MOTIVATED SELLERS! BRAND NEW ROOF!!! Welcome to this beautifully designed 2-bedroom, 3-bathroom townhouse built in 2023, offering 2,381 square feet of modern living space in one of Milliken's most desirable communities. Thoughtfully designed with high ceilings and an open-concept floor plan, this home combines contemporary style with everyday comfort. The spacious kitchen features elegant quartz countertops, stainless steel appliances, ample cabinetry, and a large island perfect for entertaining or casual dining. The inviting living and dining areas provide abundant natural light and seamless flow throughout the main level. Upstairs, the luxurious primary suite offers a private balcony-an ideal place to enjoy your morning coffee or unwind in the evening. Additional living space and well-appointed bathrooms provide flexibility for guests, a home office, or hobbies. Downstair is an added bonus! Make it what you want. Another bedroom, a home office, another living space, or an art studio. The possibilities are endless! The heated garage adds year-round convenience, while the low-maintenance townhouse lifestyle allows more time to enjoy the community amenities. Located just a block from the swimming pool and recreation center, residents also have access to a scenic pond, dog park, walking paths, and other neighborhood amenities. With modern construction, premium finishes, and an unbeatable location, this move-in-ready home offers the perfect blend of comfort, style, and community living.
Accepting backups
Price cut: $15K (7/23)
$360,000
2600 Brookstone Dr #C, Milliken, CO 80543
2beds
2,381sqft
Townhouse
Built in 2021
1,521 Square Feet Lot
$-- Zestimate®
$151/sqft
$275/mo HOA
What's special
Premium finishesElegant quartz countertopsPrivate balconyLuxurious primary suiteWell-appointed bathroomsStainless steel appliancesAbundant natural light
- 67 days |
- 330 |
- 13 |
Zillow last checked:
Listing updated:
Listed by:
Layne Crumley 970-345-2203,
Goodman Realty Company
Source: IRES as distributed by MLS GRID,MLS#: 1062341
Facts & features
Interior
Bedrooms & bathrooms
- Bedrooms: 2
- Bathrooms: 3
- Full bathrooms: 1
- 3/4 bathrooms: 1
- 1/2 bathrooms: 1
- Main level bathrooms: 1
Primary bedroom
- Description: Carpet
- Features: 3/4 Primary Bath
- Level: Upper
- Area: 180 Square Feet
- Dimensions: 15 x 12
Bedroom 2
- Description: Carpet
- Level: Upper
- Area: 156 Square Feet
- Dimensions: 13 x 12
Dining room
- Description: Laminate
- Level: Main
- Area: 96 Square Feet
- Dimensions: 12 x 8
Kitchen
- Description: Laminate
- Level: Main
- Area: 156 Square Feet
- Dimensions: 13 x 12
Laundry
- Description: Laminate
- Level: Upper
- Area: 15 Square Feet
- Dimensions: 5 x 3
Living room
- Description: Laminate
- Level: Main
- Area: 210 Square Feet
- Dimensions: 15 x 14
Heating
- Forced Air
Cooling
- Central Air
Appliances
- Included: Gas Range, Dishwasher, Refrigerator, Washer, Dryer, Disposal
Features
- Eat-in Kitchen, Open Floorplan, Pantry, Walk-In Closet(s), Kitchen Island
- Basement: Full,Partially Finished
- Has fireplace: Yes
- Fireplace features: Gas
Interior area
- Total structure area: 1,710
- Total interior livable area: 2,381 sqft
- Finished area above ground: 1,710
Property
Parking
- Total spaces: 2
- Parking features: Garage Door Opener, Attached, Heated Garage
- Attached garage spaces: 2
- Details: Attached
Features
- Levels: Two
- Stories: 2
- Exterior features: Balcony
- Has view: Yes
- View description: City
Lot
- Size: 1,521 Square Feet
- Features: City Limits, Paved, Gutters, Sidewalks, Alley
Details
- Parcel number: R8959971
- Zoning: RH
- Special conditions: Private Owner
- Other equipment: TV Antenna
Construction
Type & style
- Home type: Townhouse
- Property subtype: Townhouse
- Attached to another structure: Yes
Materials
- Frame
- Roof: Composition
Condition
- New construction: No
- Year built: 2021
Utilities & green energy
- Electric: Xcel
- Gas: Xcel
- Sewer: Public Sewer
- Water: City
- Utilities for property: Natural Gas Available, Electricity Available, Individual Meter-Electric, Individual Meter-Gas
Community & HOA
Community
- Features: Unknown
- Security: Security System, Fire Alarm
- Subdivision: Brookstone Fg 3
HOA
- Has HOA: Yes
- Services included: Snow Removal, Maintenance Grounds, Management, Exterior Maintenance, Insurance
- HOA fee: $275 monthly
- HOA name: Brookstone HOA
Location
- Region: Milliken
Financial & listing details
- Price per square foot: $151/sqft
- Tax assessed value: $389,859
- Annual tax amount: $3,812
- Date on market: 6/19/2026
- Listing terms: Cash,Conventional,FHA,VA Loan,USDA Loan
- Exclusions: Seller's personal property, Garage fridge and freezer, shelving in stairways, TV
- Electric utility on property: Yes
- Road surface type: Asphalt, Concrete
Estimated market value
Not available
Estimated sales range
Not available
Not available
Price history
| Date | Event | Price |
|---|---|---|
| 8/22/2026 | Pending sale | $360,000$151/sqft |
Source:  REcolorado as distributed by MLS GRID #IR1062341 Report a problem REcolorado as distributed by MLS GRID #IR1062341 Report a problem | ||
| 7/23/2026 | Price change | $360,000-4%$151/sqft |
Source:  IRES as distributed by MLS GRID #1062341 Report a problem IRES as distributed by MLS GRID #1062341 Report a problem | ||
| 7/15/2026 | Price change | $375,000-5.1%$157/sqft |
Source: IRES as distributed by MLS GRID #1062341 Report a problem | ||
| 6/19/2026 | Listed for sale | $395,000+4.2%$166/sqft |
Source: IRES as distributed by MLS GRID #1062341 Report a problem | ||
| 6/6/2023 | Sold | $379,000$159/sqft |
Source: IRES as distributed by MLS GRID #977068 Report a problem | ||
| 2/21/2023 | Price change | $379,000-1.6%$159/sqft |
Source: IRES as distributed by MLS GRID #977068 Report a problem | ||
| 1/19/2023 | Price change | $385,000-1.8%$162/sqft |
Source: IRES as distributed by MLS GRID #977068 Report a problem | ||
| 10/12/2022 | Listed for sale | $392,000+21.9%$165/sqft |
Source: IRES as distributed by MLS GRID #977068 Report a problem | ||
| 4/28/2017 | Sold | $321,545$135/sqft |
Source: Public Record Report a problem | ||
Public tax history
| Year | Property taxes | Tax assessment |
|---|---|---|
| 2026 | $3,812 +17.3% | $23,860 -2.1% |
| 2025 | $3,250 -1.2% | $24,360 -5.7% |
| 2024 | $3,289 +433.4% | $25,830 -1% |
| 2023 | $617 +1895.9% | $26,080 +597.3% |
| 2022 | $31 -44.7% | $3,740 +1977.8% |
| 2021 | $56 +136.3% | $180 +28.6% |
| 2020 | $24 | $140 -68.9% |
| 2019 | -- | $450 |
Find assessor info on the county website
Monthly payment
Est. payment
Payment breakdown
Explore the cost of this home by adjusting the details. Changes won't be saved.Climate risks
Neighborhood: 80543
Nearby schools
GreatSchools rating
- 7/10Milliken Elementary SchoolGrades: PK-5Distance: 1.6 mi
- 7/10Milliken Middle SchoolGrades: 6-8Distance: 4.2 mi
- 3/10Roosevelt High SchoolGrades: 9-12Distance: 5.6 mi
Schools provided by the listing agent
- Elementary: Milliken
- Middle: Milliken
- High: Roosevelt
Source: IRES as distributed by MLS GRID. This data may not be complete. We recommend contacting the local school district to confirm school assignments for this home.
- $368,4002 bd2 ba1.2k sqft2600 Brookstone Dr #A, Milliken, CO 80543Off Market
- $370,7002 bd2 ba1.2k sqft2600 Brookstone Dr #E, Milliken, CO 80543Off Market
- $385,0002 bd3 ba1.9k sqft2560 Brookstone Dr #C, Milliken, CO 80543Sold

- $362,3002 bd3 ba1.9k sqft2640 Brookstone Dr #C, Milliken, CO 80543Off Market
- $400,0002 bd2 ba2.3k sqft2560 Brookstone Dr UNIT A, Milliken, CO 80543Sold
- $390,0002 bd2 ba2.3k sqft2580 Brookstone Dr #A, Milliken, CO 80543Sold
- $390,0003 bd3 ba2.3k sqft2580 Brookstone Dr #D, Milliken, CO 80543Sold
- $352,9002 bd1 ba2.3k sqft2601 Stage Coach Dr #E, Milliken, CO 80543Off Market
A local agent can set up tours, give advice and negotiate with sellers.
Similar homes
- $373,0003 bd2 ba1.3k sqft603 S Carriage Dr, Milliken, CO 80543For Sale
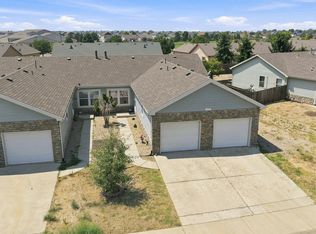
 MLS ID #1065889, Rondi DuPont, Group Mulberry. IRES as distributed by MLS GRID
 - $457,0003 bd2 ba2.4k sqft1194 Sunrise Cir, Milliken, CO 80543For Sale
 MLS ID #1066442, Andy Sanburg, NextHome Rocky Mountain. IRES as distributed by MLS GRID
 - $449,9003 bd3 ba2.3k sqft1783 Sunset Circle, Milliken, CO 80543For Sale
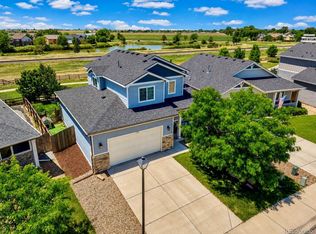
 MLS ID #7168766, Tom Calhoun, Keller Williams Action Realty LLC. REcolorado as distributed by MLS GRID
 - $525,0004 bd4 ba2.4k sqft896 S Prairie Dr, Milliken, CO 80543For Sale
 MLS ID #1064492, Alexis Foster, Group Centerra. IRES as distributed by MLS GRID
 - $480,0003 bd2 ba3k sqft1934 Saddleback Drive, Milliken, CO 80543For SaleMLS ID #5904544, Shara Trutner, Coldwell Banker Realty - NoCo. REcolorado as distributed by MLS GRID
- $475,0003 bd2 ba2.7k sqft1149 Wagon Wheel Cir, Milliken, CO 80543For SaleMLS ID #1065254, Alan Quiller, Compass - Boulder. IRES as distributed by MLS GRID
- $365,0002 bd3 ba1.4k sqft2402 49th Ave Ct #3, Greeley, CO 80634For SaleMLS ID #1055319, Miranda Cantin, LPT Realty, LLC.. IRES as distributed by MLS GRID
- $345,0003 bd3 ba1.9k sqft6609 4th St Rd #4, Greeley, CO 80634For SaleMLS ID #1065471, Jeremiah Rom, RE/MAX Alliance-FTC South. IRES as distributed by MLS GRID
- $365,0003 bd3 ba1.9k sqft6931 4th St Rd #1, Greeley, CO 80634For SaleMLS ID #1059507, Donna Ehnert, eXp Realty LLC. IRES as distributed by MLS GRID
- $362,0003 bd3 ba1.3k sqft107 S 8th St, Berthoud, CO 80513For SaleMLS ID #1064066, Lori Symmes, RE/MAX Town and Country. IRES as distributed by MLS GRID
- $370,0003 bd3 ba1.2k sqft884 Winding Brook Dr, Berthoud, CO 80513For SaleMLS ID #1053096, Vicky Rath, Coldwell Banker Realty-NOCO. IRES as distributed by MLS GRID
- $445,0003 bd3 ba2.5k sqft3508 Willow Dr, Evans, CO 80620For SaleMLS ID #1067075, Tammy Hernbloom, Berkshire Hathaway HomeServices Rocky Mountain, Realtors-Fort Collins. IRES as distributed by MLS GRID
- $370,0003 bd2 ba1.3k sqft4108 Caruso St, Evans, CO 80620For SaleMLS ID #1059837, Tabatha McClure, Compass - Boulder. IRES as distributed by MLS GRID
- $510,0004 bd3 ba2.4k sqft279 Swallow Rd, Johnstown, CO 80534For SaleMLS ID #1067069, Fabian Rodriguez, Realty One Group Fourpoints. IRES as distributed by MLS GRID
- $395,0002 bd3 ba2.2k sqft3030 Nunn Pl, Loveland, CO 80538For SaleMLS ID #1064989, Kelly Glossi, Group Mulberry. IRES as distributed by MLS GRID
- $395,0003 bd2 ba2.9k sqft4404 Paintbrush Dr, Evans, CO 80620For SaleMLS ID #1066348, Kellie Matthews, Coldwell Banker Realty-NOCO. IRES as distributed by MLS GRID
- $450,5003 bd3 ba2.1k sqft451 Heritage Ln, Johnstown, CO 80534For SaleMLS ID #1063048, Elliot Roffman, eXp Realty - Hub. IRES as distributed by MLS GRID
- $420,0002 bd3 ba1.9k sqft4061 Temple Gulch Cir, Loveland, CO 80538For SaleMLS ID #1066102, Sharianne Daily, RE/MAX Alliance-FTC South. IRES as distributed by MLS GRID
- $470,0003 bd2 ba2k sqft4350 Limestone Ln, Johnstown, CO 80534For SaleMLS ID #1067037, Brianna Waugh, TopCO Realty. IRES as distributed by MLS GRID
- $375,0003 bd1 ba1.6k sqft2832 39th Ave, Greeley, CO 80634For SaleMLS ID #1063850, Cameron Loucks, Rad Real Estate. IRES as distributed by MLS GRID
