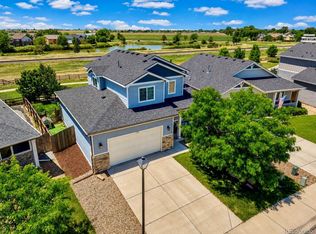
2005 Saddleback Drive, where modern comfort, thoughtful updates, breathtaking views, & exceptional outdoor living come together in a desirable Milliken neighborhood.Beautifully maintained & recently painted, this inviting home features an open-concept floor plan filled with natural light & enhanced by vaulted ceilings.The spacious kitchen offers abundant cabinetry, generous counter space, a large island, & a spacious walk-in pantryfor exceptional storage. The kitchen flows seamlessly into the dining & living areas, making everyday living & entertaining easy. Recently installed luxury vinyl flooring adds a fresh, modern feel & lasting durability.Outdoor living truly shines here!The fully fenced backyard offers plenty of space to entertain, garden, relax, and enjoy Colorado's beautiful weather. Take in the breathtaking views while enjoying established peach & apple trees, adding beauty and seasonal charm to the outdoor space.Whether you're sipping your morning coffee, hosting friends, watching the sunset, or simply unwinding, this backyard is a wonderful extension of the home.Just steps away, enjoy a scenic one-mile walking path around the community lake, perfect for morning walks, evening strolls, exercise, or simply taking in the peaceful surroundings.The private primary suite offers a relaxing retreat with a spacious bedroom, walk-in closet, and ensuite bathroom. Additional bedrooms provide flexibility for family, guests, a home office, or hobbies.An attached garage offers ample space for vehicles, storage, & recreational gear.Conveniently located near parks, schools, trails, shopping, and everyday amenities, with easy access to Johnstown, Windsor, Greeley, & Loveland. With its fresh paint, vaulted ceilings, luxury vinyl flooring, spacious walk-in pantry, incredible views, fruit trees, inviting backyard, & lake walking path, 2005 Saddleback Drive offers the perfect blend of comfort, convenience, & Colorado outdoor living.Come see why you'll love calling this home!
Accepting backups
Price cut: $10K (8/17)
$485,000
2005 Saddleback Dr, Milliken, CO 80543
3beds
2,990sqft
Single Family Residence
Built in 2018
7,150 Square Feet Lot
$-- Zestimate®
$162/sqft
$-- HOA
What's special
Fully fenced backyardBreathtaking viewsPrivate primary suiteLarge islandVaulted ceilingsSpacious bedroomAbundant cabinetry
- 68 days
- 72
- 0
Zillow last checked:
Listing updated:
Listed by:
Rena Wallingford 970-218-2003,
Coldwell Banker Realty-NOCO
Source: IRES as distributed by MLS GRID,MLS#: 1065032
Facts & features
Interior
Bedrooms & bathrooms
- Bedrooms: 3
- Bathrooms: 2
- Full bathrooms: 2
- Main level bathrooms: 2
Primary bedroom
- Description: Laminate
- Features: Full Primary Bath
- Level: Main
- Area: 195 Square Feet
- Dimensions: 15 x 13
Bedroom 2
- Description: Laminate
- Level: Main
- Area: 110 Square Feet
- Dimensions: 10 x 11
Bedroom 3
- Description: Laminate
- Level: Main
- Area: 110 Square Feet
- Dimensions: 10 x 11
Dining room
- Description: Laminate
- Level: Main
- Area: 96 Square Feet
- Dimensions: 8 x 12
Kitchen
- Description: Laminate
- Level: Main
- Area: 144 Square Feet
- Dimensions: 12 x 12
Laundry
- Description: Laminate
- Level: Main
- Area: 27 Square Feet
- Dimensions: 3 x 9
Living room
- Description: Laminate
- Level: Main
- Area: 255 Square Feet
- Dimensions: 15 x 17
Heating
- Forced Air
Cooling
- Central Air
Appliances
- Included: Gas Range, Dishwasher, Refrigerator, Microwave, Disposal
Features
- Eat-in Kitchen, Open Floorplan, Pantry
- Basement: Full,Unfinished
- Has fireplace: No
- Fireplace features: None
Interior area
- Total structure area: 1,495
- Total interior livable area: 2,990 sqft
- Finished area above ground: 1,495
Property
Parking
- Total spaces: 2
- Parking features: Garage Door Opener, Attached
- Attached garage spaces: 2
- Details: Attached
Accessibility
- Accessibility features: Level Lot
Features
- Levels: One
- Stories: 1
- Patio & porch: Patio
- Fencing: Wood
- Has view: Yes
- View description: Water
- Has water view: Yes
- Water view: Water
Lot
- Size: 7,150 Square Feet
- Features: Level, Paved, Curbs, Gutters, Sidewalks, Street Light, Fire Hydrant within 500 Feet
Details
- Parcel number: R0070601
- Zoning: RES
- Special conditions: Private Owner
Construction
Type & style
- Home type: SingleFamily
- Architectural style: Contemporary
- Property subtype: Single Family Residence
Materials
- Frame, Stone
- Roof: Composition
Condition
- New construction: No
- Year built: 2018
Utilities & green energy
- Electric: Xcel, Photovoltaics Third-Party Owned
- Gas: Xcel
- Sewer: Public Sewer
- Water: City
- Utilities for property: Natural Gas Available, Electricity Available, Cable Available, Satellite Avail, High Speed Avail
Community & HOA
Community
- Features: Park, Trail(s)
- Security: Fire Alarm
- Subdivision: Colony Pointe
HOA
- Has HOA: Yes
- Services included: Common Amenities
- HOA name: Colony Pointe HOA
- HOA phone: 970-587-7296
Location
- Region: Milliken
Financial & listing details
- Price per square foot: $162/sqft
- Annual tax amount: $4,420
- Date on market: 7/24/2026
- Listing terms: Cash,Conventional,FHA,VA Loan
- Exclusions: Sellers Personal Property
- Electric utility on property: Yes
- Road surface type: Asphalt
Estimated market value
Not available
Estimated sales range
Not available
Not available
Price history
| Date | Event | Price |
|---|---|---|
| 8/20/2026 | Pending sale | $485,000$162/sqft |
Source:  REcolorado as distributed by MLS GRID #IR1065032 Report a problem REcolorado as distributed by MLS GRID #IR1065032 Report a problem | ||
| 8/17/2026 | Price change | $485,000-2%$162/sqft |
Source:  IRES as distributed by MLS GRID #1065032 Report a problem IRES as distributed by MLS GRID #1065032 Report a problem | ||
| 8/7/2026 | Price change | $495,000-1%$166/sqft |
Source: IRES as distributed by MLS GRID #1065032 Report a problem | ||
| 7/24/2026 | Listed for sale | $500,000+11.4%$167/sqft |
Source: IRES as distributed by MLS GRID #1065032 Report a problem | ||
| 9/20/2021 | Sold | $449,000+19.4%$150/sqft |
Source: IRES as distributed by MLS GRID #946084 Report a problem | ||
| 9/30/2020 | Sold | $376,000$126/sqft |
Source: IRES as distributed by MLS GRID #914917 Report a problem | ||
Public tax history
Tax history is unavailable.
Monthly payment
Est. payment
Payment breakdown
Explore the cost of this home by adjusting the details. Changes won't be saved.Climate risks
Neighborhood: 80543
Nearby schools
Schools provided by the listing agent
- Elementary: Milliken
- Middle: Milliken
- High: Roosevelt
Source: IRES as distributed by MLS GRID. This data may not be complete. We recommend contacting the local school district to confirm school assignments for this home.


Similar homes
- $475,0003 bd3 ba2.8k sqft1254 Sunrise Circle, Milliken, CO 80543For Sale

 MLS ID #9690893, Ty Quirk, Thrive Real Estate Group. REcolorado as distributed by MLS GRID
 - $460,0004 bd3 ba3.2k sqft1763 Sunset Cir, Milliken, CO 80543For Sale

 MLS ID #1068914, Tara Sund, Kittle Real Estate. IRES as distributed by MLS GRID
 - $485,0006 bd3 ba2.5k sqft254 S Tamera Ave, Milliken, CO 80543For Sale
 MLS ID #1067309, Garrett Burton, Rad Real Estate. IRES as distributed by MLS GRID
 - $449,9003 bd3 ba2.3k sqft1783 Sunset Circle, Milliken, CO 80543For Sale
 MLS ID #7168766, Tom Calhoun, Keller Williams Action Realty LLC. REcolorado as distributed by MLS GRID
 - $475,0004 bd3 ba2.7k sqft3389 Bayberry Lane, Johnstown, CO 80534For SaleMLS ID #7228725, Jeffrey McRae, Coldwell Banker Realty 24. REcolorado as distributed by MLS GRID
- $360,0002 bd3 ba2.3k sqft2600 Brookstone Dr #C, Milliken, CO 80543For SaleMLS ID #1062341, Layne Crumley, Goodman Realty Company. IRES as distributed by MLS GRID
- $465,0003 bd3 ba2.5k sqft8732 15th St Rd N, Greeley, CO 80634For SaleMLS ID #1067580, Clarissa Macdonald, Coldwell Banker Realty- Fort Collins. IRES as distributed by MLS GRID
- $479,0004 bd3 ba2.9k sqft10436 17th St, Greeley, CO 80634For SaleMLS ID #1068053, Celina Rodriguez, eXp Realty - Northern CO. IRES as distributed by MLS GRID
- $475,0004 bd3 ba1.9k sqft3249 Tamarac Ln, Johnstown, CO 80534For SaleMLS ID #1067885, Katie Sellers, WayMaker Real Estate. IRES as distributed by MLS GRID
- $465,0003 bd3 ba2.1k sqft2122 Redhead Dr, Johnstown, CO 80534For SaleMLS ID #1058716, Rachel Vesta, Rachel Vesta Homes. IRES as distributed by MLS GRID
- $475,0004 bd4 ba2.4k sqft3211 San Carlo Ave, Evans, CO 80620For SaleMLS ID #1068195, Raelynn Barnett, Rad Real Estate. IRES as distributed by MLS GRID
- $485,0003 bd3 ba2.3k sqft339 Central Ave, Severance, CO 80550For SaleMLS ID #1066628, Amy Rushing, Kittle Real Estate. IRES as distributed by MLS GRID
- $469,0003 bd2 ba2.8k sqft905 Scotch Pine Dr, Severance, CO 80550For SaleMLS ID #1068657, Autumn Mestas, LIV Sotheby's Intl Realty D. IRES as distributed by MLS GRID
- $445,0003 bd3 ba2.5k sqft3508 Willow Dr, Evans, CO 80620For SaleMLS ID #1067075, Tammy Hernbloom, Berkshire Hathaway HomeServices Rocky Mountain, Realtors-Fort Collins. IRES as distributed by MLS GRID
- $550,0005 bd3 ba2.8k sqft563 Kenai Ct, Windsor, CO 80550For SaleMLS ID #1069583, Shavonn Janes, eXp Realty LLC. IRES as distributed by MLS GRID
- $475,0003 bd3 ba2.5k sqft1068 Mt Oxford Avenue, Severance, CO 80550For SaleMLS ID #8108530, Ryann Muir, eXp Realty, LLC. REcolorado as distributed by MLS GRID
- $505,0003 bd2 ba2.9k sqft3444 Godwit Dr, Berthoud, CO 80513For SaleMLS ID #1068400, Brian Trainor, C3 Real Estate Solutions, LLC. IRES as distributed by MLS GRID
- $500,0004 bd3 ba2.4k sqft1798 Avery Plaza St, Severance, CO 80550For SaleMLS ID #1068127, Carrie Holmes, Coldwell Banker Realty- Fort Collins. IRES as distributed by MLS GRID
- $500,0004 bd3 ba2.4k sqft1798 Avery Plaza Street, Severance, CO 80550For SaleMLS ID #IR1068127, Carrie Holmes, Coldwell Banker Realty- Fort Collins. REcolorado as distributed by MLS GRID
- $435,0003 bd2 ba3.1k sqft6221 W 13th St Rd, Greeley, CO 80634For SaleMLS ID #1065037, Damien Parrish, eXp Realty - Hub. IRES as distributed by MLS GRID
