Welcome to this bright and spacious ranch-style home in Frank Farm-where you'll enjoy NO HOA and NO Metro District! From the moment you step inside, you'll appreciate the open, airy feel and abundant natural light throughout the home. With 6 bedrooms and 3 bathrooms, there is plenty of room to spread out, work from home, or accommodate guests. The spacious kitchen offers generous counter space and abundant cabinetry with pull out organizers, making everyday living and entertaining a breeze. Downstairs, you'll find three oversized bedrooms, along with a flexible layout that offers the opportunity to remove a wall and create an expansive basement living or recreation area tailored to your needs. Step outside to enjoy the large backyard, complete with a generous patio, plenty of room for a hot tub, entertaining, gardening, or simply enjoying Colorado's beautiful outdoor lifestyle. Plus, you're just one block from West Forest Street Park, giving you easy access to additional green space and outdoor recreation right outside your door. Major updates include a new roof installed in December 2025, plus paid-off solar panels that'll save you tons of your monthly electric bill. With its combination of space, flexibility, outdoor living, and desirable cost-saving features, this is a home you won't want to miss. Come see why this is such an incredible value in Milliken!
For sale
Price cut: $5K (8/4)
$489,000
254 S Tamera Ave, Milliken, CO 80543
6beds
2,548sqft
Single Family Residence
Built in 2012
8,169 Square Feet Lot
$-- Zestimate®
$192/sqft
$-- HOA
What's special
Generous patioOpen airy feelSpacious kitchenGenerous counter spaceLarge backyard
- 53 days |
- 244 |
- 18 |
Zillow last checked:
Listing updated:
Listed by:
Garrett Burton 970-460-8460,
Rad Real Estate
Source: IRES as distributed by MLS GRID,MLS#: 1062510
Facts & features
Interior
Bedrooms & bathrooms
- Bedrooms: 6
- Bathrooms: 3
- Full bathrooms: 3
- Main level bathrooms: 2
Primary bedroom
- Description: Tile
- Features: Full Primary Bath
- Level: Main
- Area: 143 Square Feet
- Dimensions: 11 x 13
Bedroom 2
- Description: Tile
- Level: Main
- Area: 100 Square Feet
- Dimensions: 10 x 10
Bedroom 3
- Description: Tile
- Level: Main
- Area: 100 Square Feet
- Dimensions: 10 x 10
Bedroom 4
- Description: Carpet
- Level: Basement
- Area: 154 Square Feet
- Dimensions: 11 x 14
Bedroom 5
- Description: Carpet
- Level: Basement
- Area: 221 Square Feet
- Dimensions: 17 x 13
Bedroom 6
- Description: Carpet
- Level: Basement
- Area: 190 Square Feet
- Dimensions: 19 x 10
Kitchen
- Description: Tile
- Level: Main
- Area: 192 Square Feet
- Dimensions: 12 x 16
Heating
- Forced Air, Baseboard
Cooling
- Central Air, Ceiling Fan(s)
Appliances
- Included: Electric Range, Dishwasher, Refrigerator, Washer, Dryer, Microwave, Disposal
- Laundry: Washer/Dryer Hookup
Features
- Eat-in Kitchen, Walk-In Closet(s), Kitchen Island
- Windows: Window Coverings
- Basement: Full,Partially Finished,Sump Pump
Interior area
- Total structure area: 1,274
- Total interior livable area: 2,548 sqft
- Finished area above ground: 1,274
Property
Parking
- Total spaces: 2
- Parking features: Attached
- Attached garage spaces: 2
- Details: Attached
Features
- Levels: One
- Stories: 1
- Patio & porch: Patio, Deck
- Exterior features: Sprinkler System
- Fencing: Fenced,Wood
Lot
- Size: 8,169 Square Feet
- Features: Paved, Curbs, Gutters, Sidewalks
Details
- Parcel number: R8360700
- Zoning: Res
- Special conditions: Private Owner
Construction
Type & style
- Home type: SingleFamily
- Architectural style: Contemporary
- Property subtype: Single Family Residence
Materials
- Frame, Brick, Vinyl Siding
- Roof: Composition
Condition
- New construction: No
- Year built: 2012
Utilities & green energy
- Electric: Xcel, Photovoltaics Seller Owned
- Gas: Xcel
- Sewer: Public Sewer
- Water: City
- Utilities for property: Natural Gas Available, Electricity Available, Cable Available, High Speed Avail
Community & HOA
Community
- Security: Fire Alarm
- Subdivision: Frank Farm Sub
HOA
- Has HOA: No
Location
- Region: Milliken
Financial & listing details
- Price per square foot: $192/sqft
- Tax assessed value: $485,520
- Annual tax amount: $3,309
- Date on market: 6/23/2026
- Listing terms: Cash,Conventional,FHA,VA Loan,USDA Loan
- Exclusions: Seller's Personal Property, Staging Items, Cameras on Exterior of Home and Front Porch Swing
- Electric utility on property: Yes
Estimated market value
Not available
Estimated sales range
Not available
Not available
Price history
| Date | Event | Price |
|---|---|---|
| 8/4/2026 | Price change | $489,000-1%$192/sqft |
Source:  REcolorado as distributed by MLS GRID #IR1062510 Report a problem REcolorado as distributed by MLS GRID #IR1062510 Report a problem | ||
| 7/16/2026 | Price change | $494,000-1%$194/sqft |
Source:  IRES as distributed by MLS GRID #1062510 Report a problem IRES as distributed by MLS GRID #1062510 Report a problem | ||
| 6/25/2026 | Listed for sale | $499,000+121.8%$196/sqft |
Source: IRES as distributed by MLS GRID #1062510 Report a problem | ||
| 8/18/2014 | Sold | $225,000$88/sqft |
Source: IRES as distributed by MLS GRID #739709 Report a problem | ||
| 6/21/2014 | Listed for sale | $225,000+1400%$88/sqft |
Source: The Group;, Inc. Real Estate #739709 Report a problem | ||
| 2/21/2012 | Sold | $15,000$6/sqft |
Source: Public Record Report a problem | ||
Public tax history
| Year | Property taxes | Tax assessment |
|---|---|---|
| 2026 | $3,309 +16% | $29,710 -2.1% |
| 2025 | $2,851 -2.1% | $30,350 -6.4% |
| 2024 | $2,912 -4.3% | $32,410 -0.9% |
| 2023 | $3,044 -7.4% | $32,720 +26% |
| 2022 | $3,287 +12.9% | $25,960 -2.8% |
| 2021 | $2,911 | $26,710 +10.6% |
| 2020 | $2,911 +53.2% | $24,160 |
| 2019 | $1,901 -16.9% | $24,160 +23.2% |
| 2018 | $2,288 +20.4% | $19,610 |
| 2017 | $1,901 -0.1% | $19,610 +19.1% |
| 2016 | $1,902 +16.1% | $16,470 |
| 2015 | $1,639 +29.7% | $16,470 +28.2% |
| 2014 | $1,264 | $12,850 |
| 2013 | -- | $12,850 +576.3% |
| 2012 | -- | $1,900 |
| 2011 | -- | $1,900 -6.4% |
| 2010 | -- | $2,030 |
| 2009 | -- | $2,030 -75.9% |
| 2008 | -- | $8,420 |
| 2007 | -- | $8,420 -12.3% |
| 2006 | -- | $9,600 |
| 2005 | -- | $9,600 +84.6% |
| 2004 | -- | $5,200 |
Find assessor info on the county website
Monthly payment
Est. payment
Payment breakdown
Explore the cost of this home by adjusting the details. Changes won't be saved.Climate risks
Neighborhood: 80543
Nearby schools
GreatSchools rating
- 4/10Milliken Elementary SchoolGrades: PK-5Distance: 0.2 mi
- 6/10Milliken Middle SchoolGrades: 6-8Distance: 2.4 mi
- 5/10Roosevelt High SchoolGrades: 9-12Distance: 3.8 mi
Schools provided by the listing agent
- Elementary: Milliken
- Middle: Milliken
- High: Roosevelt
Source: IRES as distributed by MLS GRID. This data may not be complete. We recommend contacting the local school district to confirm school assignments for this home.
- $454,4004 bd3 ba2.3k sqft274 S Tamera Ave, Milliken, CO 80543Off Market
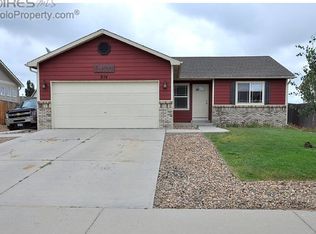
- $441,7004 bd2 ba2.3k sqft234 S Tamera Ave, Milliken, CO 80543Off Market
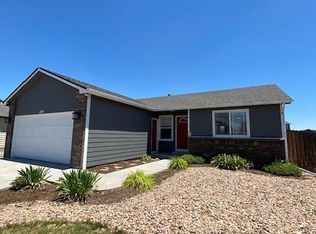
- $405,5003 bd2 ba2k sqft223 S Sydney Ct, Milliken, CO 80543Off Market
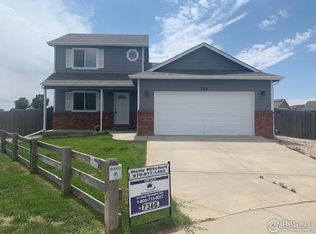
- $432,6003 bd3 ba1.8k sqft214 S Tamera Ave, Milliken, CO 80543Off Market
- $377,1002 bd1 ba1.8k sqft213 S Sydney Ct, Milliken, CO 80543Off Market
- $412,2003 bd2 ba2.2k sqft275 S Tamera Ave, Milliken, CO 80543Off Market
- $436,8003 bd2 ba1.4k sqft255 S Tamera Ave, Milliken, CO 80543Off Market
- $468,0004 bd2 ba2.5k sqft334 S Tamera Ave, Milliken, CO 80543Sold
A local agent can set up tours, give advice and negotiate with sellers.
Similar homes
- $495,0003 bd2 ba2.9k sqft2005 Saddleback Dr, Milliken, CO 80543For Sale

 MLS ID #1065032, Rena Wallingford, Coldwell Banker Realty-NOCO. IRES as distributed by MLS GRID
 - $475,0003 bd2 ba2.7k sqft1149 Wagon Wheel Cir, Milliken, CO 80543For Sale
 MLS ID #1065254, Alan Quiller, Compass - Boulder. IRES as distributed by MLS GRID
 - $470,0004 bd3 ba3.2k sqft1763 Sunset Cir, Milliken, CO 80543For Sale
 MLS ID #1063149, Tara Sund, Kittle Real Estate. IRES as distributed by MLS GRID
 - $449,9003 bd3 ba2.3k sqft1783 Sunset Circle, Milliken, CO 80543For Sale
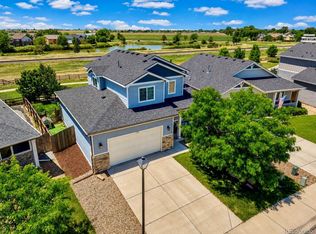
 MLS ID #7168766, Tom Calhoun, Keller Williams Action Realty LLC. REcolorado as distributed by MLS GRID
 - $499,0004 bd3 ba2.7k sqft218 Sycamore Ave, Johnstown, CO 80534For SaleMLS ID #1064027, Richard Burlingame, Mountain State Realty. IRES as distributed by MLS GRID
- $373,0003 bd2 ba1.3k sqft603 S Carriage Dr, Milliken, CO 80543For SaleMLS ID #1065889, Rondi DuPont, Group Mulberry. IRES as distributed by MLS GRID
- $460,0003 bd2 ba2.4k sqft409 Dee Road, Johnstown, CO 80534For SaleMLS ID #8811969, Jeffrey Blackman, Propnetics. REcolorado as distributed by MLS GRID
- $455,5003 bd3 ba2.1k sqft451 Heritage Ln, Johnstown, CO 80534For SaleMLS ID #1063048, Elliot Roffman, eXp Realty - Hub. IRES as distributed by MLS GRID
- $535,0005 bd3 ba3.2k sqft1749 Goldenvue Dr, Johnstown, CO 80534For SaleMLS ID #1065532, Tisha Wernersbach, C3 Real Estate Solutions, LLC. IRES as distributed by MLS GRID
- $465,0003 bd3 ba2.1k sqft2122 Redhead Dr, Johnstown, CO 80534For SaleMLS ID #1058716, Rachel Vesta, Rachel Vesta Homes. IRES as distributed by MLS GRID
- $485,0003 bd2 ba2.6k sqft328 Gypsum Ln, Johnstown, CO 80534For SaleMLS ID #1064608, Jenni Lovins, Lovins Real Estate. IRES as distributed by MLS GRID
- $499,0004 bd4 ba2.2k sqft3173 50th Ave, Greeley, CO 80634For SaleMLS ID #1065959, Kayleigh Weickum, Tallent Co. Real Estate. IRES as distributed by MLS GRID
- $487,5005 bd3 ba2.9k sqft5116 W 6th St Rd, Greeley, CO 80634For SaleMLS ID #1065281, Diana Luthi, Group Centerra. IRES as distributed by MLS GRID
- $465,0004 bd3 ba3k sqft309 N 49th Ave Pl, Greeley, CO 80634For SaleMLS ID #1066323, Jack M Taylor, Group Mulberry. IRES as distributed by MLS GRID
- $510,0003 bd3 ba2.5k sqft1992 Thundercloud Drive, Windsor, CO 80550For SaleMLS ID #9337018, Katrina Hunt, LPT Realty. REcolorado as distributed by MLS GRID
- $550,0004 bd3 ba3k sqft3741 Barnard Lane, Johnstown, CO 80534For SaleMLS ID #4164570, Angel Hernandez, Paisano Realty, Inc.. REcolorado as distributed by MLS GRID
- $537,5003 bd3 ba3k sqft2713 Aylesbury Way, Johnstown, CO 80534For SaleMLS ID #1063760, Jay Roup, Group Centerra. IRES as distributed by MLS GRID
- $615,0005 bd3 ba2.7k sqft953 N Greeley Ave, Johnstown, CO 80534For SaleMLS ID #1057690, John Taylor, RE/MAX Alliance-Loveland. IRES as distributed by MLS GRID
- $485,0004 bd3 ba2.7k sqft1512 Lake Vista Way, Severance, CO 80550For SaleMLS ID #1065398, Tamara Yaromy, C3 Real Estate Solutions, LLC. IRES as distributed by MLS GRID
- $490,0004 bd3 ba2.5k sqft372 Cardinal Ave, Loveland, CO 80537For SaleMLS ID #1065437, Desarey Fajardo, KW Top of the Rockies - Elevate. IRES as distributed by MLS GRID
