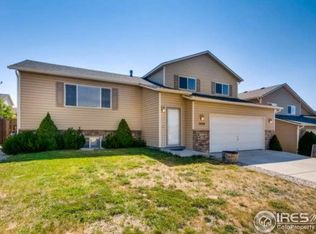
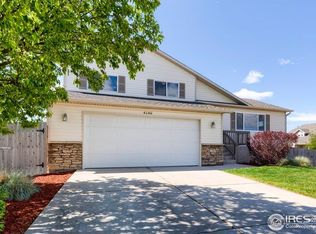
Immaculate and beautifully updated, this spacious four level home offers a comfortable open layout with room for everyone. The main level features vaulted ceilings and an inviting open concept design connecting the living room, eat in dining area, and beautifully updated kitchen. The kitchen showcases granite countertops, a full tile backsplash, stainless steel appliances, and a new stainless steel single basin sink. Luxury vinyl plank flooring throughout the entire home provides both style and easy maintenance. The upper level includes three bedrooms, including a spacious primary suite with a full bathroom and custom closet shelving. The lower level offers a generously sized family room with direct access to the lovely backyard. Enjoy relaxing or entertaining on the spacious stamped concrete patio with a dedicated firepit area. The fully finished basement adds even more living space with a recreation room, an additional bedroom, a full bathroom, and plenty of storage. Additional improvements include a new roof in 2019, along with a new sprinkler system and fence in 2020. The three car driveway and basketball hoop provide added convenience and fun. This beautifully maintained home is truly move in ready. Come see all it has to offer!
For sale
$450,000
3020 42nd Ave, Greeley, CO 80634
4beds
2,284sqft
Single Family Residence
Built in 2005
6,000 Square Feet Lot
$447,500 Zestimate®
$197/sqft
$21/mo HOA
What's special
Dedicated firepit areaSpacious primary suiteVaulted ceilingsNew sprinkler systemFully finished basementStainless steel appliancesGranite countertops
- 15 days
- 565
- 49
Likely to sell faster than
Zillow last checked:
Listing updated:
Listed by:
Christina Koder 970-330-5000,
RE/MAX Alliance-Greeley
Source: IRES as distributed by MLS GRID,MLS#: 1066374
Facts & features
Interior
Bedrooms & bathrooms
- Bedrooms: 4
- Bathrooms: 3
- Full bathrooms: 3
Primary bedroom
- Description: Luxury Vinyl
- Features: Full Primary Bath
- Level: Upper
- Area: 143 Square Feet
- Dimensions: 11 x 13
Bedroom 2
- Description: Luxury Vinyl
- Level: Upper
- Area: 100 Square Feet
- Dimensions: 10 x 10
Bedroom 3
- Description: Luxury Vinyl
- Level: Upper
- Area: 90 Square Feet
- Dimensions: 9 x 10
Bedroom 4
- Description: Luxury Vinyl
- Level: Basement
- Area: 110 Square Feet
- Dimensions: 10 x 11
Family room
- Description: Luxury Vinyl
- Level: Lower
- Area: 330 Square Feet
- Dimensions: 15 x 22
Great room
- Description: Luxury Vinyl
Kitchen
- Description: Luxury Vinyl
- Level: Main
- Area: 108 Square Feet
- Dimensions: 9 x 12
Laundry
- Description: Luxury Vinyl
- Level: Lower
- Area: 48 Square Feet
- Dimensions: 6 x 8
Living room
- Description: Luxury Vinyl
- Level: Main
- Area: 234 Square Feet
- Dimensions: 13 x 18
Recreation room
- Description: Luxury Vinyl
- Level: Basement
- Area: 234 Square Feet
- Dimensions: 13 x 18
Heating
- Forced Air
Cooling
- Central Air, Ceiling Fan(s)
Appliances
- Included: Electric Range, Dishwasher, Refrigerator, Washer, Dryer, Microwave, Disposal
- Laundry: Washer/Dryer Hookup
Features
- Eat-in Kitchen, Cathedral Ceiling(s), Open Floorplan
- Flooring: Wood
- Windows: Window Coverings
- Basement: Full,Partially Finished
Interior area
- Total structure area: 1,634
- Total interior livable area: 2,284 sqft
- Finished area above ground: 1,634
Property
Parking
- Total spaces: 2
- Parking features: Garage Door Opener, Attached
- Attached garage spaces: 2
- Details: Attached
Features
- Levels: Four
- Stories: 4
- Patio & porch: Patio
- Exterior features: Sprinkler System
- Fencing: Fenced,Wood
Lot
- Size: 6,000 Square Feet
- Features: Paved, Curbs, Gutters, Sidewalks, Street Light
Details
- Parcel number: R2111503
- Zoning: SFR
- Special conditions: Private Owner
Construction
Type & style
- Home type: SingleFamily
- Property subtype: Single Family Residence
Materials
- Frame, Vinyl Siding
- Roof: Composition
Condition
- New construction: No
- Year built: 2005
Utilities & green energy
- Electric: Xcel
- Gas: Atmos
- Sewer: Public Sewer
- Water: City
- Utilities for property: Natural Gas Available, Electricity Available, Satellite Avail, High Speed Avail
Community & HOA
Community
- Security: Fire Alarm
- Subdivision: Gateway Estates 3rd Fg
HOA
- Has HOA: Yes
- Services included: Common Amenities, Management
- HOA fee: $250 annually
- HOA name: One Way Community Managment
- HOA phone: 970-515-5004
Location
- Region: Greeley
Financial & listing details
- Price per square foot: $197/sqft
- Tax assessed value: $435,087
- Annual tax amount: $2,494
- Date on market: 8/13/2026
- Listing terms: Cash,Conventional,FHA,VA Loan
- Exclusions: Sellers personal property and hot tub
- Electric utility on property: Yes
- Road surface type: Asphalt
Estimated market value
$447,500
$425,000 - $470,000
$2,611/mo
Price history
| Date | Event | Price |
|---|---|---|
| 8/13/2026 | Listed for sale | $450,000+190.3%$197/sqft |
Source: | ||
| 12/3/2007 | Sold | $155,000-39.2%$68/sqft |
Source: Public Record Report a problem | ||
| 6/7/2006 | Sold | $255,000$112/sqft |
Source: Public Record Report a problem | ||
Public tax history
| Year | Property taxes | Tax assessment |
|---|---|---|
| 2026 | $2,494 +18.9% | $26,630 -2.1% |
| 2025 | $2,096 +4.8% | $27,190 -3.9% |
| 2024 | $2,000 +2.9% | $28,290 -0.9% |
| 2023 | $1,943 -3.1% | $28,560 +28.8% |
| 2022 | $2,005 +4.1% | $22,180 -2.8% |
| 2021 | $1,926 | $22,820 +3.8% |
| 2020 | $1,926 +31.3% | $21,990 |
| 2019 | $1,467 -24% | $21,990 +24.8% |
| 2018 | $1,931 +31.7% | $17,620 |
| 2017 | $1,467 -0.5% | $17,620 +17.2% |
| 2016 | $1,475 +32.3% | $15,030 |
| 2015 | $1,114 +13.6% | $15,030 +16.4% |
| 2014 | $981 | $12,910 |
| 2013 | -- | $12,910 -2% |
| 2012 | -- | $13,180 |
| 2011 | -- | $13,180 +2.3% |
| 2010 | -- | $12,880 |
| 2009 | -- | $12,880 -15.3% |
| 2008 | -- | $15,200 |
| 2007 | -- | $15,200 +62.6% |
| 2006 | -- | $9,350 |
| 2005 | -- | $9,350 +1512.1% |
| 2004 | -- | $580 |
Find assessor info on the county website
Monthly payment
Est. payment
Payment breakdown
Explore the cost of this home by adjusting the details. Changes won't be saved.Climate risks
Neighborhood: 80634
Nearby schools
Schools provided by the listing agent
- Elementary: Heiman,Monfort
- Middle: Prairie Heights
- High: Greeley West
Source: IRES as distributed by MLS GRID. This data may not be complete. We recommend contacting the local school district to confirm school assignments for this home.