Skip main navigation
For sale
  • Price cut: $20K (7/9)
    $415,000

    3028 42nd Ave, Greeley, CO 80634

    4beds
    2,284sqft
    : 
    Loading
    Get pre-qualified
    Single Family Residence
    Built in 2005
    6,000 Square Feet Lot
    $413,100 Zestimate®
    $182/sqft
    $13/mo HOA

    What's special

    Beautiful yardVaulted ceilingsBuilt-in sprinkler systemCentral air conditioningFlexible four-level layoutBright and inviting atmosphere
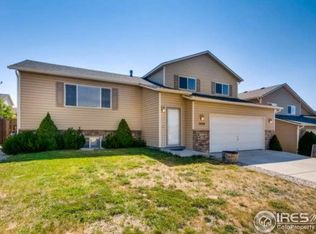
    Welcome to this spacious 4-bedroom, 3-bathroom home offering 2,284 sq ft of comfortable living space in the sought-after Gateway Estates subdivision. With its flexible four-level layout, this property is perfectly suited for first-time buyers looking to grow or investors seeking a strong rental opportunity. The home features an open-concept main living area with vaulted ceilings, creating a bright and inviting atmosphere. Multiple living levels provide separation of space-ideal for families, roommates, or tenants. The kitchen comes fully equipped with electric range, oven, dishwasher, refrigerator, and microwave, making it truly move-in ready. Enjoy added convenience with central air conditioning and maintain a beautiful yard effortlessly with the built-in sprinkler system. With its generous square footage and functional design, this home offers excellent potential for both comfortable living and long-term value.
    68 days
    |
    480
    |
    16
    |

    Likely to sell faster than

    Zillow last checked:

    Listing updated:

    Listed by:

    Terry Wiedeman 970-396-9464,

    Kreps Wiedeman

    Source: IRES as distributed by MLS GRID,MLS#: 1058361MLS Logo

    Loading...

      Facts & features

      Interior

      Bedrooms & bathrooms
      • Bedrooms: 4
      • Bathrooms: 3
      • Full bathrooms: 3
      Primary bedroom
      • Description: Luxury Vinyl
      • Features: Full Primary Bath
      • Level: Upper
      • Area: 143 Square Feet
      • Dimensions: 11 x 13
      Bedroom 2
      • Description: Carpet
      • Level: Upper
      • Area: 100 Square Feet
      • Dimensions: 10 x 10
      Bedroom 3
      • Description: Vinyl
      • Level: Upper
      • Area: 100 Square Feet
      • Dimensions: 10 x 10
      Bedroom 4
      • Description: Carpet
      • Level: Basement
      • Area: 154 Square Feet
      • Dimensions: 11 x 14
      Dining room
      • Description: Wood
      • Level: Main
      • Area: 130 Square Feet
      • Dimensions: 13 x 10
      Family room
      • Description: Wood
      • Level: Lower
      • Area: 255 Square Feet
      • Dimensions: 15 x 17
      Kitchen
      • Description: Vinyl
      • Level: Main
      • Area: 143 Square Feet
      • Dimensions: 13 x 11
      Laundry
      • Description: Vinyl
      • Level: Lower
      • Area: 49 Square Feet
      • Dimensions: 7 x 7
      Living room
      • Description: Wood
      • Level: Main
      • Area: 322 Square Feet
      • Dimensions: 14 x 23
      Recreation room
      • Description: Carpet
      • Level: Basement
      • Area: 260 Square Feet
      • Dimensions: 13 x 20
      Heating
      • Forced Air
      Cooling
      • Central Air
      Appliances
      • Included: Electric Range, Self Cleaning Oven, Dishwasher, Refrigerator, Microwave
      • Laundry: Washer/Dryer Hookup
      Features
      • Cathedral Ceiling(s), Open Floorplan
      • Windows: Window Coverings
      • Basement: Partially Finished
      Interior area
      • Total structure area: 1,634
      • Total interior livable area: 2,284 sqft
      • Finished area above ground: 1,634

      Property

      Parking
      • Total spaces: 2
      • Parking features: Garage Door Opener, Attached
      • Attached garage spaces: 2
      • Details: Attached
      Accessibility
      • Accessibility features: Level Lot
      Features
      • Levels: Four
      • Stories: 4
      • Patio & porch: Patio
      • Exterior features: Sprinkler System
      • Fencing: Fenced,Wood
      • Has view: Yes
      • View description: Mountain(s)
      Lot
      • Size: 6,000 Square Feet
      • Features: Level, City Limits, Paved, Curbs, Gutters, Sidewalks, Street Light, Fire Hydrant within 500 Feet, Mineral Rights Excluded
      Details
      • Parcel number: R2111303
      • Zoning: Res
      • Special conditions: Private Owner

      Construction

      Type & style
      • Home type: SingleFamily
      • Property subtype: Single Family Residence
      Materials
      • Frame, Vinyl Siding
      • Roof: Composition
      Condition
      • New construction: No
      • Year built: 2005

      Utilities & green energy

      • Electric: Xcel Energy
      • Gas: Atmos Energy
      • Sewer: Public Sewer
      • Water: City
      • Utilities for property: Natural Gas Available, Electricity Available, Cable Available, Satellite Avail, High Speed Avail, Underground Utilities
      Green energy
      • Energy efficient items: Windows

      Community & HOA

      Community
      • Subdivision: Gateway Estates 3rd Fg
      HOA
      • Has HOA: Yes
      • Services included: Management, Utilities
      • HOA fee: $150 annually
      • HOA name: Gateway Estates
      • HOA phone: 970-392-9657
      Location
      • Region: Greeley

      Financial & listing details

      • Price per square foot: $182/sqft
      • Tax assessed value: $435,087
      • Annual tax amount: $2,494
      • Date on market: 5/6/2026
      • Listing terms: Cash,Conventional,FHA,VA Loan
      • Electric utility on property: Yes
      • Road surface type: Asphalt

        Estimated market value

        $413,100

        $392,000 - $434,000

        $2,615/mo

        Price history

        DateEventPrice
        7/9/2026Price change$415,000-4.6%$182/sqft
        Source: IRES as distributed by MLS GRID #1058361 Report a problem
        5/6/2026Price change$435,000-1.1%$190/sqft
        Source: IRES as distributed by MLS GRID #1058361 Report a problem
        11/6/2025Listed for sale$440,000+42.2%$193/sqft
        Source: IRES as distributed by MLS GRID #1046971 Report a problem
        9/30/2022Listing removed--
        Source: Zillow Rental Manager Report a problem
        9/2/2022Listed for rent$2,050$1/sqft
        Source: Zillow Rental Manager Report a problem
        2/24/2020Sold$309,500-1.7%$136/sqft
        Source: IRES as distributed by MLS GRID #902749 Report a problem
        2/2/2020Pending sale$315,000$138/sqft
        Source: Keller Williams Rlty Partners #902749 Report a problem
        1/28/2020Listed for sale$315,000+76%$138/sqft
        Source: Keller Williams Rlty Partners #902749 Report a problem
        6/7/2013Sold$179,000+0.8%$78/sqft
        Source: IRES as distributed by MLS GRID #704990 Report a problem
        4/17/2013Listed for sale$177,500+4.5%$78/sqft
        Source: Sears Investment Corporation #704990 Report a problem
        8/7/2009Sold$169,900$74/sqft
        Source: Public Record Report a problem
        3/29/2009Price change$169,900-4.3%$74/sqft
        Source: Listhub #585825 Report a problem
        11/28/2008Listed for sale$177,500+11%$78/sqft
        Source: Listhub #585825 Report a problem
        2/20/2008Sold$159,900$70/sqft
        Source: Public Record Report a problem
        11/19/2007Price change$159,900-5.9%$70/sqft
        Source: Realty Generator #549337 Report a problem
        11/16/2007Listed for sale$169,900-33.4%$74/sqft
        Source: Realty Generator #549337 Report a problem
        6/2/2006Sold$255,000$112/sqft
        Source: Public Record Report a problem

        Public tax history

        YearProperty taxesTax assessment
        2026$2,494 +18.9%$26,630 -2.1%
        2025$2,096 +4.8%$27,190 -3.9%
        2024$2,000 +2.9%$28,290 -0.9%
        2023$1,943 -3.1%$28,560 +28.8%
        2022$2,005 +4.1%$22,180 -2.8%
        2021$1,926 $22,820 +3.8%
        2020$1,926 +31.3%$21,990
        2019$1,467 -24%$21,990 +24.8%
        2018$1,931 +31.7%$17,620
        2017$1,467 -0.5%$17,620 +17.2%
        2016$1,475 +32.3%$15,030
        2015$1,114 +13.6%$15,030 +16.4%
        2014$981 $12,910
        2013-- $12,910 -2%
        2012-- $13,180
        2011-- $13,180 +2.3%
        2010-- $12,880
        2009-- $12,880 -15.3%
        2008-- $15,200
        2007-- $15,200 +62.6%
        2006-- $9,350
        2005-- $9,350 +1512.1%
        2004-- $580
        Find assessor info on the county website

        Monthly payment

        Est. payment

        Payment breakdown

        Explore the cost of this home by adjusting the details. Changes won't be saved.
        All calculations are estimates and provided by Zillow, Inc. for informational purposes only. Actual amounts may vary.
        HOA fees may include property taxes on listings classified as Co-Ops. Contact the listing agent and/or owner for fee details.
        Mortgage interest rates are dependent on a number of factors, including credit score, down payment, and repayment length. Interest rate data provided by Zillow Group Marketplace, Inc. as of 1/1/1970 from various mortgage lenders with which we have lead or other similar arrangements; the Estimated Payment is an average of those rates.
        See how much you could borrow to make a competitive offer.

        Climate risks

        Neighborhood: 80634

        Getting around

        45 / 100
        Car-Dependent
        38 / 100
        Somewhat Bikeable

        Nearby schools

        GreatSchools rating
        Schools provided by the listing agent
        • Elementary: Heiman
        • Middle: Prairie Heights
        • High: Greeley West

        Source: IRES as distributed by MLS GRID. This data may not be complete. We recommend contacting the local school district to confirm school assignments for this home.

        A local agent can set up tours, give advice and negotiate with sellers.

        Browse local experts

        Similar homes