Welcome home to this beautifully maintained Loveland gem, where thoughtful updates, flexible living spaces, and low-maintenance outdoor living come together. The bright, bi-level upper floor serves as the heart of the home, featuring a vaulted ceiling living room, dining area, and kitchen with updated granite countertops, hardwood floors, beautifully refreshed bathroom vanities, and brand-new carpet throughout. Step out onto the upper deck to enjoy your morning coffee or unwind in the evening while taking in Colorado's stunning western sunsets. The upper level also includes three bedrooms, including a private primary suite with an en-suite bathroom, plus a second full hall bathroom. Major mechanical updates—including a 2024 HVAC and air conditioning system and a 2023 water heater—provide added peace of mind.
A versatile flex room off the entry foyer offers the perfect space for a home office, playroom, or sitting area. Downstairs, the finished basement provides exceptional flexibility with built-in surround sound speakers and entertainment pre-wiring, making it ideal for movie nights, game days, or hosting guests. The lower level could also function as a full conforming fourth bedroom with an adjacent full bathroom, offering an excellent option for visitors, multi-generational living, or a private guest suite.
Step outside and you'll immediately appreciate one of the home's standout features—a professionally redesigned xeriscaped front and backyard, offering beautiful curb appeal with minimal maintenance. The fully fenced backyard creates plenty of room to relax or play, while the spacious upper deck is the perfect place to entertain and soak in the breathtaking Colorado sunsets.
Complete with a two-car garage and ideally located near Boyd Lake, Lake Loveland, Benson Sculpture Garden, miles of trails, parks, and convenient access to I-25 and U.S. Route 287, this move-in-ready home offers the perfect blend of comfort, convenience, and easy Colorado living.
For sale
$489,000
1887 E 11th Street, Loveland, CO 80537
4beds
1,764sqft
:
Get pre-qualified$2,977/mo
Single Family Residence
Built in 2011
4,780 Square Feet Lot
$-- Zestimate®
$277/sqft
$-- HOA
What's special
- 21 days |
- 687 |
- 52 |
Zillow last checked:
Listing updated:
Listed by:
Emily Breaker emily.ebhomes@gmail.com,
Guide Real Estate,
Camille (Ellis) Sheppard 630-544-9993,
Guide Real Estate
Source: REcolorado as distributed by MLS GRID,MLS#: 3459433
Facts & features
Interior
Bedrooms & bathrooms
- Bedrooms: 4
- Bathrooms: 3
- Full bathrooms: 3
Bedroom
- Features: Primary Suite
- Level: Upper
Bedroom
- Features: Primary Suite
- Level: Upper
Bedroom
- Level: Upper
Bedroom
- Level: Basement
Bathroom
- Features: Primary Suite
- Level: Upper
Bathroom
- Features: En Suite Bathroom
- Level: Upper
Bathroom
- Level: Basement
Kitchen
- Level: Main
Laundry
- Level: Upper
Living room
- Level: Main
Heating
- Forced Air
Cooling
- Central Air
Appliances
- Included: Dishwasher, Disposal, Oven, Range, Refrigerator
- Laundry: In Unit
Features
- Ceiling Fan(s), Eat-in Kitchen, Entrance Foyer, Granite Counters, High Ceilings, Kitchen Island, Primary Suite, Walk-In Closet(s)
- Flooring: Carpet, Vinyl, Wood
- Basement: Finished
Interior area
- Total structure area: 1,764
- Total interior livable area: 1,764 sqft
- Finished area above ground: 1,338
- Finished area below ground: 426
Property
Parking
- Total spaces: 2
- Parking features: Garage - Attached
- Attached garage spaces: 2
Features
- Levels: Tri-Level
- Patio & porch: Deck, Front Porch
- Exterior features: Private Yard
- Fencing: Full
Lot
- Size: 4,780 Square Feet
Details
- Parcel number: R1634347
- Zoning: P-85
- Special conditions: Standard
Construction
Type & style
- Home type: SingleFamily
- Property subtype: Single Family Residence
Materials
- Frame, Wood Siding
- Roof: Composition
Condition
- Year built: 2011
Utilities & green energy
- Sewer: Public Sewer
- Water: Public
Community & HOA
Community
- Subdivision: Koldeway
HOA
- Has HOA: No
Location
- Region: Loveland
Financial & listing details
- Price per square foot: $277/sqft
- Tax assessed value: $462,700
- Annual tax amount: $3,944
- Date on market: 7/10/2026
- Listing terms: 1031 Exchange,Cash,FHA,Jumbo,Other
- Ownership: Individual
Estimated market value
Not available
Estimated sales range
Not available
Not available
Price history
| Date | Event | Price |
|---|---|---|
| 7/10/2026 | Listed for sale | $489,000+43.4%$277/sqft |
Source:  REcolorado as distributed by MLS GRID #3459433 Report a problem REcolorado as distributed by MLS GRID #3459433 Report a problem | ||
| 7/20/2018 | Sold | $341,000+0.3%$193/sqft |
Source:  IRES as distributed by MLS GRID #852028 Report a problem IRES as distributed by MLS GRID #852028 Report a problem | ||
| 6/20/2018 | Pending sale | $340,000$193/sqft |
Source: Colorado Home Realty #6184277 Report a problem | ||
| 6/14/2018 | Price change | $340,000-1.4%$193/sqft |
Source: Colorado Home Realty #852028 Report a problem | ||
| 6/1/2018 | Listed for sale | $345,000+16.9%$196/sqft |
Source: Colorado Home Realty #852028 Report a problem | ||
| 10/21/2016 | Sold | $295,000+2.6%$167/sqft |
Source: IRES as distributed by MLS GRID #800346 Report a problem | ||
| 8/17/2016 | Listed for sale | $287,500+54.4%$163/sqft |
Source: 8z Real Estate #800346 Report a problem | ||
| 12/28/2011 | Sold | $186,200+3.5%$106/sqft |
Source: Public Record Report a problem | ||
| 8/13/2011 | Price change | $179,900+12.5%$102/sqft |
Source: LOVELAND COMMERCIAL #1011741 Report a problem | ||
| 6/27/2011 | Listed for sale | $159,900-5.9%$91/sqft |
Source: LOVELAND COMMERCIAL #1011741 Report a problem | ||
| 3/20/2011 | Listing removed | $169,900$96/sqft |
Source: LOVELAND COMMERCIAL #970212 Report a problem | ||
| 2/26/2011 | Price change | $169,900-2.3%$96/sqft |
Source: LOVELAND COMMERCIAL #970212 Report a problem | ||
| 2/20/2011 | Listed for sale | $173,900$99/sqft |
Source: LOVELAND COMMERCIAL #970212 Report a problem | ||
Public tax history
| Year | Property taxes | Tax assessment |
|---|---|---|
| 2025 | $3,944 +6.2% | $28,919 -8.9% |
| 2024 | $3,713 +28.8% | $31,731 -1% |
| 2023 | $2,883 -1.8% | $32,039 +39.3% |
| 2022 | $2,935 +8.4% | $23,005 -2.8% |
| 2021 | $2,709 +1.1% | $23,667 +8.4% |
| 2020 | $2,679 +8.3% | $21,836 -0.7% |
| 2019 | $2,473 | $21,989 +12.5% |
| 2018 | $2,473 | $19,548 |
| 2017 | $2,473 +9.9% | $19,548 +12.5% |
| 2016 | $2,250 +25% | $17,369 +8.8% |
| 2015 | $1,800 +4.7% | $15,960 +7% |
| 2014 | $1,719 | $14,920 |
| 2013 | -- | $14,920 +6.7% |
| 2012 | -- | $13,980 +96.1% |
| 2011 | -- | $7,130 +4.2% |
| 2010 | -- | $6,840 -18.1% |
| 2009 | -- | $8,350 -35.6% |
| 2008 | -- | $12,960 |
| 2007 | -- | $12,960 +137.8% |
| 2006 | -- | $5,450 |
Find assessor info on the county website
Monthly payment
Est. payment
Payment breakdown
Explore the cost of this home by adjusting the details. Changes won't be saved.Climate risks
Neighborhood: 80537
Nearby schools
GreatSchools rating
- 5/10Winona Elementary SchoolGrades: PK-5Distance: 0.8 mi
- 4/10Bill Reed Middle SchoolGrades: 6-8Distance: 1.6 mi
- 7/10Mountain View High SchoolGrades: 9-12Distance: 1.3 mi
Schools provided by the listing agent
- Elementary: Winona
- Middle: Conrad Ball
- High: Mountain View
- District: Thompson R2-J
Source: REcolorado as distributed by MLS GRID. This data may not be complete. We recommend contacting the local school district to confirm school assignments for this home.
- $437,0003 bd2 ba2k sqft1899 E 11th St, Loveland, CO 80537Off Market

- $435,800-- bd-- ba-- sqft1877 E 11th St, Loveland, CO 80537Off Market
- $444,4803 bd2 ba2.1k sqft1875 E 11th St, Loveland, CO 80537Sold
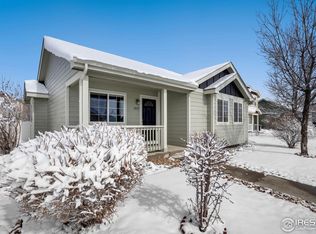
- $432,1004 bd2 ba1.7k sqft1832 Gemini Ct, Loveland, CO 80537Off Market

- $444,8003 bd2 ba2.1k sqft1826 Gemini Ct, Loveland, CO 80537Off Market
- $425,0003 bd2 ba1.7k sqft1863 E 11th St, Loveland, CO 80537Off Market
- $389,1002 bd1 ba930 sqft1838 Gemini Ct, Loveland, CO 80537Off Market
- $413,2003 bd2 ba1.8k sqft1820 Gemini Ct, Loveland, CO 80537Off Market
A local agent can set up tours, give advice and negotiate with sellers.
Similar homes
- $480,0003 bd3 ba1.6k sqft2319 Bismarck Ave, Loveland, CO 80538For Sale

 MLS ID #1063663, Brad Francis, RE/MAX Alliance-FTC South. IRES as distributed by MLS GRID
 - $450,0003 bd1 ba2.2k sqft253 Sand Grouse Dr, Loveland, CO 80537For Sale
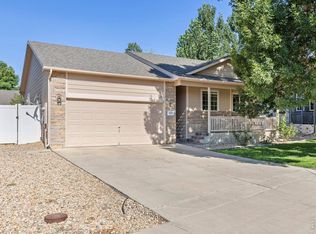 MLS ID #1064773, Kristin Snow, Group Centerra. IRES as distributed by MLS GRID
 - $500,0003 bd2 ba2k sqft3673 Taylor Walker St, Loveland, CO 80537For Sale
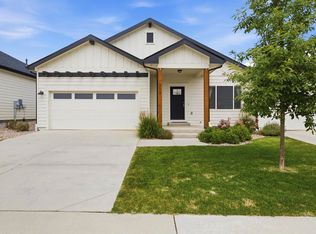 MLS ID #1062816, Kim Summitt, Group Centerra. IRES as distributed by MLS GRID
 - $539,0003 bd2 ba1.7k sqft204 N Jefferson Ave, Loveland, CO 80537For Sale
 MLS ID #1061751, Tracie Milton, Group Centerra. IRES as distributed by MLS GRID
 - $500,0003 bd3 ba2k sqft3624 Idlewood Ln, Johnstown, CO 80534For SaleMLS ID #1063798, Alycia Martinez, Group Centerra. IRES as distributed by MLS GRID
- $444,0004 bd3 ba2.1k sqft450 Radiant Dr, Loveland, CO 80538For SaleMLS ID #1059891, Tillie Peart, Desperado Realty. IRES as distributed by MLS GRID
- $505,0003 bd2 ba1.4k sqft2953 Pawnee Creek Drive, Loveland, CO 80538New Construction
 MLS ID #6837119, Michelle Bopp, Madison & Company Properties. REcolorado as distributed by MLS GRID
 - $545,0004 bd4 ba2k sqft1890 Twin Lakes Cir, Loveland, CO 80538For SaleMLS ID #1062409, Brandon Tompkins, Brandon Tompkins. IRES as distributed by MLS GRID
- $479,9003 bd2 ba1.4k sqft563 Country Rd, Berthoud, CO 80513For SaleMLS ID #1063960, Chad Brent, Group Centerra. IRES as distributed by MLS GRID
- $499,9004 bd3 ba2.1k sqft244 Ptarmigan Ln, Johnstown, CO 80534For SaleMLS ID #1061524, Amy Tallent, Tallent Co. Real Estate. IRES as distributed by MLS GRID
- $540,0004 bd3 ba2.1k sqft1472 Skimmer St, Berthoud, CO 80513For SaleMLS ID #1062811, Erica Mancha, RE/MAX Elevate - Erie. IRES as distributed by MLS GRID
- $465,0004 bd2 ba1.7k sqft429 Bluebird Road, Johnstown, CO 80534For SaleMLS ID #4135651, EmpowerHome Team Colorado, Keller Williams Realty Northern Colorado. REcolorado as distributed by MLS GRID
- $475,0003 bd3 ba1.6k sqft3756 Gardenwall Ct, Fort Collins, CO 80524For SaleMLS ID #1064745, Janelle McGill, eXp Realty - Northern CO. IRES as distributed by MLS GRID
- $529,9004 bd3 ba2k sqft1617 Northcroft Dr, Windsor, CO 80550For SaleMLS ID #1064731, Ginger Blasi, CENTURY 21 Elevated. IRES as distributed by MLS GRID
- $465,0004 bd2 ba1.4k sqft135 Sunflower Dr, Windsor, CO 80550For SaleMLS ID #1063555, Collin Rue, C3 Real Estate Solutions, LLC. IRES as distributed by MLS GRID
- $469,9003 bd3 ba1.6k sqft2144 Clipper Way, Fort Collins, CO 80524For SaleMLS ID #1064753, Shannon Miller, RE/MAX Alliance-FTC South. IRES as distributed by MLS GRID
- $510,0003 bd2 ba1.4k sqft333 Lemonade Drive, Berthoud, CO 80513For SaleMLS ID #3721098, Kendra Bajcar, LPT Realty. REcolorado as distributed by MLS GRID
- $540,0003 bd2 ba1.9k sqft2150 Kerry Street, Mead, CO 80542For SaleMLS ID #7406433, Kristina Flynn, Equity Colorado Real Estate. REcolorado as distributed by MLS GRID
- $415,0003 bd3 ba2.2k sqft4065 Temple Gulch Cir, Loveland, CO 80538For SaleMLS ID #1059020, Stacy Masin, C3 Real Estate Solutions, LLC. IRES as distributed by MLS GRID
- $500,0003 bd3 ba1.6k sqft409 Noquet Ct, Fort Collins, CO 80524For SaleMLS ID #1062541, John Runkles, Urban Forest Realty. IRES as distributed by MLS GRID
