LET'S SAVE CLOSE TO $400 OFF YOUR MORTGAGE! SELLER IS WILLING TO BUYDOWN THE RATE UP TO 1% OF LOAN AMOUNT(SELLER CONCESSIONS) SELLER HAS TO MOVE, MOTIVATED!!!! You want IMMACULATE, this is it!* Nestled in the sought-after Lakes at Centerra community in Loveland, Colorado. Built in 2019 and Energy Star-rated, this ONE LEVEL, ranch-style home was designed to impress from the moment you arrive. Plus, seller just purchased a BRAND NEW Washer and Dryer for new buyer!!! Life here means weekend mornings at Boyd Lake, evening strolls along walking trails, and lazy afternoons by the community pool. Pocket parks dot the neighborhood, mountain views frame your backyard, and with no rear neighbors — just a quiet GREENWAY SPACE — you'll enjoy the kind of privacy that's hard to find in newer communities. Once a model home, quality speaks for itself. The living area centers around a sleek electric fireplace — the kind that makes any evening feel intentional. The chef's kitchen is built for real cooking: 42-inch cabinets, granite counters, a double oven, 5-gas burner stovetop, stainless steel appliances, a statement island, and an accent backsplash that pulls it all together. The home offers three bedrooms, two bathrooms, and a flexible bonus room ideal as a home office, creative studio, or guest space. The primary bath features dual sinks and a walk-in shower. At 1,418 square feet, every inch is thoughtfully used. CALL LISTING BROKER FOR DETAILS ON BUY DOWN RATES*
New construction
Price cut: $5K (7/31)
$500,000
2953 Pawnee Creek Drive, Loveland, CO 80538
3beds
1,418sqft
Single Family Residence
Built in 2019
5,663 Square Feet Lot
$-- Zestimate®
$353/sqft
$68/mo HOA
What's special
- 138 days |
- 335 |
- 16 |
Zillow last checked:
Listing updated:
Listed by:
Michelle Bopp 720-849-5881,
Madison & Company Properties
Source: REcolorado as distributed by MLS GRID,MLS#: 6837119
Facts & features
Interior
Bedrooms & bathrooms
- Bedrooms: 3
- Bathrooms: 2
- Full bathrooms: 1
- 3/4 bathrooms: 1
- Main level bathrooms: 2
- Main level bedrooms: 3
Bedroom
- Description: Carpet
- Level: Main
- Area: 180 Square Feet
- Dimensions: 12 x 15
Bedroom
- Description: Carpet
- Features: Primary Suite
- Level: Main
- Area: 120 Square Feet
- Dimensions: 10 x 12
Bedroom
- Description: Carpet Nonconforming/ Den
- Features: Primary Suite
- Level: Main
- Area: 120 Square Feet
- Dimensions: 10 x 12
Bathroom
- Features: En Suite Bathroom
- Level: Main
Bathroom
- Level: Main
Dining room
- Description: Laminate
- Level: Main
- Area: 100 Square Feet
- Dimensions: 10 x 10
Great room
- Description: Laminate
- Level: Main
Kitchen
- Description: Island
- Level: Main
- Area: 216 Square Feet
- Dimensions: 12 x 18
Heating
- Forced Air
Cooling
- Central Air
Appliances
- Included: Convection Oven, Dishwasher, Disposal, Dryer, Gas Water Heater, Microwave, Oven, Range, Refrigerator, Self Cleaning Oven, Washer
- Laundry: In Unit
Features
- Ceiling Fan(s), Eat-in Kitchen, Granite Counters, High Ceilings, High Speed Internet, Kitchen Island, No Stairs, Open Floorplan, Pantry, Radon Mitigation System, Smoke Free, Walk-In Closet(s)
- Flooring: Carpet, Linoleum
- Windows: Double Pane Windows
- Basement: Crawl Space
- Has fireplace: Yes
- Fireplace features: Electric, Family Room
Interior area
- Total structure area: 1,418
- Total interior livable area: 1,418 sqft
- Finished area above ground: 1,418
Video & virtual tour
Property
Parking
- Total spaces: 2
- Parking features: Concrete
- Attached garage spaces: 2
Features
- Levels: One
- Stories: 1
- Patio & porch: Patio
- Fencing: Partial
- Has view: Yes
- View description: Mountain(s)
Lot
- Size: 5,663 Square Feet
- Features: Greenbelt
Details
- Parcel number: R1667335
- Zoning: R1
- Special conditions: Standard
Construction
Type & style
- Home type: SingleFamily
- Architectural style: Traditional
- Property subtype: Single Family Residence
Materials
- Stone, Wood Siding
- Foundation: Concrete Perimeter
- Roof: Composition
Condition
- Model
- New construction: Yes
- Year built: 2019
Details
- Builder name: KB Home
Utilities & green energy
- Electric: 110V
- Sewer: Public Sewer
- Water: Public
- Utilities for property: Cable Available, Electricity Connected, Natural Gas Available, Natural Gas Connected
Community & HOA
Community
- Security: Carbon Monoxide Detector(s), Radon Detector, Smart Locks, Smart Security System, Smoke Detector(s)
- Subdivision: Millenium Northwest
HOA
- Has HOA: Yes
- Amenities included: Park, Pool, Trail(s)
- Services included: Reserve Fund
- HOA fee: $205 quarterly
- HOA name: Lakes at Centerra Master HOA
- HOA phone: 303-420-4433
Location
- Region: Loveland
Financial & listing details
- Price per square foot: $353/sqft
- Tax assessed value: $484,400
- Annual tax amount: $5,276
- Date on market: 4/4/2026
- Listing terms: 1031 Exchange,Cash,Conventional,FHA,VA Loan
- Exclusions: Personal Property. Back Door Is Custom For Dogs. Owner Does Have Original Door If Buyer Does Not Want Dog Door. Ask When Making Offer.
- Ownership: Individual
- Electric utility on property: Yes
- Road surface type: Paved
Estimated market value
Not available
Estimated sales range
Not available
Not available
Price history
| Date | Event | Price |
|---|---|---|
| 7/31/2026 | Price change | $500,000-1%$353/sqft |
Source:  REcolorado as distributed by MLS GRID #6837119 Report a problem REcolorado as distributed by MLS GRID #6837119 Report a problem | ||
| 7/18/2026 | Price change | $505,000-1%$356/sqft |
Source: REcolorado as distributed by MLS GRID #6837119 Report a problem | ||
| 6/22/2026 | Price change | $510,000-1%$360/sqft |
Source: REcolorado as distributed by MLS GRID #6837119 Report a problem | ||
| 6/8/2026 | Price change | $515,000-1.9%$363/sqft |
Source: REcolorado as distributed by MLS GRID #6837119 Report a problem | ||
| 5/16/2026 | Price change | $525,000-0.9%$370/sqft |
Source: REcolorado as distributed by MLS GRID #6837119 Report a problem | ||
| 5/6/2026 | Price change | $529,999-0.9%$374/sqft |
Source: REcolorado as distributed by MLS GRID #6837119 Report a problem | ||
| 4/14/2026 | Price change | $535,000-0.9%$377/sqft |
Source: REcolorado as distributed by MLS GRID #6837119 Report a problem | ||
| 4/3/2026 | Listed for sale | $540,000+19.2%$381/sqft |
Source: REcolorado as distributed by MLS GRID #6837119 Report a problem | ||
| 9/3/2024 | Sold | $452,900$319/sqft |
Source:  IRES as distributed by MLS GRID #1013553 Report a problem IRES as distributed by MLS GRID #1013553 Report a problem | ||
| 8/11/2024 | Pending sale | $452,900$319/sqft |
Source: REcolorado as distributed by MLS GRID #IR1013553 Report a problem | ||
| 8/1/2024 | Price change | $452,900-2.2%$319/sqft |
Source: IRES as distributed by MLS GRID #1013553 Report a problem | ||
| 7/5/2024 | Listed for sale | $462,900-0.4%$326/sqft |
Source: IRES as distributed by MLS GRID #1013553 Report a problem | ||
| 6/21/2024 | Listing removed | -- |
Source: IRES as distributed by MLS GRID #1006549 Report a problem | ||
| 5/21/2024 | Price change | $464,900-2.1%$328/sqft |
Source: IRES as distributed by MLS GRID #1006549 Report a problem | ||
| 4/11/2024 | Price change | $474,900-1.7%$335/sqft |
Source: IRES as distributed by MLS GRID #1006549 Report a problem | ||
| 4/5/2024 | Listed for sale | $483,000$341/sqft |
Source: IRES as distributed by MLS GRID #1006549 Report a problem | ||
Public tax history
| Year | Property taxes | Tax assessment |
|---|---|---|
| 2025 | $5,276 +5.2% | $30,275 -7.7% |
| 2024 | $5,017 +25.5% | $32,790 -1% |
| 2023 | $3,997 -0.8% | $33,108 +31.3% |
| 2022 | $4,027 +21.3% | $25,222 -2.8% |
| 2021 | $3,319 -31.3% | $25,947 +20.2% |
| 2020 | $4,832 +48810.3% | $21,578 -33.6% |
| 2019 | $10 | $32,480 +101400% |
| 2018 | $10 | $32 |
Find assessor info on the county website
Monthly payment
Est. payment
Payment breakdown
Explore the cost of this home by adjusting the details. Changes won't be saved.Climate risks
Neighborhood: 80538
Nearby schools
GreatSchools rating
- 5/10High Plains SchoolGrades: PK-8Distance: 0.5 mi
- 7/10Mountain View High SchoolGrades: 9-12Distance: 1.3 mi
Schools provided by the listing agent
- Elementary: High Plains
- Middle: Conrad Ball
- High: Mountain View
- District: Thompson R2-J
Source: REcolorado as distributed by MLS GRID. This data may not be complete. We recommend contacting the local school district to confirm school assignments for this home.
- $552,3003 bd3 ba2.2k sqft2947 Pawnee Creek Dr, Loveland, CO 80538Off Market

- $571,9004 bd4 ba2.5k sqft2965 Pawnee Creek Dr, Loveland, CO 80538Off Market
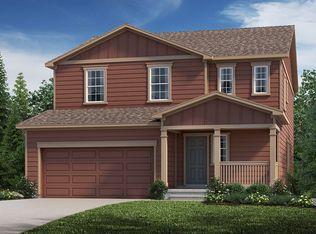
- $498,5003 bd2 ba1.5k sqft2941 Pawnee Creek Dr, Loveland, CO 80538Off Market
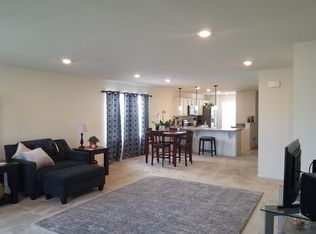
- $496,5003 bd3 ba2.1k sqft2937 Pawnee Creek Dr, Loveland, CO 80538Off Market

- $510,7003 bd2 ba1.9k sqft2973 Pawnee Creek Dr, Loveland, CO 80538Off Market
- $571,500-- bd-- ba-- sqft3003 Deering Lake Dr, Loveland, CO 80538Off Market
- $415,1003 bd2 ba1.5k sqft2924 Pawnee Creek Drive, Loveland, CO 80538Off Market
- $505,9003 bd2 ba2.1k sqft2937 Pawnee Creek Dr, Loveland, CO 80538Off Market
A local agent can set up tours, give advice and negotiate with sellers.
Similar homes
- $500,0002 bd2 ba1.4k sqft2866 Sand Beach Lake Dr, Loveland, CO 80538For Sale

 MLS ID #1065900, Benjamin Blonder, Steamboat Sotheby's International Realty. IRES as distributed by MLS GRID
 - $519,0003 bd3 ba1.9k sqft3025 Pawnee Creek Dr, Loveland, CO 80538For Sale
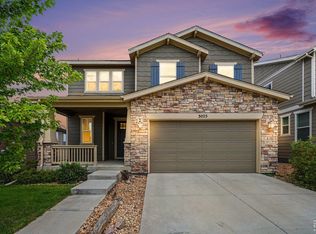 MLS ID #1065246, Richard Burlingame, Mountain State Realty. IRES as distributed by MLS GRID
 - $515,0003 bd2 ba1.4k sqft3425 Triano Creek Dr #104, Loveland, CO 80538For Sale
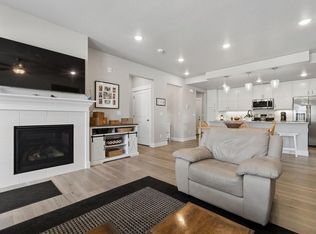 MLS ID #1058025, Jason Filler, LIV Sotheby's Intl Realty. IRES as distributed by MLS GRID
 - $535,0003 bd2 ba1.5k sqft3798 Keplinger Lake Dr, Loveland, CO 80538For Sale
 MLS ID #1063006, Sheri Fritz, RE/MAX Alliance-Loveland. IRES as distributed by MLS GRID
 - $529,9003 bd2 ba1.8k sqft2431 Cottongrass Ave, Loveland, CO 80538For SaleMLS ID #1058986, Timothy Anderson, C3 Real Estate Solutions, LLC. IRES as distributed by MLS GRID
- $515,0003 bd3 ba2k sqft3118 Carney St, Loveland, CO 80538For SaleMLS ID #1064990, Courtney Kanute, 8z Real Estate. IRES as distributed by MLS GRID
- $485,0002 bd3 ba2k sqft4132 Trapper Lake Dr, Loveland, CO 80538For SaleMLS ID #1062780, Jathan Trevena, Coldwell Banker Realty- Fort Collins. IRES as distributed by MLS GRID
- $489,0004 bd3 ba1.7k sqft1887 E 11th Street, Loveland, CO 80537For Sale
 MLS ID #3459433, Emily Breaker, Guide Real Estate. REcolorado as distributed by MLS GRID
 - $387,0002 bd2 ba1.1k sqft3425 Triano Creek Dr #203, Loveland, CO 80538For SaleMLS ID #1066216, Dennis Schick, RE/MAX Alliance-FTC South. IRES as distributed by MLS GRID
- $515,0003 bd3 ba2k sqft4660 Wildwood Way, Johnstown, CO 80534For SaleMLS ID #7897092, Rhonda Haglund, Keller Williams Advantage Realty LLC. REcolorado as distributed by MLS GRID
- $500,0003 bd3 ba2k sqft3624 Idlewood Ln, Johnstown, CO 80534For SaleMLS ID #1063798, Alycia Martinez, Group Centerra. IRES as distributed by MLS GRID
- $420,0002 bd3 ba1.9k sqft4061 Temple Gulch Cir, Loveland, CO 80538For SaleMLS ID #1066102, Sharianne Daily, RE/MAX Alliance-FTC South. IRES as distributed by MLS GRID
- $420,0002 bd3 ba1.9k sqft751 Blue Azurite Avenue, Loveland, CO 80537For SaleMLS ID #9360437, EmpowerHome Team Colorado, Keller Williams Realty Northern Colorado. REcolorado as distributed by MLS GRID
- $485,0003 bd2 ba2k sqft3673 Taylor Walker St, Loveland, CO 80537For SaleMLS ID #1062816, Kim Summitt, Group Centerra. IRES as distributed by MLS GRID
- $499,5003 bd3 ba1.8k sqft398 Chipman Dr, Windsor, CO 80550For SaleMLS ID #1058350, Julia Udick, eXp Realty - Hub. IRES as distributed by MLS GRID
- $445,0003 bd3 ba1.6k sqft427 Houghton Ct, Fort Collins, CO 80524For SaleMLS ID #1066708, NoCo Home Team, C3 Real Estate Solutions, LLC. IRES as distributed by MLS GRID
- $469,9003 bd2 ba1.4k sqft563 Country Rd, Berthoud, CO 80513For SaleMLS ID #1063960, Chad Brent, Group Centerra. IRES as distributed by MLS GRID
- $422,0002 bd3 ba1.4k sqft3906 Windwood Dr, Johnstown, CO 80534For SaleMLS ID #1065015, Kyle Christianson, RE/MAX Alliance-FTC South. IRES as distributed by MLS GRID
- $499,9003 bd2 ba1.4k sqft3400 Dryden Place, Mead, CO 80542For SaleMLS ID #3227065, Joni Jagger, Coldwell Banker Realty 24. REcolorado as distributed by MLS GRID
- $485,0003 bd3 ba1.5k sqft875 Baum St #A, Fort Collins, CO 80524For SaleMLS ID #1066719, Carrie Holmes, Coldwell Banker Realty- Fort Collins. IRES as distributed by MLS GRID
