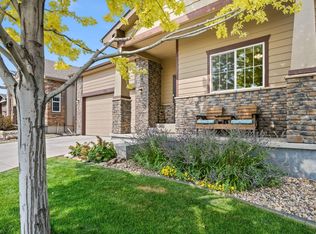
Come and see this wonderfully maintained, single level living ranch built in 2022! You'll love the low maintenance lot, with a neighborhood park immediately to the south! Step in the front door and appreciate the LVP floors that flow through to the wide open kitchen, living and dining area. The gas fireplace is cozy in winter, and the 9 ft ceilings feel airy and spacious. The primary suite features a lovely bathroom and walk in closet, and the 2 guest rooms are perfect for family coming to stay, working from home, or as kid rooms! Attached 2 car garage, covered back patio, low maintenance landscaping, buried downspouts, over-engineered driveway, plus plenty of southern exposure for snow melt in the winter! Come and see why this move in ready ranch plan should be your next home!
For sale
$529,900
2431 Cottongrass Ave, Loveland, CO 80538
3beds
1,890sqft
Single Family Residence
Built in 2022
6,128 Square Feet Lot
$-- Zestimate®
$280/sqft
$74/mo HOA
What's special
- 103 days |
- 184 |
- 9 |
Zillow last checked:
Listing updated:
Listed by:
Timothy Anderson 970-430-7763,
C3 Real Estate Solutions, LLC
Source: IRES as distributed by MLS GRID,MLS#: 1058986
Facts & features
Interior
Bedrooms & bathrooms
- Bedrooms: 3
- Bathrooms: 2
- Full bathrooms: 1
- 3/4 bathrooms: 1
- Main level bathrooms: 2
Primary bedroom
- Description: Carpet
- Features: 3/4 Primary Bath
- Level: Main
- Area: 196 Square Feet
- Dimensions: 14 x 14
Bedroom 2
- Description: Carpet
- Level: Main
- Area: 120 Square Feet
- Dimensions: 10 x 12
Bedroom 3
- Description: Carpet
- Level: Main
- Area: 120 Square Feet
- Dimensions: 10 x 12
Dining room
- Description: Luxury Vinyl
- Level: Main
- Area: 150 Square Feet
- Dimensions: 10 x 15
Kitchen
- Description: Luxury Vinyl
- Level: Main
- Area: 150 Square Feet
- Dimensions: 10 x 15
Living room
- Description: Luxury Vinyl
- Level: Main
- Area: 414 Square Feet
- Dimensions: 18 x 23
Heating
- Forced Air
Cooling
- Central Air
Appliances
- Included: Electric Range, Dishwasher, Refrigerator, Washer, Dryer, Microwave
Features
- Eat-in Kitchen, Cathedral Ceiling(s), Open Floorplan, Pantry, Walk-In Closet(s), Kitchen Island, High Ceilings
- Windows: Window Coverings
- Basement: None,Crawl Space
- Has fireplace: Yes
- Fireplace features: Gas
Interior area
- Total structure area: 1,890
- Total interior livable area: 1,890 sqft
- Finished area above ground: 1,890
Property
Parking
- Total spaces: 2
- Parking features: Attached
- Attached garage spaces: 2
- Details: Attached
Features
- Levels: One
- Stories: 1
- Patio & porch: Patio, Deck
- Exterior features: Sprinkler System
Lot
- Size: 6,128 Square Feet
- Features: Corner Lot
Details
- Parcel number: R1676748
- Zoning: Res
- Special conditions: Private Owner
Construction
Type & style
- Home type: SingleFamily
- Architectural style: Cottage
- Property subtype: Single Family Residence
Materials
- Frame
- Roof: Composition
Condition
- New construction: No
- Year built: 2022
Details
- Builder model: Silverthorne
- Builder name: Dreamfinders
Utilities & green energy
- Electric: City of Loveland
- Gas: XCEL
- Sewer: Public Sewer
- Water: City
- Utilities for property: Natural Gas Available, Electricity Available, High Speed Avail
Green energy
- Energy efficient items: Southern Exposure, Windows, High Efficiency Furnace
Community & HOA
Community
- Features: Clubhouse, Park, Trail(s), Recreation Room
- Subdivision: Kinston at Centerra Millennium East 11th Sub
HOA
- Has HOA: Yes
- Services included: Common Amenities, Trash
- HOA fee: $222 quarterly
- HOA name: Kinston Community Association
Location
- Region: Loveland
Financial & listing details
- Price per square foot: $280/sqft
- Tax assessed value: $501,700
- Annual tax amount: $5,600
- Date on market: 5/13/2026
- Listing terms: Cash,Conventional,FHA,VA Loan
- Exclusions: Curtains, Wall Art, TV and Mount, Sellers personal property
- Electric utility on property: Yes
Estimated market value
Not available
Estimated sales range
Not available
Not available
Price history
| Date | Event | Price |
|---|---|---|
| 5/14/2026 | Listed for sale | $529,900+3.5%$280/sqft |
Source:  IRES as distributed by MLS GRID #1058986 Report a problem IRES as distributed by MLS GRID #1058986 Report a problem | ||
| 7/27/2023 | Sold | $512,186$271/sqft |
Source: Public Record Report a problem | ||
Public tax history
| Year | Property taxes | Tax assessment |
|---|---|---|
| 2025 | $5,600 -4.2% | $31,357 -16.2% |
| 2024 | $5,843 +365.3% | $37,413 +39.4% |
| 2023 | $1,256 +18868.4% | $26,840 +245.3% |
| 2022 | $7 | $7,772 |
Find assessor info on the county website
Monthly payment
Est. payment
Payment breakdown
Explore the cost of this home by adjusting the details. Changes won't be saved.Climate risks
Neighborhood: 80538
Nearby schools
GreatSchools rating
- 5/10Riverview PK-8Grades: PK-8Distance: 2.2 mi
- 4/10Mountain View High SchoolGrades: 9-12Distance: 2.5 mi
Schools provided by the listing agent
- Elementary: Riverview PK-8
- Middle: Riverview PK-8
- High: Mountain View
Source: IRES as distributed by MLS GRID. This data may not be complete. We recommend contacting the local school district to confirm school assignments for this home.
- $529,9904 bd3 ba2.4k sqft2443 Cottongrass Ave, Loveland, CO 80538Sold

- $549,9903 bd3 ba2.9k sqft2449 Cottongrass Ave, Loveland, CO 80538Sold
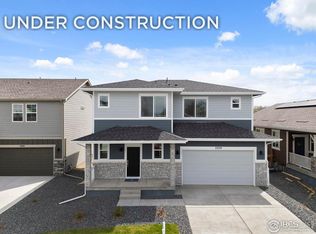
- $533,6004 bd3 ba2.1k sqft2408 Cabin Creek Ave, Loveland, CO 80538Off Market
- $561,9004 bd3 ba2.3k sqft2420 Cabin Creek Ave, Loveland, CO 80538Off Market
- $554,1004 bd3 ba2.9k sqft2432 Cabin Creek Ave, Loveland, CO 80538Off Market
- $510,6003 bd2 ba1.8k sqft2444 Cottongrass Ave, Loveland, CO 80538Sold
- $489,9903 bd3 ba2.1k sqft2434 Cottongrass Ave, Loveland, CO 80538Sold
- $525,0005 bd3 ba2.6k sqft2418 Cottongrass Ave, Loveland, CO 80538Sold
A local agent can set up tours, give advice and negotiate with sellers.
Similar homes
- $509,0003 bd3 ba1.9k sqft3025 Pawnee Creek Dr, Loveland, CO 80538For Sale
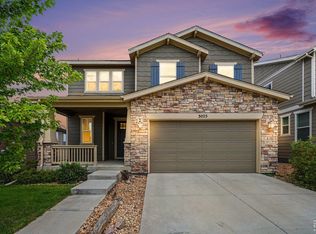
 MLS ID #1065246, Richard Burlingame, Mountain State Realty. IRES as distributed by MLS GRID
 - $515,0003 bd2 ba1.4k sqft3425 Triano Creek Dr #104, Loveland, CO 80538For Sale
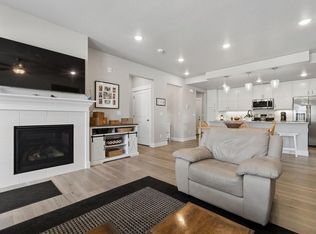 MLS ID #1058025, Jason Filler, LIV Sotheby's Intl Realty. IRES as distributed by MLS GRID
 - $499,0003 bd2 ba1.4k sqft2953 Pawnee Creek Drive, Loveland, CO 80538New Construction
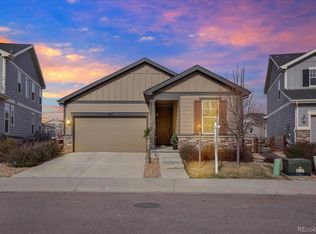
 MLS ID #6837119, Michelle Bopp, Madison & Company Properties. REcolorado as distributed by MLS GRID
 - $529,9003 bd3 ba2.3k sqft552 Newton Dr, Loveland, CO 80537For Sale
 MLS ID #1065875, Kristin Cowgill, Salz Home Solutions Realty. IRES as distributed by MLS GRID
 - $515,0003 bd3 ba2k sqft3118 Carney St, Loveland, CO 80538For SaleMLS ID #1064990, Courtney Kanute, 8z Real Estate. IRES as distributed by MLS GRID
- $549,9004 bd3 ba2.5k sqft430 Osceola Dr, Loveland, CO 80538For SaleMLS ID #1066274, Matthew Purdy, Redfin Corporation. IRES as distributed by MLS GRID
- $545,9004 bd4 ba2.7k sqft2403 Trio Falls Drive, Loveland, CO 80538For SaleMLS ID #3241508, Jon Paul Matzke, Blue Yeti Homes. REcolorado as distributed by MLS GRID
- $510,0003 bd3 ba2.5k sqft1992 Thundercloud Drive, Windsor, CO 80550For SaleMLS ID #9337018, Katrina Hunt, LPT Realty. REcolorado as distributed by MLS GRID
- $494,0004 bd3 ba2.7k sqft3389 Bayberry Lane, Johnstown, CO 80534For SaleMLS ID #7228725, Jeffrey McRae, Coldwell Banker Realty 24. REcolorado as distributed by MLS GRID
- $465,0003 bd3 ba2.1k sqft2743 Tallgrass Ln, Berthoud, CO 80513For SaleMLS ID #1066983, David W Powell, Group Centerra. IRES as distributed by MLS GRID
- $519,9995 bd3 ba2.7k sqft225 Swallow Rd, Johnstown, CO 80534For SaleMLS ID #1065542, Annette Hayes, House2Home, LLC. IRES as distributed by MLS GRID
- $499,5003 bd3 ba1.8k sqft398 Chipman Dr, Windsor, CO 80550For SaleMLS ID #1058350, Julia Udick, eXp Realty - Hub. IRES as distributed by MLS GRID
- $509,9004 bd3 ba2.6k sqft313 Raven Ln, Johnstown, CO 80534For SaleMLS ID #1066103, April Neuhaus, Better Homes and Gardens Real Estate - Neuhaus. IRES as distributed by MLS GRID
- $494,9004 bd3 ba2.1k sqft244 Ptarmigan Ln, Johnstown, CO 80534For SaleMLS ID #1061524, Amy Tallent, Tallent Co. Real Estate. IRES as distributed by MLS GRID
- $548,0004 bd3 ba2.5k sqft912 Charlton Dr, Windsor, CO 80550For SaleMLS ID #1065776, Kelly Bartunek, C3 Real Estate Solutions, LLC. IRES as distributed by MLS GRID
- $530,0004 bd3 ba2.2k sqft375 Aurelia Dr, Windsor, CO 80550For SaleBHHS broker feed
- $540,0003 bd2 ba1.9k sqft2150 Kerry Street, Mead, CO 80542For SaleMLS ID #7406433, Kristina Flynn, Equity Colorado Real Estate. REcolorado as distributed by MLS GRID
- $540,0003 bd3 ba1.7k sqft1938 Knobby Pine Dr, Fort Collins, CO 80528For SaleMLS ID #1060882, Alycia Martinez, Group Centerra. IRES as distributed by MLS GRID
- $540,0004 bd3 ba2.1k sqft1472 Skimmer St, Berthoud, CO 80513For SaleMLS ID #1062811, Erica Mancha, RE/MAX Elevate - Erie. IRES as distributed by MLS GRID
- $505,0003 bd3 ba2.3k sqft670 Moonglow Dr, Windsor, CO 80550For SaleMLS ID #1055545, Caleb Andersen, eXp Realty - Northern CO. IRES as distributed by MLS GRID
