Price Improved + $10,000 Seller Concession! This is your opportunity to own a great home at an even better value! Welcome to 1938 Knobby Pine Drive, a beautifully upgraded, nearly new two-story home nestled in the desirable Hansen Farm community. Backing to open space, this impeccably maintained residence showcases modern finishes and a thoughtfully designed layout that perfectly balances comfort, style, and everyday functionality. From the moment you arrive, you'll appreciate the attention to detail and pride of ownership throughout this exceptional home. The open-concept main level features warm luxury vinyl plank flooring and a spacious eat-in kitchen with granite countertops, white cabinetry with crown molding, soft-close drawers and roll-outs, stainless steel appliances including a gas range, abundant counter space, and a walk-in pantry. Upstairs, a versatile loft provides flexible living space, a private primary suite, two additional bedrooms, a full bath, and convenient upstairs laundry complete the upper level. Energy-efficient upgrades include dual-zone HVAC, a tankless water heater and an EV charging station. Enjoy abundant perennials in the colorful Xeriscaped front and back yards with a rain-sensing sprinkler system, plus an oversized two-car garage with extra storage. Ideally located near schools, shopping, restaurants, and the Power Trail, this exceptional home combines comfort, convenience, and value. Schedule your private showing today!
For sale
Price cut: $5K (7/22)
$540,000
1938 Knobby Pine Dr, Fort Collins, CO 80528
3beds
1,730sqft
:
Get pre-qualified$3,362/mo
Single Family Residence
Built in 2023
3,837 Square Feet Lot
$536,800 Zestimate®
$312/sqft
$74/mo HOA
What's special
Modern finishesSoft-close drawers and roll-outsPrivate primary suiteWalk-in pantryRain-sensing sprinkler systemOpen-concept main levelGranite countertops
- 64 days |
- 323 |
- 18 |
Zillow last checked:
Listing updated:
Listed by:
Alycia Martinez 303-994-6307,
Group Centerra
Source: IRES as distributed by MLS GRID,MLS#: 1060882
Facts & features
Interior
Bedrooms & bathrooms
- Bedrooms: 3
- Bathrooms: 3
- Full bathrooms: 2
- 1/2 bathrooms: 1
Rooms
- Room types: Loft
Primary bedroom
- Description: Carpet
- Features: 3/4 Primary Bath
- Level: Upper
- Area: 143 Square Feet
- Dimensions: 11 x 13
Bedroom 2
- Description: Carpet
- Level: Upper
- Area: 108 Square Feet
- Dimensions: 12 x 9
Bedroom 3
- Description: Carpet
- Level: Upper
- Area: 108 Square Feet
- Dimensions: 12 x 9
Dining room
- Description: Luxury Vinyl
- Level: Main
- Area: 91 Square Feet
- Dimensions: 7 x 13
Kitchen
- Description: Luxury Vinyl
- Level: Main
- Area: 117 Square Feet
- Dimensions: 13 x 9
Living room
- Description: Luxury Vinyl
- Level: Main
- Area: 182 Square Feet
- Dimensions: 13 x 14
Study
- Description: Carpet
- Level: Upper
- Area: 91 Square Feet
- Dimensions: 13 x 7
Heating
- Forced Air, Zoned
Cooling
- Central Air
Appliances
- Included: Gas Range, Dishwasher, Refrigerator, Microwave, Disposal
Features
- Eat-in Kitchen, Open Floorplan, Walk-In Closet(s), Kitchen Island
- Windows: Window Coverings
- Basement: None
Interior area
- Total structure area: 1,730
- Total interior livable area: 1,730 sqft
- Finished area above ground: 1,730
Property
Parking
- Total spaces: 2
- Parking features: Garage Door Opener, Attached, Oversized
- Attached garage spaces: 2
- Details: Attached
Features
- Levels: Two
- Stories: 2
- Exterior features: Sprinkler System
- Fencing: Fenced
Lot
- Size: 3,837 Square Feet
- Features: Level, Abuts Public Open Space, City Limits, Xeriscape, Paved, Curbs, Gutters, Sidewalks
Details
- Parcel number: R1673875
- Zoning: Resid-Impr
- Special conditions: Private Owner
Construction
Type & style
- Home type: SingleFamily
- Architectural style: Legal Conforming
- Property subtype: Single Family Residence
Materials
- Frame
- Roof: Composition
Condition
- New construction: No
- Year built: 2023
Utilities & green energy
- Electric: City of Fort Collins
- Gas: Xcel Energy
- Sewer: Public Sewer
- Water: District
- Utilities for property: Natural Gas Available, Electricity Available, Cable Available, Satellite Avail, High Speed Avail
Green energy
- Energy efficient items: Windows
Community & HOA
Community
- Features: Park
- Security: Fire Alarm
- Subdivision: Hansen Farm
HOA
- Has HOA: Yes
- Services included: Common Amenities, Trash, Management
- HOA fee: $74 monthly
- HOA name: Hansen Farm
- HOA phone: 970-484-0101
Location
- Region: Fort Collins
Financial & listing details
- Price per square foot: $312/sqft
- Tax assessed value: $545,700
- Annual tax amount: $3,461
- Date on market: 6/4/2026
- Listing terms: Cash,Conventional,FHA,VA Loan
- Exclusions: Seller's Personal Property, Clothes Washer, Clothes Dryer
- Electric utility on property: Yes
- Road surface type: Asphalt
Estimated market value
$536,800
$510,000 - $564,000
$2,681/mo
Price history
| Date | Event | Price |
|---|---|---|
| 7/22/2026 | Price change | $540,000-0.9%$312/sqft |
Source:  IRES as distributed by MLS GRID #1060882 Report a problem IRES as distributed by MLS GRID #1060882 Report a problem | ||
| 6/4/2026 | Listed for sale | $545,000$315/sqft |
Source:  REcolorado as distributed by MLS GRID #IR1060882 Report a problem REcolorado as distributed by MLS GRID #IR1060882 Report a problem | ||
| 4/27/2026 | Listing removed | $545,000$315/sqft |
Source: IRES as distributed by MLS GRID #1053082 Report a problem | ||
| 3/6/2026 | Listed for sale | $545,000-0.7%$315/sqft |
Source: IRES as distributed by MLS GRID #1053082 Report a problem | ||
| 10/22/2025 | Listing removed | $549,000$317/sqft |
Source: IRES as distributed by MLS GRID #1041858 Report a problem | ||
| 8/20/2025 | Listed for sale | $549,000-3.7%$317/sqft |
Source: IRES as distributed by MLS GRID #1041858 Report a problem | ||
| 9/30/2024 | Sold | $570,000-1.5%$329/sqft |
Source: IRES as distributed by MLS GRID #1007996 Report a problem | ||
| 9/5/2024 | Pending sale | $578,495$334/sqft |
Source: REcolorado as distributed by MLS GRID #2033369 Report a problem | ||
| 7/22/2024 | Price change | $578,495+1.5%$334/sqft |
Source: REcolorado as distributed by MLS GRID #2033369 Report a problem | ||
| 7/5/2024 | Price change | $569,900-1.5%$329/sqft |
Source: REcolorado as distributed by MLS GRID #2033369 Report a problem | ||
| 6/13/2024 | Price change | $578,4950%$334/sqft |
Source: REcolorado as distributed by MLS GRID #2033369 Report a problem | ||
| 4/25/2024 | Price change | $578,500-1.7%$334/sqft |
Source: REcolorado as distributed by MLS GRID #2033369 Report a problem | ||
| 2/22/2024 | Price change | $588,750+3.7%$340/sqft |
Source: IRES as distributed by MLS GRID #1000710 Report a problem | ||
| 2/10/2024 | Price change | $567,500+3.2%$328/sqft |
Source: IRES as distributed by MLS GRID #1000710 Report a problem | ||
| 1/26/2024 | Price change | $549,900-3.5%$318/sqft |
Source: IRES as distributed by MLS GRID #1000710 Report a problem | ||
| 1/22/2024 | Price change | $569,900+3.6%$329/sqft |
Source: IRES as distributed by MLS GRID #1000710 Report a problem | ||
| 1/19/2024 | Price change | $549,900-4.4%$318/sqft |
Source: IRES as distributed by MLS GRID #1000710 Report a problem | ||
| 1/18/2024 | Price change | $575,000+2%$332/sqft |
Source:  DR Horton Report a problem DR Horton Report a problem | ||
| 1/5/2024 | Price change | $564,000-1%$326/sqft |
Source: IRES as distributed by MLS GRID #1000710 Report a problem | ||
| 12/18/2023 | Listed for sale | $569,900$329/sqft |
Source: IRES as distributed by MLS GRID #1000710 Report a problem | ||
Public tax history
| Year | Property taxes | Tax assessment |
|---|---|---|
| 2025 | $3,461 -1% | $34,106 -13.5% |
| 2024 | $3,494 +69.8% | $39,443 +26.1% |
| 2023 | $2,058 +34487.4% | $31,279 +46.5% |
| 2022 | $6 -0.2% | $21,344 +213340% |
| 2021 | $6 | $10 |
Find assessor info on the county website
Monthly payment
Est. payment
Payment breakdown
Explore the cost of this home by adjusting the details. Changes won't be saved.Climate risks
Neighborhood: Fossil Creek Reservoir
Nearby schools
GreatSchools rating
- 8/10Werner Elementary SchoolGrades: PK-5Distance: 1.4 mi
- 7/10Preston Middle SchoolGrades: 6-8Distance: 1.4 mi
- 8/10Fossil Ridge High SchoolGrades: 9-12Distance: 1.6 mi
Schools provided by the listing agent
- Elementary: Werner
- Middle: Preston
- High: Fossil Ridge
Source: IRES as distributed by MLS GRID. This data may not be complete. We recommend contacting the local school district to confirm school assignments for this home.
- $599,9004 bd3 ba2.1k sqft1944 Knobby Pine Dr, Fort Collins, CO 80528Sold
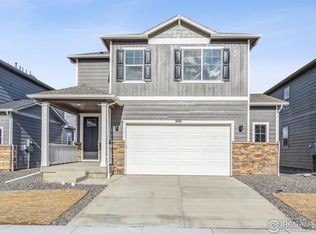
- $586,0004 bd3 ba1.9k sqft1932 Knobby Pine Dr, Fort Collins, CO 80528Sold

- $607,0004 bd3 ba2.1k sqft1926 Knobby Pine Dr, Fort Collins, CO 80528Sold
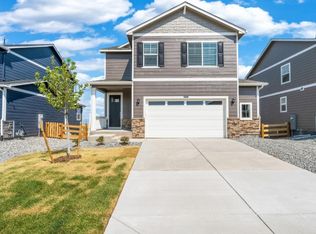
- $589,9004 bd3 ba1.9k sqft1920 Knobby Pine Dr, Fort Collins, CO 80528Sold
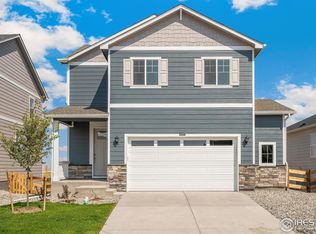
- $632,4003 bd2 ba2.2k sqft1933 Knobby Pine Dr, Fort Collins, CO 80528Off Market
- $640,1004 bd3 ba2.9k sqft1939 Knobby Pine Dr, Fort Collins, CO 80528Off Market
- $696,5005 bd2 ba2.6k sqft1927 Knobby Pine Dr, Fort Collins, CO 80528Off Market
- $678,2004 bd2 ba2.5k sqft1945 Knobby Pine Dr, Fort Collins, CO 80528Off Market
A local agent can set up tours, give advice and negotiate with sellers.
Similar homes
- $685,0004 bd3 ba2.4k sqft1844 Foggy Brook Dr, Fort Collins, CO 80528For Sale
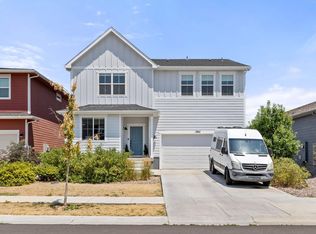
 MLS ID #1064864, Jarred Peterson, C3 Real Estate Solutions, LLC. IRES as distributed by MLS GRID
 - $519,0003 bd3 ba1.7k sqft2121 Lager St, Fort Collins, CO 80524For Sale
 MLS ID #1065821, The Mullenberg Team, eXp Realty - Northern CO. IRES as distributed by MLS GRID
 - $420,0003 bd3 ba1.4k sqft1928 Rosen Dr, Fort Collins, CO 80528For Sale
 MLS ID #1059191, Timothy Anderson, C3 Real Estate Solutions, LLC. IRES as distributed by MLS GRID
 - $548,0004 bd3 ba2.5k sqft912 Charlton Dr, Windsor, CO 80550For Sale
 MLS ID #1065776, Kelly Bartunek, C3 Real Estate Solutions, LLC. IRES as distributed by MLS GRID
 - $512,5003 bd3 ba2.5k sqft6909 Enterprise Dr, Fort Collins, CO 80526For SaleMLS ID #1062295, Jennifer Moody-Steyer, RE/MAX Alliance-FTC South. IRES as distributed by MLS GRID
- $529,9003 bd3 ba2.3k sqft552 Newton Dr, Loveland, CO 80537For SaleMLS ID #1065875, Kristin Cowgill, Salz Home Solutions Realty. IRES as distributed by MLS GRID
- $520,0003 bd3 ba1.7k sqft2103 Lambic St, Fort Collins, CO 80524For SaleMLS ID #1060541, Morgan Merriman, C3 Real Estate Solutions, LLC. IRES as distributed by MLS GRID
- $519,0003 bd3 ba1.9k sqft3025 Pawnee Creek Dr, Loveland, CO 80538For SaleMLS ID #1065246, Richard Burlingame, Mountain State Realty. IRES as distributed by MLS GRID
- $500,0003 bd3 ba1.7k sqft421 Stout St, Fort Collins, CO 80524For SaleMLS ID #1061533, Rachelle Presswood, Real Estate by Design. IRES as distributed by MLS GRID
- $599,0004 bd4 ba2.5k sqft5771 Stone Fly Drive, Timnath, CO 80547For Sale
 MLS ID #1977308, Kayla McClure, Grant Real Estate Company. REcolorado as distributed by MLS GRID
 - $520,0003 bd3 ba2.3k sqft4483 Barrow Ln, Timnath, CO 80547For SaleMLS ID #1061916, Dennis Schick, RE/MAX Alliance-FTC South. IRES as distributed by MLS GRID
- $489,0003 bd3 ba1.7k sqft2132 Mackinac St, Fort Collins, CO 80524For SaleMLS ID #1059918, Caleb Andersen, eXp Realty - Northern CO. IRES as distributed by MLS GRID
- $515,0004 bd3 ba2k sqft1617 Northcroft Dr, Windsor, CO 80550For SaleMLS ID #1064731, Ginger Blasi, CENTURY 21 Elevated. IRES as distributed by MLS GRID
- $518,0004 bd3 ba2.3k sqft4490 Haymill Ct, Timnath, CO 80547For SaleMLS ID #1062280, Izzy Olson, eXp Realty - Northern CO. IRES as distributed by MLS GRID
- $500,0003 bd3 ba2.5k sqft5672 Jedidiah Dr, Timnath, CO 80547For SaleMLS ID #1059687, Matthew Purdy, Redfin Corporation. IRES as distributed by MLS GRID
- $525,0003 bd3 ba2.5k sqft328 Tigercat Way, Fort Collins, CO 80524For SaleMLS ID #1063428, Roland Kuehn, RE/MAX Advanced Inc.. IRES as distributed by MLS GRID
- $559,9903 bd2 ba1.8k sqft1830 Baltusrol Dr, Fort Collins, CO 80524New ConstructionIRES as distributed by MLS GRID
- $458,9003 bd3 ba1.6k sqft427 Houghton Ct, Fort Collins, CO 80524For SaleMLS ID #1061946, NoCo Home Team, C3 Real Estate Solutions, LLC. IRES as distributed by MLS GRID
- $525,0003 bd4 ba2.1k sqft869 Birdwhistle Ln #2, Fort Collins, CO 80524For SaleMLS ID #1063321, Brent Duggar, Group Harmony. IRES as distributed by MLS GRID
- $499,0003 bd2 ba1.4k sqft3975 Sand Beach Lake Ct, Loveland, CO 80538For SaleMLS ID #1064498, Sharon McGonigal, Equity Colorado-Front Range. IRES as distributed by MLS GRID
