Skip main navigation
For sale
  • $525,000

    421 Stout St, Fort Collins, CO 80524

    3beds
    1,714sqft
    : 
    Loading
    Get pre-qualified
    Single Family Residence
    Built in 2017
    4,940 Square Feet Lot
    $-- Zestimate®
    $306/sqft
    $55/mo HOA

    What's special

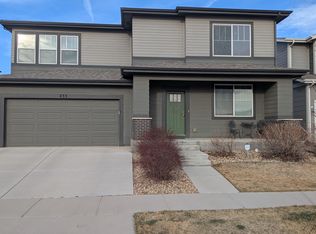
    Low-maintenance landscapingCovered front porchStainless steel appliancesInduction stoveBrand new carpet throughoutHuge walk-in closetConvenient powder room
    Tucked away, yet right in the middle of it all. This impeccably maintained 3-bedroom, 2.5-bath home sits in a prime Fort Collins location that quietly elevates everyday living. ----- The location does the heavy lifting. Genesis Gym is a 6-minute drive or 12-minute bike ride. Breckenridge Brewery is 8 minutes by car, 15 by bike. Fort Collins' Old Town and Farmers Market is just 9 minutes away, or 20 by bike. And with highway access only 7 minutes out, your daily commute gets a serious upgrade too. ----- Brand new carpet throughout and 9-foot ceilings set the tone on the main level, where stainless steel appliances, an induction stove (gas hookup ready), a pre-wired surround sound setup, and a convenient powder room make everyday living feel effortless. ----- Upstairs, the primary suite impresses with a rain shower and a huge walk-in closet. Two additional bedrooms, a full guest bath, and a conveniently located washer and dryer round out the upper level. ----- Step outside to a large, fully fenced backyard with low-maintenance landscaping and a covered front porch - outdoor space you'll actually use. The 2.5-car garage goes well beyond storage: 220V outlet, dedicated circuit, and a built-in storage wall ready for hobbies, a workshop, or an EV. Move-in ready - all that's missing is you.
    28 days
    |
    722
    |
    36
    |

    Likely to sell faster than

    Zillow last checked:

    Listing updated:

    Listed by:

    Rachelle Presswood 970-818-6655,

    Real Estate by Design

    Source: IRES as distributed by MLS GRID,MLS#: 1061533MLS Logo

    Loading...

      Facts & features

      Interior

      Bedrooms & bathrooms
      • Bedrooms: 3
      • Bathrooms: 3
      • Full bathrooms: 1
      • 3/4 bathrooms: 1
      • 1/2 bathrooms: 1
      • Main level bathrooms: 1
      Primary bedroom
      • Description: Carpet
      • Features: 3/4 Primary Bath
      • Level: Upper
      • Area: 210 Square Feet
      • Dimensions: 14 x 15
      Bedroom 2
      • Description: Carpet
      • Level: Upper
      • Area: 110 Square Feet
      • Dimensions: 10 x 11
      Bedroom 3
      • Description: Carpet
      • Level: Upper
      • Area: 144 Square Feet
      • Dimensions: 12 x 12
      Dining room
      • Description: Laminate
      • Level: Main
      • Area: 121 Square Feet
      • Dimensions: 11 x 11
      Kitchen
      • Description: Laminate
      • Level: Main
      • Area: 110 Square Feet
      • Dimensions: 10 x 11
      Living room
      • Description: Carpet
      • Level: Main
      • Area: 224 Square Feet
      • Dimensions: 14 x 16
      Heating
      • Forced Air
      Cooling
      • Central Air
      Appliances
      • Included: Electric Range, Dishwasher, Refrigerator, Washer, Dryer, Microwave, Disposal
      • Laundry: Washer/Dryer Hookup
      Features
      • Eat-in Kitchen, Pantry, Walk-In Closet(s), Kitchen Island, High Ceilings
      • Windows: Window Coverings
      • Basement: None
      Interior area
      • Total structure area: 1,714
      • Total interior livable area: 1,714 sqft
      • Finished area above ground: 1,714

      Property

      Parking
      • Total spaces: 2
      • Parking features: Garage Door Opener, Attached, Oversized
      • Attached garage spaces: 2
      • Details: Attached
      Accessibility
      • Accessibility features: Level Lot
      Features
      • Levels: Two
      • Stories: 2
      • Patio & porch: Patio
      • Exterior features: Sprinkler System
      • Fencing: Fenced
      Lot
      • Size: 4,940 Square Feet
      • Features: Level, City Limits, Paved, Curbs, Gutters, Sidewalks, Street Light, Fire Hydrant within 500 Feet, Water Rights Excluded, Irrigation Well Excluded, Mineral Rights Excluded
      Details
      • Parcel number: R1659234
      • Zoning: RES
      • Special conditions: Private Owner

      Construction

      Type & style
      • Home type: SingleFamily
      • Architectural style: Contemporary
      • Property subtype: Single Family Residence
      Materials
      • Frame
      • Roof: Composition
      Condition
      • New construction: No
      • Year built: 2017

      Utilities & green energy

      • Sewer: Public Sewer
      • Water: City
      • Utilities for property: Natural Gas Available, Electricity Available, Cable Available, Satellite Avail, High Speed Avail
      Green energy
      • Energy efficient items: Windows

      Community & HOA

      Community
      • Features: Playground, Trail(s)
      • Security: Fire Alarm
      • Subdivision: Timbervine 2nd Filing
      HOA
      • Has HOA: Yes
      • Services included: Common Amenities, Management
      • HOA fee: $55 monthly
      • HOA name: Timbervine
      • HOA phone: 970-222-4445
      Location
      • Region: Fort Collins

      Financial & listing details

      • Price per square foot: $306/sqft
      • Tax assessed value: $536,800
      • Annual tax amount: $3,201
      • Date on market: 6/11/2026
      • Listing terms: Cash,Conventional,FHA,VA Loan
      • Exclusions: Sellers Personal Property and Staging Items
      • Electric utility on property: Yes
      • Road surface type: Asphalt

        Estimated market value

        Not available

        Estimated sales range

        Not available

        Not available

        Price history

        DateEventPrice
        6/11/2026Listed for sale$525,000+8.8%$306/sqft
        Source: IRES as distributed by MLS GRID #1061533 Report a problem
        6/1/2021Sold$482,500+31.1%$282/sqft
        Source: IRES as distributed by MLS GRID #939924 Report a problem
        10/6/2017Sold$367,910$215/sqft
        Source: IRES as distributed by MLS GRID #832458 Report a problem

        Public tax history

        YearProperty taxesTax assessment
        2024$3,097 +17.7%$35,966 -1%
        2023$2,632 -1%$36,315 +30.3%
        2022$2,659 +5.5%$27,869 -2.8%
        2021$2,520 -0.4%$28,671 +6.4%
        2020$2,531 +34.5%$26,934 -0.7%
        2019$1,881 $27,122 +31.4%
        2018$1,881 $20,642 +16.1%
        2017$1,881 +16.5%$17,777 +1803.3%
        2016$1,615 $934

        Find assessor info on the county website

        Monthly payment

        Est. payment

        Payment breakdown

        Explore the cost of this home by adjusting the details. Changes won't be saved.
        All calculations are estimates and provided by Zillow, Inc. for informational purposes only. Actual amounts may vary.
        HOA fees may include property taxes on listings classified as Co-Ops. Contact the listing agent and/or owner for fee details.
        Mortgage interest rates are dependent on a number of factors, including credit score, down payment, and repayment length. Interest rate data provided by Zillow Group Marketplace, Inc. as of 1/1/1970 from various mortgage lenders with which we have lead or other similar arrangements; the Estimated Payment is an average of those rates.
        See how much you could borrow to make a competitive offer.

        Climate risks

        Neighborhood: Airpark

        Getting around

        4 / 100
        Car-Dependent
        18 / 100
        Minimal Transit
        43 / 100
        Somewhat Bikeable

        Nearby schools

        GreatSchools rating
        Schools provided by the listing agent
        • Elementary: Laurel
        • Middle: Lincoln
        • High: Ft Collins

        Source: IRES as distributed by MLS GRID. This data may not be complete. We recommend contacting the local school district to confirm school assignments for this home.

        A local agent can set up tours, give advice and negotiate with sellers.

        A local lender can help you make sure your offer is ready when you are.

        Browse local experts

        Similar homes

        Skip to the end of the carouselSkip to the beginning of the carousel