Skip main navigation
Sold for $619,000
  • $619,000

    415 Stout St, Fort Collins, CO 80524

    3beds
    2,353sqft
    Single Family Residence
    Built in 2017
    4,940 Square Feet Lot
    $616,500 Zestimate®
    $263/sqft
    $2,688 Estimated rent

    Home value

    $616,500

    $586,000 - $647,000

    $2,688/mo

    Zestimate® history
    Loading
    Loading...

    Owner options

    List your home for rent

    $2,688/mo

    Rent Zestimate®

    Find your next renter with Zillow Rental Manager. Plus, with online applications, you can quickly screen prospective tenants – for free.

    Learn more

    $2,688/mo

    Rent Zestimate®

    Refinance and save

    $2,940/mo

    Est. payment

    Refinancing to a lower rate could help reduce your monthly payments and save thousands over the life of the loan.

    See today's rates

    $2,940/mo

    Est. payment

    Explore your selling options

    Work with a Zillow partner agent

    Leverage their expertise and Zillow's premium Showcase listings to get your home seen by more buyers.

    Get started

    List with your own agent

    Get your home in front of millions of buyers by listing it on Zillow.

    Learn how to do it

    Sell it yourself

    Take full control of how buyers see your home on Zillow by listing For Sale by Owner (FSBO).

    List your home

    What's special

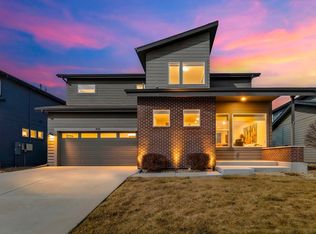
    Perched just minutes from vibrant Old Town Fort Collins, this exceptionally crafted two-story home blends luxury finishes, modern conveniences, eco-friendly upgrades and stunning mountain views-all without metro tax. Inside, enjoy refined hardwood oak floors on the main level and new carpet just installed. Gorgeous custom cabinets in the dining room extend kitchen functionality and style, while the extended covered patio dazzles with wood paneling, a sleek outdoor ceiling fan and motorized sun shades. The true centerpiece is the deck off the primary bedroom, featuring slide-and-stack doors that create a stunning, seamless transition to panoramic mountain vistas. The main floor office and upstairs rec room have sliding frosted privacy doors for added privacy and versatility among spaces. Mechanical upgrades include owned solar panels with Tesla Powerwall Battery (seller to pay off loan at closing!), tankless water heater, whole house humidifier, whole house fan, and fireplace blower for added comfort and reduced utility costs. The finished garage is insulated with a 240V electric vehicle charger, heater circuit, extensive wood shelving, overhead storage and a rear access door to the yard. Outdoors, there's a lovely garden with wood planters, fresh new sod and an extended covered patio with motorized sun shades, ceiling fan and gorgeous wood paneling above. This modern Timbervine community is just 3 miles east of Old Town FTC with easy access to I-25 and a short distance to the best breweries. Enjoy lower insurance premiums with Class 4 shingles installed in 2018. Absolutely flawless inside and out-this pre-inspected home is turnkey and move in ready! Showings begin Friday, June 20.

    Zillow last checked:

    Listing updated:

    Listed by:

    Juliane Mosebar 970-408-0750,

    Focal Real Estate Group

    Bought with:

    Jeremiah Rom, 100065756

    RE/MAX Alliance-FTC South

    Source: IRES as distributed by MLS GRID,MLS#: 1037289MLS Logo

    Facts & features

    Interior

    Bedrooms & bathrooms
    • Bedrooms: 3
    • Bathrooms: 3
    • Full bathrooms: 1
    • 3/4 bathrooms: 1
    • 1/2 bathrooms: 1
    • Main level bathrooms: 1
    Primary bedroom
    • Description: Carpet
    • Features: 3/4 Primary Bath
    • Level: Upper
    • Area: 238 Square Feet
    • Dimensions: 14 x 17
    Bedroom 2
    • Description: Carpet
    • Level: Upper
    • Area: 144 Square Feet
    • Dimensions: 12 x 12
    Bedroom 3
    • Description: Carpet
    • Level: Upper
    • Area: 110 Square Feet
    • Dimensions: 10 x 11
    Dining room
    • Description: Wood
    • Level: Main
    • Area: 96 Square Feet
    • Dimensions: 8 x 12
    Kitchen
    • Description: Wood
    • Level: Main
    • Area: 182 Square Feet
    • Dimensions: 13 x 14
    Laundry
    • Description: Vinyl
    • Level: Upper
    • Area: 54 Square Feet
    • Dimensions: 6 x 9
    Living room
    • Description: Wood
    • Level: Main
    • Area: 225 Square Feet
    • Dimensions: 15 x 15
    Recreation room
    • Description: Carpet
    • Level: Upper
    • Area: 168 Square Feet
    • Dimensions: 12 x 14
    Study
    • Description: Carpet
    • Level: Main
    • Area: 64 Square Feet
    • Dimensions: 8 x 8
    Heating
    • Forced Air, Humidity Control
    Cooling
    • Central Air, Whole House Fan
    Appliances
    • Included: Gas Range, Dishwasher, Refrigerator, Bar Fridge, Washer, Dryer, Microwave
    • Laundry: Washer/Dryer Hookup
    Features
    • Eat-in Kitchen, Open Floorplan, Pantry, Walk-In Closet(s), Kitchen Island
    • Flooring: Wood
    • Windows: Window Coverings
    • Basement: None,Crawl Space,Rough-in for Radon
    • Has fireplace: Yes
    • Fireplace features: Gas, Living Room
    Interior area
    • Total structure area: 2,353
    • Total interior livable area: 2,353 sqft
    • Finished area above ground: 2,353

    Property

    Parking
    • Total spaces: 2
    • Parking features: Oversized
    • Attached garage spaces: 2
    • Details: Attached
    Accessibility
    • Accessibility features: Level Lot, Low Carpet, Main Floor Bath
    Features
    • Levels: Two
    • Stories: 2
    • Patio & porch: Patio, Deck
    • Exterior features: Sprinkler System
    • Fencing: Fenced
    • Has view: Yes
    • View description: Hills
    Lot
    • Size: 4,940 sqft
    • Features: Native Plants, Level, Abuts Public Open Space, Paved, Curbs, Gutters, Sidewalks, Street Light, Mineral Rights Excluded
    Details
    • Parcel number: R1659233
    • Zoning: Res
    • Special conditions: Private Owner

    Construction

    Type & style
    • Home type: SingleFamily
    • Architectural style: Legal Conforming,Contemporary
    • Property subtype: Single Family Residence
    Materials
    • Frame, Brick, Vinyl Siding
    • Roof: Composition
    Condition
    • New construction: No
    • Year built: 2017
    Details
    • Builder model: Yellowstone
    • Builder name: Hartford Homes

    Utilities & green energy

    • Electric: City of FTC, Photovoltaics Seller Owned
    • Gas: Xcel Energy
    • Sewer: Public Sewer
    • Water: District
    • Utilities for property: Natural Gas Available, Electricity Available, Cable Available, High Speed Avail, Underground Utilities
    Green energy
    • Energy efficient items: Windows

    Community & neighborhood

    Security
    • Security features: Fire Alarm
    Community
    • Community features: Playground, Park
    Location
    • Region: Fort Collins
    • Subdivision: Timbervine 2nd Filing

    HOA & financial

    HOA
    • Has HOA: Yes
    • HOA fee: $55 monthly
    • Services included: Common Amenities, Management
    • Association name: TimberVine HOA
    • Association phone: 303-482-2213

    Other

    Other facts
    • Listing terms: Cash,Conventional,FHA,VA Loan
    • Road surface type: Asphalt

    Price history

    DateEventPrice
    7/18/2025Sold$619,000+0.7%$263/sqft
    Source: IRES as distributed by MLS GRID #1037289 Report a problem
    6/23/2025Pending sale$615,000$261/sqft
    Source: REcolorado as distributed by MLS GRID #IR1037289 Report a problem
    6/20/2025Listed for sale$615,000+45.3%$261/sqft
    Source: IRES as distributed by MLS GRID #1037289 Report a problem
    9/12/2023Listing removed--
    Source: Zillow Rentals Report a problem
    9/1/2023Listed for rent$3,000$1/sqft
    Source: Zillow Rentals Report a problem
    7/31/2017Sold$423,205$180/sqft
    Source: IRES as distributed by MLS GRID #828685 Report a problem

    Public tax history

    YearProperty taxesTax assessment
    2024$3,477 +19.2%$39,925 -1%
    2023$2,916 -1%$40,313 +30.5%
    2022$2,947 +2.2%$30,886 -2.8%
    2021$2,883 -7.3%$31,774 +3.1%
    2020$3,109 +33.7%$30,816 -7.5%
    2019$2,325 $33,322 +30.6%
    2018$2,325 $25,510 +43.5%
    2017$2,325 +44%$17,777 +1803.3%
    2016$1,615 $934

    Find assessor info on the county website

    Neighborhood: Airpark

    Nearby schools

    GreatSchools rating
    Schools provided by the listing agent
    • Elementary: Laurel
    • Middle: Lincoln
    • High: Ft Collins

    Source: IRES as distributed by MLS GRID. This data may not be complete. We recommend contacting the local school district to confirm school assignments for this home.

    Get a cash offer in 3 minutes
    Find out how much your home could sell for in as little as 3 minutes with a no-obligation cash offer.
    Estimated market value
    $616,500
    Get a cash offer in 3 minutes
    Find out how much your home could sell for in as little as 3 minutes with a no-obligation cash offer.
    Estimated market value
    $616,500