Skip main navigation
Sold for $549,000
  • $549,000

    409 Stout St, Fort Collins, CO 80524

    3beds
    1,694sqft
    Single Family Residence
    Built in 2017
    4,940 Square Feet Lot
    $550,600 Zestimate®
    $324/sqft
    $2,557 Estimated rent

    Home value

    $550,600

    Estimated sales range

    Not available

    $2,557/mo

    Zestimate® history
    Loading
    Loading...

    Owner options

    List your home for rent

    $2,557/mo

    Rent Zestimate®

    Find your next renter with Zillow Rental Manager. Plus, with online applications, you can quickly screen prospective tenants – for free.

    Learn more

    $2,557/mo

    Rent Zestimate®

    Refinance and save

    $3,243/mo

    Est. payment

    Refinancing to a lower rate could help reduce your monthly payments and save thousands over the life of the loan.

    See today's rates

    $3,243/mo

    Est. payment

    Explore your selling options

    Work with a Zillow partner agent

    Leverage their expertise and Zillow's premium Showcase listings to get your home seen by more buyers.

    Get started

    List with your own agent

    Get your home in front of millions of buyers by listing it on Zillow.

    Learn how to do it

    Sell it yourself

    Take full control of how buyers see your home on Zillow by listing For Sale by Owner (FSBO).

    List your home

    What's special

    Stylish subway tile backsplashLandscaped backyardPrimary suiteOpen-concept main levelFull guest bathGe double oven rangeQuartz countertops
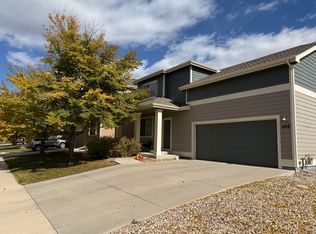
    Experience the best of Fort Collins in this pristine, move-in-ready home in the sought-after Timbervine community. The open-concept main level features durable LVP flooring and a gourmet kitchen equipped with quartz countertops, a GE double oven range, & stylish subway tile backsplash. Upstairs, the primary suite features dual vanities, a large walk-in shower, & custom closet shelving. Two additional bedrooms, a full guest bath, and a convenient laundry room complete the upper level. Outside, the landscaped backyard features a concrete patio with a remote-controlled Eclipse solar screen and a retractable canopy for year-round patio living. The oversized garage is fully finished, providing a clean space for vehicles and storage. Perfectly situated for an active lifestyle, enjoy immediate access to the neighborhood's 1-mile trail, with the Poudre River Trail and vast hiking networks just minutes away. Outdoor enthusiasts are only 15 minutes from Horsetooth Reservoir for boating, paddle boarding and trails. With quick access to I-25 and the vibrant dining, shopping, and entertainment of historic Old Town Fort Collins, this home offers the ultimate Fort Collins lifestyle.

    Zillow last checked:

    Listing updated:

    Listed by:

    The Galbate Team 970-691-4038,

    Group Harmony,

    Todd Galbate 970-631-4038,

    Group Harmony

    Bought with:

    Jacob Tillitt, 100074123

    Group Harmony

    Source: IRES as distributed by MLS GRID,MLS#: 1054302MLS Logo

    Facts & features

    Interior

    Bedrooms & bathrooms
    • Bedrooms: 3
    • Bathrooms: 3
    • Full bathrooms: 1
    • 3/4 bathrooms: 1
    • 1/2 bathrooms: 1
    • Main level bathrooms: 1
    Primary bedroom
    • Description: Carpet
    • Features: 3/4 Primary Bath
    • Level: Upper
    • Area: 210 Square Feet
    • Dimensions: 14 x 15
    Bedroom 2
    • Description: Carpet
    • Level: Upper
    • Area: 130 Square Feet
    • Dimensions: 13 x 10
    Bedroom 3
    • Description: Carpet
    • Level: Upper
    • Area: 143 Square Feet
    • Dimensions: 13 x 11
    Dining room
    • Description: Luxury Vinyl
    • Level: Main
    • Area: 195 Square Feet
    • Dimensions: 13 x 15
    Kitchen
    • Description: Luxury Vinyl
    • Level: Main
    • Area: 120 Square Feet
    • Dimensions: 8 x 15
    Laundry
    • Description: Tile
    • Level: Upper
    • Area: 48 Square Feet
    • Dimensions: 8 x 6
    Living room
    • Description: Luxury Vinyl
    • Level: Main
    • Area: 418 Square Feet
    • Dimensions: 19 x 22
    Heating
    • Forced Air
    Cooling
    • Central Air, Ceiling Fan(s)
    Appliances
    • Included: Electric Range, Double Oven, Dishwasher, Refrigerator, Disposal
    • Laundry: Washer/Dryer Hookup
    Features
    • Eat-in Kitchen, Open Floorplan, Pantry, Walk-In Closet(s)
    • Windows: Window Coverings
    • Basement: None,Crawl Space,Sump Pump
    Interior area
    • Total structure area: 1,694
    • Total interior livable area: 1,694 sqft
    • Finished area above ground: 1,694

    Property

    Parking
    • Total spaces: 2
    • Parking features: Garage Door Opener, Attached, Oversized
    • Attached garage spaces: 2
    • Details: Attached
    Features
    • Levels: Two
    • Stories: 2
    • Patio & porch: Patio
    • Exterior features: Sprinkler System
    • Fencing: Vinyl
    • Has view: Yes
    • View description: Hills
    Lot
    • Size: 4,940 sqft
    Details
    • Parcel number: R1659232
    • Zoning: SFR
    • Special conditions: Private Owner

    Construction

    Type & style
    • Home type: SingleFamily
    • Architectural style: Contemporary
    • Property subtype: Single Family Residence
    Materials
    • Frame, Brick
    • Roof: Composition
    Condition
    • New construction: No
    • Year built: 2017

    Utilities & green energy

    • Electric: City of FTC
    • Gas: Xcel Energy
    • Sewer: Public Sewer
    • Water: District
    • Utilities for property: Natural Gas Available, Electricity Available
    Green energy
    • Energy efficient items: Windows

    Community & neighborhood

    Security
    • Security features: Fire Alarm
    Community
    • Community features: Trail(s)
    Location
    • Region: Fort Collins
    • Subdivision: Timbervine

    HOA & financial

    HOA
    • Has HOA: Yes
    • HOA fee: $55 monthly
    • Services included: Trash, Management
    • Association name: Timbervine HOA

    Other

    Other facts
    • Listing terms: Cash,Conventional,FHA,VA Loan

    Price history

    DateEventPrice
    5/15/2026Sold$549,000$324/sqft
    Source: IRES as distributed by MLS GRID #1054302 Report a problem
    3/31/2026Pending sale$549,000$324/sqft
    Source: REcolorado as distributed by MLS GRID #IR1054302 Report a problem
    3/20/2026Listed for sale$549,000-0.2%$324/sqft
    Source: IRES as distributed by MLS GRID #1054302 Report a problem
    4/14/2025Sold$550,000$325/sqft
    Source: IRES as distributed by MLS GRID #1028144 Report a problem
    3/14/2025Pending sale$550,000$325/sqft
    Source: REcolorado as distributed by MLS GRID #IR1028144 Report a problem
    3/13/2025Listed for sale$550,000+48.6%$325/sqft
    Source: REcolorado as distributed by MLS GRID #IR1028144 Report a problem
    7/13/2017Sold$370,103$218/sqft
    Source: Public Record Report a problem

    Public tax history

    YearProperty taxesTax assessment
    2024$3,085 +17.6%$35,832 -1%
    2023$2,622 -1%$36,180 +30.3%
    2022$2,650 +5.9%$27,772 -2.8%
    2021$2,501 -0.4%$28,571 +6.9%
    2020$2,512 +34.5%$26,734 -0.7%
    2019$1,868 $26,921 +31.4%
    2018$1,868 $20,491 +15.3%
    2017$1,868 +15.7%$17,777 +1803.3%
    2016$1,615 $934

    Find assessor info on the county website

    Neighborhood: Airpark

    Nearby schools

    GreatSchools rating
    Schools provided by the listing agent
    • Elementary: Laurel
    • Middle: Lincoln
    • High: Ft Collins

    Source: IRES as distributed by MLS GRID. This data may not be complete. We recommend contacting the local school district to confirm school assignments for this home.

    Get a cash offer in 3 minutes
    Find out how much your home could sell for in as little as 3 minutes with a no-obligation cash offer.
    Estimated market value
    $550,600
    Get a cash offer in 3 minutes
    Find out how much your home could sell for in as little as 3 minutes with a no-obligation cash offer.
    Estimated market value
    $550,600