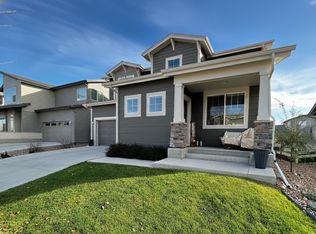
SELLER CONCESSION - $10K YOUR WAY! Apply it toward closing costs, prepaids, an interest rate buydown or a price reduction. Ideally situated on a wide corner lot, this well-maintained two-story home pairs elevated finishes, smart technology and thoughtful upgrades with stunning mountain views-just 3 miles from vibrant Old Town Fort Collins and with no metro tax! Inside, wide-plank LVP flooring, brand-new carpet, 5" baseboards and upgraded lighting create a polished feel. The living space is centered around a stunning floor-to-ceiling white stone fireplace, while the kitchen features upgraded appliances and custom cabinetry that extends into the adjoining dining area, complete with glass-front doors and an undermount refrigerator. A main-level office with built-in bookcase adds character and functionality, while the updated powder bath brings a stylish touch for guests. Upstairs, the spacious primary suite is joined by a versatile loft, convenient laundry and two secondary bedrooms with a shared bath. Secondary bedrooms feature durable 9" LVP flooring, modern ceiling fans and blackout shades. The finished tandem garage offers built-in wall cabinetry, extensive countertops, storage racks and an included garage refrigerator. Outside, enjoy a covered back porch with a seamless privacy wall, retaining wall and thoughtfully designed planter beds. Upgrades include an updated condenser and A/C, tankless water heater, dual thermostats and attic fan. Smart-home conveniences include remote-controlled hose bibs and an ultra-quiet wall-mounted garage door. Class 4 shingles installed in 2019 - enjoy lower insurance premiums. Too many thoughtful upgrades and property highlights to list! See documents for a complete list. Absolutely turnkey, this home offers comfort, style and peace of mind in one of Fort Collins' most convenient locations, with easy access to I-25, Old Town and the city's breweries. OPEN HOUSE THIS SATURDAY 9/12 1-3 PM
Accepting backups
Price cut: $20K (8/27)
$575,000
2103 Bock St, Fort Collins, CO 80524
3beds
2,359sqft
Single Family Residence
Built in 2017
5,414 Square Feet Lot
$575,500 Zestimate®
$244/sqft
$55/mo HOA
What's special
Stunning mountain viewsVersatile loftIncluded garage refrigeratorSpacious primary suiteRetaining wallThoughtfully designed planter bedsUndermount refrigerator
- 35 days
- 161
- 8
Likely to sell faster than
Zillow last checked:
Listing updated:
Listed by:
Juliane Mosebar 970-408-0750,
Focal Real Estate Group
Source: IRES as distributed by MLS GRID,MLS#: 1068583
Facts & features
Interior
Bedrooms & bathrooms
- Bedrooms: 3
- Bathrooms: 3
- Full bathrooms: 1
- 3/4 bathrooms: 1
- 1/2 bathrooms: 1
- Main level bathrooms: 1
Rooms
- Room types: Loft
Primary bedroom
- Description: Carpet
- Features: 3/4 Primary Bath, Luxury Features Primary Bath
- Level: Upper
- Area: 255 Square Feet
- Dimensions: 15 x 17
Bedroom 2
- Description: Luxury Vinyl
- Level: Upper
- Area: 144 Square Feet
- Dimensions: 12 x 12
Bedroom 3
- Description: Luxury Vinyl
- Level: Upper
- Area: 110 Square Feet
- Dimensions: 10 x 11
Dining room
- Description: Luxury Vinyl
- Level: Main
- Area: 112 Square Feet
- Dimensions: 8 x 14
Kitchen
- Description: Luxury Vinyl
- Level: Main
- Area: 210 Square Feet
- Dimensions: 14 x 15
Laundry
- Description: Luxury Vinyl
- Level: Upper
- Area: 54 Square Feet
- Dimensions: 6 x 9
Living room
- Description: Luxury Vinyl
- Level: Main
- Area: 240 Square Feet
- Dimensions: 15 x 16
Recreation room
- Description: Carpet
- Level: Upper
- Area: 208 Square Feet
- Dimensions: 13 x 16
Study
- Description: Luxury Vinyl
- Level: Main
- Area: 72 Square Feet
- Dimensions: 8 x 9
Heating
- Forced Air
Cooling
- Central Air, Ceiling Fan(s), Attic Fan
Appliances
- Included: Electric Range, Dishwasher, Refrigerator, Bar Fridge, Washer, Dryer, Microwave
- Laundry: Washer/Dryer Hookup
Features
- Eat-in Kitchen, Open Floorplan, Pantry, Walk-In Closet(s), Kitchen Island, High Ceilings, Split Bedroom Plan
- Windows: Window Coverings
- Basement: None,Crawl Space,Rough-in for Radon
- Has fireplace: Yes
- Fireplace features: Gas, Living Room
Interior area
- Total structure area: 2,359
- Total interior livable area: 2,359 sqft
- Finished area above ground: 2,359
Video & virtual tour
Property
Parking
- Total spaces: 2
- Parking features: Garage Door Opener, Attached
- Attached garage spaces: 2
- Details: Attached
Accessibility
- Accessibility features: Low Carpet, Main Floor Bath
Features
- Levels: Two
- Stories: 2
- Patio & porch: Patio
- Exterior features: Sprinkler System
- Fencing: Fenced,Vinyl
- Has view: Yes
- View description: Hills
Lot
- Size: 5,414 Square Feet
- Features: Corner Lot, Native Plants, Level, Abuts Public Open Space, Paved, Curbs, Gutters, Sidewalks, Street Light, Water Rights Excluded, Mineral Rights Excluded
Details
- Parcel number: R1659303
- Zoning: RES
- Special conditions: Private Owner
Construction
Type & style
- Home type: SingleFamily
- Architectural style: Legal Conforming,Contemporary
- Property subtype: Single Family Residence
Materials
- Frame, Brick, Vinyl Siding
- Roof: Composition
Condition
- New construction: No
- Year built: 2017
Details
- Builder model: Yellowstone
- Builder name: Hartford Homes
Utilities & green energy
- Electric: City of FTC
- Gas: Xcel Energy
- Sewer: Public Sewer
- Utilities for property: Natural Gas Available, Electricity Available, Cable Available, High Speed Avail, Underground Utilities
Green energy
- Energy efficient items: Southern Exposure, Windows, High Efficiency Furnace, Thermostat
Community & HOA
Community
- Features: Playground, Park
- Security: Fire Alarm
- Subdivision: Timbervine 2nd Filing
HOA
- Has HOA: Yes
- Services included: Common Amenities, Management
- HOA fee: $55 monthly
- HOA name: Advance HOA Management
- HOA phone: 800-941-8136
Location
- Region: Fort Collins
Financial & listing details
- Price per square foot: $244/sqft
- Tax assessed value: $574,800
- Annual tax amount: $3,580
- Date on market: 9/12/2026
- Listing terms: Cash,Conventional,FHA,VA Loan
- Exclusions: Staging Items
- Electric utility on property: Yes
- Road surface type: Asphalt
Estimated market value
$575,500
$547,000 - $604,000
$2,965/mo
Price history
| Date | Event | Price |
|---|---|---|
| 9/16/2026 | Pending sale | $575,000$244/sqft |
Source:  REcolorado as distributed by MLS GRID #IR1068583 Report a problem REcolorado as distributed by MLS GRID #IR1068583 Report a problem | ||
| 8/27/2026 | Price change | $575,000-3.4%$244/sqft |
Source:  IRES as distributed by MLS GRID #1066430 Report a problem IRES as distributed by MLS GRID #1066430 Report a problem | ||
| 8/14/2026 | Listed for sale | $595,000+40.3%$252/sqft |
Source: IRES as distributed by MLS GRID #1066430 Report a problem | ||
| 10/5/2017 | Sold | $424,029$180/sqft |
Source: IRES as distributed by MLS GRID #831882 Report a problem | ||
Public tax history
| Year | Property taxes | Tax assessment |
|---|---|---|
| 2025 | $3,580 +2% | $35,925 -10.7% |
| 2024 | $3,508 +19.3% | $40,247 -1% |
| 2023 | $2,941 -1% | $40,638 +30.5% |
| 2022 | $2,972 -4% | $31,150 -2.8% |
| 2021 | $3,095 -0.4% | $32,046 -3.1% |
| 2020 | $3,108 +33.8% | $33,076 -0.7% |
| 2019 | $2,324 | $33,307 +30.6% |
| 2018 | $2,324 | $25,495 +43.4% |
| 2017 | $2,324 +43.9% | $17,777 +1803.3% |
| 2016 | $1,615 | $934 |
Find assessor info on the county website
Monthly payment
Est. payment
Payment breakdown
Explore the cost of this home by adjusting the details. Changes won't be saved.Climate risks
Neighborhood: Airpark
Nearby schools
Schools provided by the listing agent
- Elementary: Laurel
- Middle: Lincoln
- High: Ft Collins
Source: IRES as distributed by MLS GRID. This data may not be complete. We recommend contacting the local school district to confirm school assignments for this home.

Similar homes
- $619,0003 bd3 ba3.1k sqft2951 Biplane St, Fort Collins, CO 80524For Sale
 MLS ID #1069148, Andrea Chirich, Kentwood RE Northern Prop Llc. IRES as distributed by MLS GRID
 - $549,9903 bd3 ba2.4k sqft2454 Heyworth Ln, Fort Collins, CO 80524New Construction
 IRES as distributed by MLS GRID
 - $573,0004 bd3 ba3.2k sqft814 Vixen Dr, Fort Collins, CO 80524For Sale
 MLS ID #1067478, Jessica Marie Tate, milehimodern - Boulder. IRES as distributed by MLS GRID
 - $539,9903 bd3 ba2.1k sqft1842 Baltusrol Dr, Fort Collins, CO 80524New Construction
 IRES as distributed by MLS GRID
 - $489,9903 bd3 ba2k sqft915 Nettle Ln, Fort Collins, CO 80524New ConstructionIRES as distributed by MLS GRID
- $519,9903 bd4 ba1.9k sqft943 Schlagel St #1, Fort Collins, CO 80524New ConstructionIRES as distributed by MLS GRID
- $549,9904 bd3 ba2.4k sqft1836 Baltusrol Dr, Fort Collins, CO 80524New ConstructionIRES as distributed by MLS GRID
- $499,9903 bd4 ba2.1k sqft1003 Schlagel St #7, Fort Collins, CO 80524New ConstructionIRES as distributed by MLS GRID
- $474,9903 bd3 ba1.8k sqft2448 Heyworth Ln, Fort Collins, CO 80524New ConstructionIRES as distributed by MLS GRID
- $499,9903 bd4 ba1.9k sqft919 Schlagel St #8, Fort Collins, CO 80524New ConstructionIRES as distributed by MLS GRID
- $459,9903 bd3 ba1.5k sqft973 Rusty Blackbird Ln, Fort Collins, CO 80524New ConstructionIRES as distributed by MLS GRID
- $624,0003 bd2 ba3.1k sqft3443 Green Lake Dr, Fort Collins, CO 80524New ConstructionMLS ID #1058968, Kyle Basnar, Group Mulberry. IRES as distributed by MLS GRID
- $519,0003 bd3 ba2.3k sqft720 Arbor Ave #20, Fort Collins, CO 80526For SaleMLS ID #1070195, Tanya Kensley, eXp Realty - Hub. IRES as distributed by MLS GRID
- $450,0003 bd1 ba1.3k sqft636 S Taft Hill Road, Fort Collins, CO 80521For Sale
 MLS ID #5805345, Kelly Hanna, KM Luxury Homes. REcolorado as distributed by MLS GRID
 - $499,9903 bd2 ba1.8k sqft1830 Baltusrol Dr, Fort Collins, CO 80524New ConstructionIRES as distributed by MLS GRID
- $425,0003 bd3 ba1.7k sqft2938 Barnstormer St #2, Fort Collins, CO 80524For SaleMLS ID #1066054, Daniel Mark Valles, C3 Real Estate Solutions, LLC. IRES as distributed by MLS GRID
- $584,9993 bd3 ba2.4k sqft5966 Rendezvous Pkwy, Timnath, CO 80547For SaleMLS ID #1068854, Jessica Harris, eXp Realty LLC. IRES as distributed by MLS GRID
- $489,5004 bd3 ba1.5k sqft3261 Comet St, Fort Collins, CO 80524New ConstructionIRES as distributed by MLS GRID
- $565,0005 bd4 ba2.6k sqft1227 Dewey Dr, Fort Collins, CO 80526For SaleMLS ID #1063346, Mark Moran, RE/MAX Alliance-FTC South. IRES as distributed by MLS GRID
- $540,0003 bd3 ba1.7k sqft1938 Knobby Pine Dr, Fort Collins, CO 80528For SaleMLS ID #1060882, Alycia Martinez, Group Centerra. IRES as distributed by MLS GRID
