Builder Lender Incentives Available! Low-Maintenance Patio home, Meets Customizable Design. Experience "lock-and-leave" living with this stunning Yampa ranch patio home situated facing a future greenbelt. Perfectly positioned minutes from Old Town and I-25 in a desirable non-metro taxing district, this floor plan showcases a perfect blend of thoughtful design and quality craftsmanship. Built with Certified construction and an Energy Star rating, this home delivers exceptional energy efficiency and long-term peace of mind. Enjoy the freedom to personalize your space with a wide array of customizable interior and exterior features, ensuring every finish reflects your unique style and preferences. The open and inviting main-floor layout features soaring vaulted and 9-foot ceilings, engineered wood flooring, and oversized patio doors that bathe the home in natural light. The gourmet kitchen is a chef's delight, offering granite countertops, stainless steel Energy Star appliances, and elevated design details. The primary suite serves as a private retreat with a spacious walk-in closet, complemented by versatile secondary bedrooms and a convenient main-floor laundry. Durable James Hardie siding and a 40-year impact-resistant roof. Low-E vinyl windows, high-efficiency furnace, central AC, and a tankless hot water heater. Whole-house humidifier and an attached two-car garage. The HOA provides an effortless lifestyle by maintaining all exterior grounds, including irrigation, landscaping, and snow removal for walkways and driveways. Even the fenced yard is maintained by the HOA! Relax and enjoy mountain views from your maintenance-free elevated patio space, designed for easy enjoyment and lasting value. Visit the model home at 706 Greenfields Drive to experience the quality, layout, and finishes firsthand and see why these patio homes stand out in today's Fort Collins market.
New construction
Price increase: $9K (7/10)
$624,000
3443 Green Lake Dr, Fort Collins, CO 80524
3beds
3,151sqft
:
Get pre-qualified$4,049/mo
Single Family Residence
Built in 2026
4,602 Square Feet Lot
$-- Zestimate®
$198/sqft
$250/mo HOA
What's special
Yampa ranch patio homeMaintenance-free elevated patio spaceVersatile secondary bedroomsGranite countertopsDurable james hardie sidingConvenient main-floor laundryFacing a future greenbelt
- 76 days |
- 156 |
- 8 |
Zillow last checked:
Listing updated:
Listed by:
Kyle Basnar 970-481-5689,
Group Mulberry,
Marnie Long 970-481-8613,
Group Harmony
Source: IRES as distributed by MLS GRID,MLS#: 1058968
Facts & features
Interior
Bedrooms & bathrooms
- Bedrooms: 3
- Bathrooms: 2
- Full bathrooms: 1
- 3/4 bathrooms: 1
- Main level bathrooms: 2
Primary bedroom
- Description: Carpet
- Features: 3/4 Primary Bath
- Level: Main
- Area: 196 Square Feet
- Dimensions: 14 x 14
Bedroom 2
- Description: Carpet
- Level: Main
- Area: 90 Square Feet
- Dimensions: 9 x 10
Bedroom 3
- Description: Carpet
- Level: Main
- Area: 144 Square Feet
- Dimensions: 12 x 12
Kitchen
- Description: Luxury Vinyl
- Level: Main
- Area: 165 Square Feet
- Dimensions: 11 x 15
Living room
- Description: Luxury Vinyl
- Level: Main
- Area: 170 Square Feet
- Dimensions: 10 x 17
Heating
- Forced Air, Humidity Control
Cooling
- Central Air
Appliances
- Included: Gas Range, Dishwasher, Refrigerator
- Laundry: Washer/Dryer Hookup
Features
- Separate Dining Room, Open Floorplan, Walk-In Closet(s), Kitchen Island, High Ceilings
- Basement: Unfinished
Interior area
- Total structure area: 1,554
- Total interior livable area: 3,151 sqft
- Finished area above ground: 1,554
Video & virtual tour
Property
Parking
- Total spaces: 2
- Parking features: Attached, >8' Garage Door, Oversized
- Attached garage spaces: 2
- Details: Attached
Accessibility
- Accessibility features: Accessible Hallway(s), Accessible Doors, Main Floor Bath, Accessible Bedroom, Stall Shower, Main Level Laundry
Features
- Levels: One
- Stories: 1
- Patio & porch: Patio
- Exterior features: Sprinkler System
- Fencing: Fenced
Lot
- Size: 4,602 Square Feet
- Features: Paved, Curbs, Gutters, Sidewalks
Details
- Parcel number: R1675324
- Zoning: Res
- Special conditions: Builder
Construction
Type & style
- Home type: SingleFamily
- Architectural style: Patio Home,Contemporary
- Property subtype: Single Family Residence
Materials
- Frame
- Roof: Composition
Condition
- New construction: Yes
- Year built: 2026
Details
- Builder model: The Yampa
- Builder name: Trailhead Homes
Utilities & green energy
- Electric: City of FTC
- Gas: Xcel Energy
- Sewer: Public Sewer
- Water: District
- Utilities for property: Natural Gas Available, Electricity Available, Cable Available, High Speed Avail, Underground Utilities
Green energy
- Energy efficient items: Windows, High Efficiency Furnace, Thermostat, Energy Rated
Community & HOA
Community
- Features: Playground, Park, Trail(s)
- Subdivision: Trail Head
HOA
- Has HOA: Yes
- Services included: Common Amenities, Snow Removal, Maintenance Grounds, Management
- HOA fee: $250 monthly
- HOA name: Patio Homes on Vine HOA
- HOA phone: 970-481-5048
Location
- Region: Fort Collins
Financial & listing details
- Price per square foot: $198/sqft
- Tax assessed value: $145,000
- Annual tax amount: $3,630
- Date on market: 5/13/2026
- Listing terms: Cash,Conventional,FHA,VA Loan
- Electric utility on property: Yes
- Road surface type: Asphalt
Estimated market value
Not available
Estimated sales range
Not available
Not available
Price history
| Date | Event | Price |
|---|---|---|
| 7/10/2026 | Price change | $624,000+1.5%$198/sqft |
Source:  REcolorado as distributed by MLS GRID #IR1058968 Report a problem REcolorado as distributed by MLS GRID #IR1058968 Report a problem | ||
| 5/13/2026 | Listed for sale | $615,000$195/sqft |
Source:  IRES as distributed by MLS GRID #1058968 Report a problem IRES as distributed by MLS GRID #1058968 Report a problem | ||
Public tax history
| Year | Property taxes | Tax assessment |
|---|---|---|
| 2025 | $3,630 +25.7% | $39,150 +30% |
| 2024 | $2,889 +34.4% | $30,104 |
| 2023 | $2,150 +1302.1% | $30,104 +32.2% |
| 2022 | $153 | $22,765 +1277.2% |
| 2021 | -- | $1,653 |
Find assessor info on the county website
Monthly payment
Est. payment
Payment breakdown
Explore the cost of this home by adjusting the details. Changes won't be saved.Climate risks
Neighborhood: Trailhead
Nearby schools
GreatSchools rating
- 5/10Laurel Elementary SchoolGrades: PK-5Distance: 3 mi
- 5/10Lincoln Middle SchoolGrades: 6-8Distance: 4.9 mi
- 8/10Fort Collins High SchoolGrades: 9-12Distance: 4 mi
Schools provided by the listing agent
- Elementary: Laurel
- Middle: Lincoln
- High: Ft Collins
Source: IRES as distributed by MLS GRID. This data may not be complete. We recommend contacting the local school district to confirm school assignments for this home.
- $5,700-- bd-- ba-- sqft3437 Green Lake Dr UNIT 3, Fort Collins, CO 80524Off Market
- $5,700-- bd-- ba-- sqft3437 Green Lake Dr UNIT 1, Fort Collins, CO 80524Off Market
- $5,700-- bd-- ba-- sqft3437 Green Lake Dr UNIT 4, Fort Collins, CO 80524Off Market
- $5,700-- bd-- ba-- sqft3437 Green Lake Dr UNIT 2, Fort Collins, CO 80524Off Market
- $5,700-- bd-- ba-- sqft3437 Green Lake Dr UNIT 5, Fort Collins, CO 80524Off Market
- $649,0003 bd3 ba2.9k sqft3437 Green Lake Dr, Fort Collins, CO 80524New Construction
- $612,0002 bd2 ba3k sqft3449 Green Lake Dr, Fort Collins, CO 80524New Construction
- $466,900-- bd-- ba-- sqft3449 Green Lake Dr, Fort Collins, CO 80524Off Market
A local agent can set up tours, give advice and negotiate with sellers.
A local lender can help you make sure your offer is ready when you are.
Similar homes
- $640,0004 bd3 ba2.7k sqft2968 Coleman St, Fort Collins, CO 80524For Sale
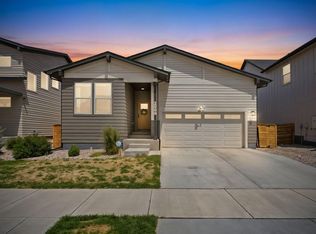
 MLS ID #1060815, Shaun Dolon, eXp Realty - Hub. IRES as distributed by MLS GRID
 - $689,7504 bd4 ba3k sqft3166 Tourmaline Pl, Fort Collins, CO 80524New Construction
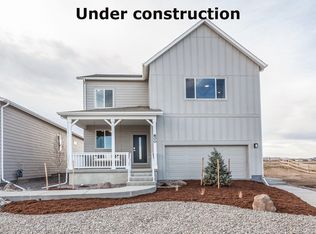 IRES as distributed by MLS GRID
 - $599,9904 bd4 ba2.7k sqft4444 Fox Grove Dr, Fort Collins, CO 80524For Sale
 MLS ID #1058236, Josh Chapel, Coldwell Banker Realty- Fort Collins. IRES as distributed by MLS GRID
 - $725,0005 bd4 ba3.6k sqft2939 Coleman St, Fort Collins, CO 80524For Sale
 MLS ID #1057899, The Mullenberg Team, eXp Realty - Northern CO. IRES as distributed by MLS GRID
 - $569,9903 bd3 ba2.1k sqft1814 Carnoustie Dr, Fort Collins, CO 80524New ConstructionIRES as distributed by MLS GRID
- $715,0004 bd3 ba3.4k sqft2939 Barnstormer St, Fort Collins, CO 80524For SaleMLS ID #1056733, Andy Hawbaker, Coldwell Banker Realty-NOCO. IRES as distributed by MLS GRID
- $724,0005 bd4 ba3.5k sqft2933 Biplane St, Fort Collins, CO 80524For SaleMLS ID #1061079, Abbey Boeding, Group Harmony. IRES as distributed by MLS GRID
- $609,9905 bd3 ba2.6k sqft1808 Baltusrol Dr, Fort Collins, CO 80524New ConstructionIRES as distributed by MLS GRID
- $500,0003 bd3 ba1.6k sqft409 Noquet Ct, Fort Collins, CO 80524For SaleMLS ID #1062541, John Runkles, Urban Forest Realty. IRES as distributed by MLS GRID
- $500,0003 bd3 ba1.7k sqft421 Stout St, Fort Collins, CO 80524For SaleMLS ID #1061533, Rachelle Presswood, Real Estate by Design. IRES as distributed by MLS GRID
- $549,9904 bd2 ba1.8k sqft1866 Baltusrol Dr, Fort Collins, CO 80524New ConstructionMLS ID #1064643, Ryan Livingston, RE/MAX Alliance-FTC South. IRES as distributed by MLS GRID
- $625,0003 bd3 ba3.3k sqft7520 Triangle Dr, Fort Collins, CO 80525For SaleMLS ID #1062860, Becky Cramer, Group Mulberry. IRES as distributed by MLS GRID
- $600,0003 bd3 ba3.8k sqft5287 Honeycomb Ave, Timnath, CO 80547For SaleMLS ID #1064693, Rob Kittle, Kittle Real Estate. IRES as distributed by MLS GRID
- $685,0004 bd3 ba2.4k sqft1844 Foggy Brook Dr, Fort Collins, CO 80528For SaleMLS ID #1064864, Jarred Peterson, C3 Real Estate Solutions, LLC. IRES as distributed by MLS GRID
- $448,0003 bd3 ba1.8k sqft2968 Barnstormer St #3, Fort Collins, CO 80524For SaleMLS ID #1061886, Janet Borchert, WK Real Estate. IRES as distributed by MLS GRID
- $525,0003 bd4 ba2.1k sqft869 Birdwhistle Ln #2, Fort Collins, CO 80524For SaleMLS ID #1063321, Brent Duggar, Group Harmony. IRES as distributed by MLS GRID
- $559,9893 bd2 ba1.8k sqft1830 Baltusrol Dr, Fort Collins, CO 80524New ConstructionDream Finders Homes
- $675,0004 bd4 ba3.5k sqft1430 Larimer Ridge Pkwy, Timnath, CO 80547For SaleMLS ID #1061015, Rob Crouch, LIV Sotheby's Intl Realty D. IRES as distributed by MLS GRID
- $624,9003 bd3 ba3k sqft5590 Runge Rd, Timnath, CO 80547For SaleMLS ID #1063211, Heather Sommers, RE/MAX Alliance-FTC Dwtn. IRES as distributed by MLS GRID
- $785,0004 bd4 ba4.2k sqft3010 Helmsman St, Fort Collins, CO 80524New ConstructionMLS ID #1062186, Rob Kittle, Kittle Real Estate. IRES as distributed by MLS GRID
