Builder Lender Incentives Available! Low-Maintenance patio home w/ Customizable 2-Story Design Experience "lock-and-leave" living with the to-be-built Saratoga floor plan situated facing a future greenbelt. Perfectly positioned minutes from Old Town & I-25 in a desirable non-metro taxing district, this 2-story patio home showcases a perfect blend of sophisticated design & quality craftsmanship. Built w/ Certified construction & an Energy Star rating, this home delivers exceptional energy efficiency & long-term peace of mind. As a to-be-built residence, you have the unique opportunity to personalize your space w/ a wide array of customizable interior & exterior features. Whether you prefer modern minimalism or classic elegance, you can tailor the finishes to reflect your personal style. The Saratoga is designed for light and flow, featuring an open floor plan anchored by impressive, oversized windows that bathe the home in natural light. Main Level features a private primary suite with a walk-in closet, a gourmet kitchen w/ granite countertops & SS Energy Star appliances, vaulted 9-foot ceilings, & engineered wood flooring. Upstairs offers 2 additional bedrooms & a shared full bathroom, providing a perfect retreat for guests, a home office, or family. The basement includes an expansive unfinished basement, offering incredible storage or the option to finish w/ the builder to add even more living space tailored to your needs. Durable James Hardie siding & a 40-year impact-resistant roof. Low-E vinyl windows, high-efficiency furnace, central AC, & a tankless hot water heater. Whole-house humidifier, main-floor laundry, & an attached 2-car garage. HOA ensures an effortless lifestyle by maintaining all exterior grounds, including irrigation, landscaping, & snow removal for walkways & driveways. Even the fenced yard is maintained by the HOA! A fenced yard is optional, allowing you to relax in your maintenance-free outdoor space designed for easy enjoyment & lasting value.
New construction
Price increase: $4K (7/10)
$649,000
3437 Green Lake Dr, Fort Collins, CO 80524
3beds
2,961sqft
:
Get pre-qualified$3,972/mo
Single Family Residence
Built in 2025
3,510 Square Feet Lot
$646,300 Zestimate®
$219/sqft
$21/mo HOA
What's special
Low-maintenance patio homeFenced yard is optionalMaintenance-free outdoor spaceDurable james hardie sidingMain-floor laundryHigh-efficiency furnaceCentral ac
- 202 days |
- 123 |
- 5 |
Zillow last checked:
Listing updated:
Listed by:
Kyle Basnar 970-481-5689,
Group Mulberry,
Marnie Long 970-481-8613,
Group Harmony
Source: IRES as distributed by MLS GRID,MLS#: 1049688
Facts & features
Interior
Bedrooms & bathrooms
- Bedrooms: 3
- Bathrooms: 3
- Full bathrooms: 1
- 3/4 bathrooms: 1
- 1/2 bathrooms: 1
- Main level bathrooms: 2
Primary bedroom
- Description: Carpet
- Features: 3/4 Primary Bath
- Level: Main
- Area: 196 Square Feet
- Dimensions: 14 x 14
Bedroom 2
- Description: Carpet
- Level: Upper
- Area: 180 Square Feet
- Dimensions: 12 x 15
Bedroom 3
- Description: Carpet
- Level: Upper
- Area: 168 Square Feet
- Dimensions: 12 x 14
Dining room
- Description: Luxury Vinyl
- Level: Main
- Area: 156 Square Feet
- Dimensions: 12 x 13
Kitchen
- Description: Luxury Vinyl
- Level: Main
- Area: 140 Square Feet
- Dimensions: 10 x 14
Living room
- Description: Luxury Vinyl
- Level: Main
- Area: 240 Square Feet
- Dimensions: 15 x 16
Heating
- Forced Air, Humidity Control
Cooling
- Central Air
Appliances
- Included: Gas Range, Dishwasher, Refrigerator, Disposal
- Laundry: Washer/Dryer Hookup
Features
- Eat-in Kitchen, Separate Dining Room, Open Floorplan, Walk-In Closet(s), Kitchen Island, High Ceilings
- Flooring: Wood
- Basement: Unfinished
Interior area
- Total structure area: 1,795
- Total interior livable area: 2,961 sqft
- Finished area above ground: 1,795
Video & virtual tour
Property
Parking
- Total spaces: 2
- Parking features: Attached, >8' Garage Door, Oversized
- Attached garage spaces: 2
- Details: Attached
Accessibility
- Accessibility features: Accessible Hallway(s), Accessible Doors, Main Floor Bath, Accessible Bedroom, Stall Shower
Features
- Levels: Two
- Stories: 2
- Patio & porch: Patio
- Exterior features: Sprinkler System
- Fencing: Fenced
- Has view: Yes
- View description: Mountain(s), Hills
Lot
- Size: 3,510 Square Feet
- Features: Paved, Curbs, Gutters, Sidewalks
Details
- Parcel number: R1675325
- Zoning: LMN
- Special conditions: Builder
Construction
Type & style
- Home type: SingleFamily
- Architectural style: Patio Home,Contemporary
- Property subtype: Single Family Residence
Materials
- Frame
- Roof: Composition
Condition
- New construction: Yes
- Year built: 2025
Details
- Builder model: The Saratoga
- Builder name: Trailhead Homes
Utilities & green energy
- Electric: City of FTC
- Gas: Xcel
- Sewer: Public Sewer
- Water: District
- Utilities for property: Natural Gas Available, Electricity Available, Cable Available, High Speed Avail
Green energy
- Energy efficient items: Windows, High Efficiency Furnace, Thermostat, Energy Rated
Community & HOA
Community
- Features: Playground, Park, Trail(s)
- Security: Fire Alarm
- Subdivision: Trail Head
HOA
- Has HOA: Yes
- Services included: Common Amenities, Snow Removal, Maintenance Grounds, Management
- HOA fee: $250 annually
- HOA name: Patio Homes on Vine HOA
- HOA phone: 970-481-5048
Location
- Region: Fort Collins
Financial & listing details
- Price per square foot: $219/sqft
- Tax assessed value: $145,000
- Annual tax amount: $3,631
- Date on market: 1/15/2026
- Listing terms: Cash,Conventional,FHA,VA Loan
- Electric utility on property: Yes
- Road surface type: Asphalt
Estimated market value
$646,300
$614,000 - $679,000
$3,186/mo
Price history
| Date | Event | Price |
|---|---|---|
| 7/10/2026 | Price change | $649,000+0.6%$219/sqft |
Source:  IRES as distributed by MLS GRID #1049688 Report a problem IRES as distributed by MLS GRID #1049688 Report a problem | ||
| 1/15/2026 | Listed for sale | $645,000-0.7%$218/sqft |
Source: IRES as distributed by MLS GRID #1049688 Report a problem | ||
| 12/17/2025 | Listing removed | $649,500$219/sqft |
Source: IRES as distributed by MLS GRID #1031788 Report a problem | ||
| 11/13/2025 | Listed for sale | $649,500$219/sqft |
Source: IRES as distributed by MLS GRID #1031788 Report a problem | ||
| 11/1/2025 | Listing removed | $649,500$219/sqft |
Source: IRES as distributed by MLS GRID #1031788 Report a problem | ||
| 4/22/2025 | Listed for sale | $649,500$219/sqft |
Source: IRES as distributed by MLS GRID #1031788 Report a problem | ||
Public tax history
| Year | Property taxes | Tax assessment |
|---|---|---|
| 2025 | $3,630 +25.7% | $39,150 +30% |
| 2024 | $2,889 +34.4% | $30,104 |
| 2023 | $2,150 +1302.1% | $30,104 +32.2% |
| 2022 | $153 | $22,765 +1277.2% |
| 2021 | -- | $1,653 |
Find assessor info on the county website
Monthly payment
Est. payment
Payment breakdown
Explore the cost of this home by adjusting the details. Changes won't be saved.Climate risks
Neighborhood: Trailhead
Nearby schools
GreatSchools rating
- 5/10Laurel Elementary SchoolGrades: PK-5Distance: 3 mi
- 5/10Lincoln Middle SchoolGrades: 6-8Distance: 4.9 mi
- 8/10Fort Collins High SchoolGrades: 9-12Distance: 4 mi
Schools provided by the listing agent
- Elementary: Laurel
- Middle: Lincoln
- High: Ft Collins
Source: IRES as distributed by MLS GRID. This data may not be complete. We recommend contacting the local school district to confirm school assignments for this home.
- $5,700-- bd-- ba-- sqft3437 Green Lake Dr UNIT 3, Fort Collins, CO 80524Off Market
- $5,700-- bd-- ba-- sqft3437 Green Lake Dr UNIT 1, Fort Collins, CO 80524Off Market
- $5,700-- bd-- ba-- sqft3437 Green Lake Dr UNIT 4, Fort Collins, CO 80524Off Market
- $5,700-- bd-- ba-- sqft3437 Green Lake Dr UNIT 2, Fort Collins, CO 80524Off Market
- $5,700-- bd-- ba-- sqft3437 Green Lake Dr UNIT 5, Fort Collins, CO 80524Off Market
- $624,0003 bd2 ba3.1k sqft3443 Green Lake Dr, Fort Collins, CO 80524New Construction
- $453,600-- bd-- ba-- sqft709 Campfire Dr, Fort Collins, CO 80524Off Market
- $612,0002 bd2 ba3k sqft3449 Green Lake Dr, Fort Collins, CO 80524New Construction
A local agent can set up tours, give advice and negotiate with sellers.
A local lender can help you make sure your offer is ready when you are.
Similar homes
- $629,0003 bd2 ba3.1k sqft3425 Green Lake Dr, Fort Collins, CO 80524New Construction
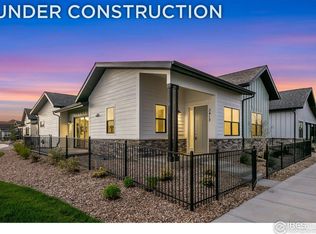
 MLS ID #1049685, Kyle Basnar, Group Mulberry. IRES as distributed by MLS GRID
 - $635,0004 bd3 ba2.7k sqft2968 Coleman St, Fort Collins, CO 80524For Sale
 MLS ID #1060815, Shaun Dolon, eXp Realty - Hub. IRES as distributed by MLS GRID
 - $540,0003 bd3 ba2.6k sqft3033 Sykes Dr, Fort Collins, CO 80524For Sale
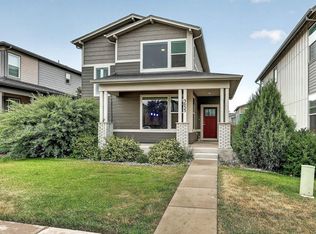 MLS ID #1049516, Jerry Beers, Coldwell Banker Realty-NOCO. IRES as distributed by MLS GRID
 - $584,5003 bd3 ba2.2k sqft3146 Tourmaline Pl, Fort Collins, CO 80524New Construction
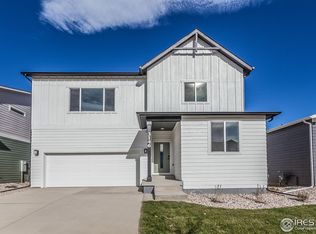 IRES as distributed by MLS GRID
 - $715,0004 bd3 ba3.4k sqft2939 Barnstormer St, Fort Collins, CO 80524For SaleMLS ID #1056733, Andy Hawbaker, Coldwell Banker Realty-NOCO. IRES as distributed by MLS GRID
- $575,0003 bd3 ba2.6k sqft2037 Adriel Dr, Fort Collins, CO 80524For SaleMLS ID #1051399, Don Dunn, Dunn Real Estate & Mgmt. IRES as distributed by MLS GRID
- $724,0005 bd4 ba3.5k sqft2933 Biplane St, Fort Collins, CO 80524For SaleMLS ID #1061079, Abbey Boeding, Group Harmony. IRES as distributed by MLS GRID
- $584,9994 bd4 ba2.7k sqft4444 Fox Grove Dr, Fort Collins, CO 80524For SaleMLS ID #1058236, Josh Chapel, Coldwell Banker Realty- Fort Collins. IRES as distributed by MLS GRID
- $500,0003 bd3 ba1.7k sqft421 Stout St, Fort Collins, CO 80524For SaleMLS ID #1061533, Rachelle Presswood, Real Estate by Design. IRES as distributed by MLS GRID
- $525,3853 bd2 ba1.7k sqft3152 Tourmaline Pl, Fort Collins, CO 80524New ConstructionIRES as distributed by MLS GRID
- $779,0004 bd4 ba3.5k sqft1322 Alyssa Dr, Timnath, CO 80547For SaleMLS ID #1051955, Kevin Alexander, C3 Real Estate Solutions, LLC. IRES as distributed by MLS GRID
- $685,0004 bd3 ba2.4k sqft1844 Foggy Brook Dr, Fort Collins, CO 80528For SaleMLS ID #1064864, Jarred Peterson, C3 Real Estate Solutions, LLC. IRES as distributed by MLS GRID
- $689,0003 bd3 ba3.1k sqft7188 Rye Grass Dr, Wellington, CO 80549For SaleMLS ID #1064134, Sarah Dreith, Group Mulberry. IRES as distributed by MLS GRID
- $448,0003 bd3 ba1.8k sqft2968 Barnstormer St #3, Fort Collins, CO 80524For SaleMLS ID #1061886, Janet Borchert, WK Real Estate. IRES as distributed by MLS GRID
- $785,0004 bd4 ba4.2k sqft3010 Helmsman St, Fort Collins, CO 80524New ConstructionMLS ID #1062186, Rob Kittle, Kittle Real Estate. IRES as distributed by MLS GRID
- $525,0003 bd4 ba2.1k sqft869 Birdwhistle Ln #2, Fort Collins, CO 80524For SaleMLS ID #1063321, Brent Duggar, Group Harmony. IRES as distributed by MLS GRID
- $600,0003 bd3 ba3.8k sqft5287 Honeycomb Ave, Timnath, CO 80547For SaleMLS ID #1064693, Rob Kittle, Kittle Real Estate. IRES as distributed by MLS GRID
- $632,0004 bd3 ba2.6k sqft6399 Verna Ct, Timnath, CO 80547For SaleMLS ID #1062326, Nicole Huntsman, Group Harmony. IRES as distributed by MLS GRID
- $629,9993 bd3 ba3.5k sqft1650 Rumley Creek Dr, Windsor, CO 80550For SaleMLS ID #1065734, Benjamin Emslie, RE/MAX Alliance-FTC South. IRES as distributed by MLS GRID
- $720,0004 bd3 ba3.3k sqft2703 Vallecito St, Timnath, CO 80547For SaleMLS ID #1064879, Lisa Gould, Kentwood RE Northern Prop Llc. IRES as distributed by MLS GRID
