Builder Lender Incentives Available! Low-Maintenance Patio Home w/ Customizable Ranch Design. Experience the pinnacle of "lock-and-leave" living w/ the to-be-built Laramie floor plan. Positioned minutes from Old Town & I-25 in a desirable non-metro taxing district, this 1-story ranch showcases a blend of functional design & quality craftsmanship. Built w/ Certified construction & an Energy Star rating, this home delivers exceptional energy efficiency & long-term peace of mind. As a to-be-built residence, you have the opportunity to personalize your home w/ an array of customizable interior & exterior features, allowing you to tailor your finishes to match your lifestyle & aesthetic. The Laramie is designed for effortless main-floor living w/ a bright, open floor plan that feels spacious beneath vaulted ceilings. The thoughtfully designed main level includes 2 bedrooms & dedicated office, which is perfect for remote work or a hobby room. At the heart of the home, the gourmet kitchen serves as a chef's delight w/ granite countertops, SS appliances, & designer-selected upgrades, all complemented by beautiful engineered wood flooring. This home offers incredible room to grow w/ an expansive unfinished basement that provides abundant storage or the option to finish w/ the builder to create additional bedrooms, a recreation room, or a custom media space. The structural integrity is unmatched, featuring durable James Hardie siding, a 40-year impact-resistant roof, & Low-E vinyl windows. High-performance systems, including a high-efficiency furnace, central AC, a tankless hot water heater, & a whole-house humidifier, ensure year-round comfort. True maintenance-free living is found here, as the HOA ensures an effortless lifestyle by maintaining all exterior grounds, including irrigation, landscaping, & snow removal for walkways and driveways. A fenced yard is optional, allowing you to relax in your maintenance-free outdoor space designed for easy enjoyment & lasting value.
Accepting backups
$612,000
3449 Green Lake Dr, Fort Collins, CO 80524
2beds
3,084sqft
:
Get pre-qualified$3,787/mo
Single Family Residence
Built in 2026
3,900 Square Feet Lot
$609,200 Zestimate®
$198/sqft
$21/mo HOA
What's special
Expansive unfinished basementLow-maintenance patio homeDesigner-selected upgradesVaulted ceilingsMaintenance-free outdoor spaceGranite countertopsDurable james hardie siding
- 198 days |
- 8 |
- 0 |
Zillow last checked:
Listing updated:
Listed by:
Kyle Basnar 970-481-5689,
Group Mulberry,
Marnie Long 970-481-8613,
Group Harmony
Source: IRES as distributed by MLS GRID,MLS#: 1049687
Facts & features
Interior
Bedrooms & bathrooms
- Bedrooms: 2
- Bathrooms: 2
- Full bathrooms: 1
- 3/4 bathrooms: 1
- Main level bathrooms: 2
Primary bedroom
- Description: Carpet
- Features: 3/4 Primary Bath
- Level: Main
- Area: 182 Square Feet
- Dimensions: 13 x 14
Bedroom 2
- Description: Carpet
- Level: Main
- Area: 132 Square Feet
- Dimensions: 11 x 12
Kitchen
- Description: Engineered Hardwood
- Level: Main
- Area: 169 Square Feet
- Dimensions: 13 x 13
Living room
- Description: Engineered Hardwood
- Level: Main
- Area: 143 Square Feet
- Dimensions: 11 x 13
Study
- Description: Engineered Hardwood
- Level: Main
- Area: 77 Square Feet
- Dimensions: 7 x 11
Heating
- Forced Air, Humidity Control
Cooling
- Central Air
Appliances
- Included: Gas Range, Dishwasher, Refrigerator, Disposal
- Laundry: Washer/Dryer Hookup
Features
- Open Floorplan, Walk-In Closet(s), Kitchen Island, High Ceilings
- Flooring: Wood
- Basement: Unfinished
Interior area
- Total structure area: 1,538
- Total interior livable area: 3,084 sqft
- Finished area above ground: 1,538
Video & virtual tour
Property
Parking
- Total spaces: 2
- Parking features: Attached, >8' Garage Door, Oversized
- Attached garage spaces: 2
- Details: Attached
Accessibility
- Accessibility features: Accessible Hallway(s), Accessible Doors, Main Floor Bath, Accessible Bedroom, Stall Shower, Main Level Laundry
Features
- Levels: One
- Stories: 1
- Patio & porch: Patio
- Exterior features: Sprinkler System
- Fencing: Fenced
- Has view: Yes
- View description: Mountain(s), Hills
Lot
- Size: 3,900 Square Feet
- Features: Paved, Curbs, Gutters, Sidewalks
Details
- Parcel number: R1675323
- Zoning: LMN
- Special conditions: Builder
Construction
Type & style
- Home type: SingleFamily
- Architectural style: Patio Home,Contemporary
- Property subtype: Single Family Residence
Materials
- Frame
- Roof: Composition
Condition
- New construction: Yes
- Year built: 2026
Details
- Builder model: The Laramie
- Builder name: Trailhead Homes
Utilities & green energy
- Electric: City of FTC
- Gas: Xcel Energy
- Sewer: Public Sewer
- Water: District
- Utilities for property: Natural Gas Available, Electricity Available, Cable Available, High Speed Avail
Green energy
- Energy efficient items: Windows, High Efficiency Furnace, Thermostat, Energy Rated
Community & HOA
Community
- Features: Playground, Park, Trail(s)
- Security: Fire Alarm
- Subdivision: Trail Head
HOA
- Has HOA: Yes
- Services included: Common Amenities, Snow Removal, Maintenance Grounds, Management
- HOA fee: $250 annually
- HOA name: Patio Homes on Vine HOA
- HOA phone: 970-481-5048
Location
- Region: Fort Collins
Financial & listing details
- Price per square foot: $198/sqft
- Annual tax amount: $3,631
- Date on market: 1/15/2026
- Listing terms: Cash,Conventional,FHA,VA Loan
- Electric utility on property: Yes
Estimated market value
$609,200
$579,000 - $640,000
$2,557/mo
Price history
| Date | Event | Price |
|---|---|---|
| 4/9/2026 | Pending sale | $612,000$198/sqft |
Source:  REcolorado as distributed by MLS GRID #IR1049687 Report a problem REcolorado as distributed by MLS GRID #IR1049687 Report a problem | ||
| 1/15/2026 | Listed for sale | $612,000-4.3%$198/sqft |
Source: REcolorado as distributed by MLS GRID #IR1049687 Report a problem | ||
| 12/17/2025 | Listing removed | $639,500$207/sqft |
Source:  IRES as distributed by MLS GRID #1033165 Report a problem IRES as distributed by MLS GRID #1033165 Report a problem | ||
| 5/6/2025 | Listed for sale | $639,500$207/sqft |
Source: IRES as distributed by MLS GRID #1033165 Report a problem | ||
Public tax history
Tax history is unavailable.
Monthly payment
Est. payment
Payment breakdown
Explore the cost of this home by adjusting the details. Changes won't be saved.Climate risks
Neighborhood: Trailhead
Nearby schools
GreatSchools rating
- 5/10Laurel Elementary SchoolGrades: PK-5Distance: 3 mi
- 5/10Lincoln Middle SchoolGrades: 6-8Distance: 4.9 mi
- 8/10Fort Collins High SchoolGrades: 9-12Distance: 4.1 mi
Schools provided by the listing agent
- Elementary: Laurel
- Middle: Lincoln
- High: Ft Collins
Source: IRES as distributed by MLS GRID. This data may not be complete. We recommend contacting the local school district to confirm school assignments for this home.
- $555,800-- bd-- ba-- sqft3449 Green Lake Dr, Fort Collins, CO 80524Off Market
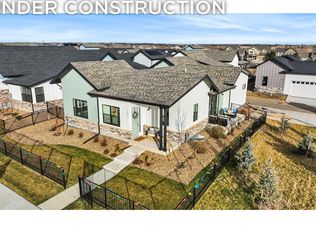
- $624,0003 bd2 ba3.1k sqft3443 Green Lake Dr, Fort Collins, CO 80524New Construction
- $560,000-- bd-- ba-- sqft721 Campfire Dr, Fort Collins, CO 80524Off Market
- $5,700-- bd-- ba-- sqft3437 Green Lake Dr UNIT 3, Fort Collins, CO 80524Off Market
- $5,700-- bd-- ba-- sqft3437 Green Lake Dr UNIT 1, Fort Collins, CO 80524Off Market
- $5,700-- bd-- ba-- sqft3437 Green Lake Dr UNIT 4, Fort Collins, CO 80524Off Market
- $5,700-- bd-- ba-- sqft3437 Green Lake Dr UNIT 2, Fort Collins, CO 80524Off Market
- $5,700-- bd-- ba-- sqft3437 Green Lake Dr UNIT 5, Fort Collins, CO 80524Off Market
A local agent can set up tours, give advice and negotiate with sellers.
A local lender can help you make sure your offer is ready when you are.
Similar homes
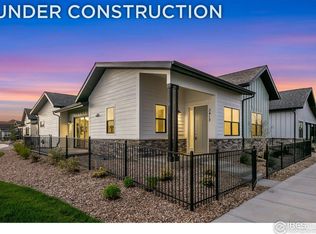
- $629,0003 bd2 ba3.1k sqft3425 Green Lake Dr, Fort Collins, CO 80524New Construction
 MLS ID #1049685, Kyle Basnar, Group Mulberry. IRES as distributed by MLS GRID
 - $624,0003 bd2 ba3.1k sqft3443 Green Lake Dr, Fort Collins, CO 80524New ConstructionMLS ID #1058968, Kyle Basnar, Group Mulberry. IRES as distributed by MLS GRID
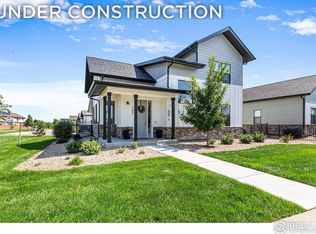
- $649,0003 bd3 ba2.9k sqft3437 Green Lake Dr, Fort Collins, CO 80524New Construction
 MLS ID #1049688, Kyle Basnar, Group Mulberry. IRES as distributed by MLS GRID
 - $635,0004 bd3 ba2.7k sqft2968 Coleman St, Fort Collins, CO 80524For Sale
 MLS ID #1060815, Shaun Dolon, eXp Realty - Hub. IRES as distributed by MLS GRID
 - $599,9904 bd3 ba2.2k sqft997 Nettle Ln, Fort Collins, CO 80524New ConstructionIRES as distributed by MLS GRID
- $540,0003 bd3 ba2.6k sqft3033 Sykes Dr, Fort Collins, CO 80524For SaleMLS ID #1049516, Jerry Beers, Coldwell Banker Realty-NOCO. IRES as distributed by MLS GRID
- $599,9904 bd4 ba2.7k sqft4444 Fox Grove Dr, Fort Collins, CO 80524For SaleMLS ID #1058236, Josh Chapel, Coldwell Banker Realty- Fort Collins. IRES as distributed by MLS GRID
- $559,9903 bd2 ba1.8k sqft1830 Baltusrol Dr, Fort Collins, CO 80524New ConstructionIRES as distributed by MLS GRID
- $724,0005 bd4 ba3.5k sqft2933 Biplane St, Fort Collins, CO 80524For SaleMLS ID #1061079, Abbey Boeding, Group Harmony. IRES as distributed by MLS GRID
- $609,9905 bd3 ba2.6k sqft1808 Baltusrol Dr, Fort Collins, CO 80524New ConstructionIRES as distributed by MLS GRID
- $725,0005 bd4 ba3.6k sqft2939 Coleman St, Fort Collins, CO 80524For SaleMLS ID #1057899, The Mullenberg Team, eXp Realty - Northern CO. IRES as distributed by MLS GRID
- $715,0004 bd3 ba3.4k sqft2939 Barnstormer St, Fort Collins, CO 80524For SaleMLS ID #1056733, Andy Hawbaker, Coldwell Banker Realty-NOCO. IRES as distributed by MLS GRID
- $525,3853 bd2 ba1.7k sqft3152 Tourmaline Pl, Fort Collins, CO 80524New ConstructionIRES as distributed by MLS GRID
- $569,9903 bd3 ba2.1k sqft1814 Carnoustie Dr, Fort Collins, CO 80524New ConstructionIRES as distributed by MLS GRID
- $500,0003 bd3 ba1.7k sqft421 Stout St, Fort Collins, CO 80524For SaleMLS ID #1061533, Rachelle Presswood, Real Estate by Design. IRES as distributed by MLS GRID
- $459,0003 bd3 ba1.6k sqft427 Houghton Ct, Fort Collins, CO 80524For SaleMLS ID #1061946, NoCo Home Team, C3 Real Estate Solutions, LLC. IRES as distributed by MLS GRID
- $525,0003 bd4 ba2.1k sqft869 Birdwhistle Ln #2, Fort Collins, CO 80524For SaleMLS ID #1063321, Brent Duggar, Group Harmony. IRES as distributed by MLS GRID
- $585,0005 bd4 ba3.9k sqft6512 Coralbell St, Wellington, CO 80549For SaleMLS ID #1064769, Maria Dellota, Group Mulberry. IRES as distributed by MLS GRID
- $448,0003 bd3 ba1.8k sqft2968 Barnstormer St #3, Fort Collins, CO 80524For SaleMLS ID #1061886, Janet Borchert, WK Real Estate. IRES as distributed by MLS GRID
- $625,0003 bd3 ba3.3k sqft7520 Triangle Dr, Fort Collins, CO 80525For SaleMLS ID #1062860, Becky Cramer, Group Mulberry. IRES as distributed by MLS GRID
