Welcome home to this well maintained 2-story property in the desirable Mountain View Ranch neighborhood! Featuring the spacious Hennessy floor plan by D.R. Horton, this home offers 5 bedrooms, 4 bathrooms, an upstairs loft, and an expansive 3-car garage. The thoughtful layout positions a 5th bedroom and adjacent full bath on the main level-perfect for guests or a home office. Upstairs, discover a versatile loft space, three large secondary bedrooms with walk-in closets (including one private en-suite suite), and a massive primary retreat. The open-concept main floor features durable laminate flooring flowing through the great room and into a modern kitchen complete with white cabinetry, granite countertops, a center island, and stainless steel appliances. A large, full unfinished basement provides excellent potential for future growth. Complete with a tankless water heater, a built-in radon mitigation system, central A/C, and smart home technology, this turn-key home sits on a premier corner lot with easy access to I-25.
For sale
$585,000
6512 Coralbell St, Wellington, CO 80549
5beds
3,912sqft
:
Get pre-qualified$3,622/mo
Single Family Residence
Built in 2022
8,486 Square Feet Lot
$581,000 Zestimate®
$150/sqft
$23/mo HOA
What's special
Great roomVersatile loft spaceOne private en-suite suiteOpen-concept main floorUpstairs loftStainless steel appliancesGranite countertops
- 10 days |
- 263 |
- 14 |
Likely to sell faster than
Zillow last checked:
Listing updated:
Listed by:
Maria Dellota 970-215-1013,
Group Mulberry
Source: IRES as distributed by MLS GRID,MLS#: 1064769
Facts & features
Interior
Bedrooms & bathrooms
- Bedrooms: 5
- Bathrooms: 4
- Full bathrooms: 3
- 3/4 bathrooms: 1
- Main level bathrooms: 1
Primary bedroom
- Description: Carpet
- Features: 5 Piece Primary Bath
- Level: Upper
- Area: 320 Square Feet
- Dimensions: 16 x 20
Bedroom 2
- Description: Carpet
- Level: Upper
- Area: 144 Square Feet
- Dimensions: 12 x 12
Bedroom 3
- Description: Carpet
- Level: Upper
- Area: 144 Square Feet
- Dimensions: 12 x 12
Bedroom 4
- Description: Carpet
- Level: Upper
- Area: 168 Square Feet
- Dimensions: 12 x 14
Bedroom 5
- Description: Carpet
- Level: Main
- Area: 156 Square Feet
- Dimensions: 12 x 13
Dining room
- Description: Luxury Vinyl
- Level: Main
- Area: 144 Square Feet
- Dimensions: 12 x 12
Kitchen
- Description: Luxury Vinyl
- Level: Main
- Area: 160 Square Feet
- Dimensions: 10 x 16
Laundry
- Description: Vinyl
- Level: Upper
- Area: 40 Square Feet
- Dimensions: 5 x 8
Living room
- Description: Luxury Vinyl
- Level: Main
- Area: 192 Square Feet
- Dimensions: 12 x 16
Recreation room
- Description: Carpet
- Level: Upper
- Area: 150 Square Feet
- Dimensions: 10 x 15
Heating
- Forced Air
Cooling
- Central Air, Ceiling Fan(s)
Appliances
- Included: Electric Range, Dishwasher, Refrigerator, Washer, Dryer, Microwave
- Laundry: Washer/Dryer Hookup
Features
- Eat-in Kitchen, Open Floorplan, Pantry, Walk-In Closet(s), Kitchen Island
- Windows: Window Coverings
- Basement: Full,Unfinished
- Has fireplace: Yes
- Fireplace features: Gas, Gas Log, Living Room
Interior area
- Total structure area: 2,785
- Total interior livable area: 3,912 sqft
- Finished area above ground: 2,785
Property
Parking
- Total spaces: 3
- Parking features: Attached
- Attached garage spaces: 3
- Details: Attached
Accessibility
- Accessibility features: Main Floor Bath, Accessible Bedroom
Features
- Levels: Two
- Stories: 2
- Fencing: Fenced
Lot
- Size: 8,486 Square Feet
- Features: Corner Lot, Paved, Curbs, Sidewalks
Details
- Parcel number: R1623530
- Zoning: RES
- Special conditions: Private Owner
Construction
Type & style
- Home type: SingleFamily
- Architectural style: Contemporary
- Property subtype: Single Family Residence
Materials
- Frame
- Roof: Composition
Condition
- New construction: No
- Year built: 2022
Utilities & green energy
- Sewer: Public Sewer
- Water: City
- Utilities for property: Natural Gas Available, Electricity Available
Community & HOA
Community
- Subdivision: Columbine Estates
HOA
- Has HOA: Yes
- Services included: Management
- HOA fee: $270 annually
- HOA name: Mountain View Ranch
- HOA phone: 970-377-1626
Location
- Region: Wellington
Financial & listing details
- Price per square foot: $150/sqft
- Tax assessed value: $554,200
- Annual tax amount: $3,930
- Date on market: 7/22/2026
- Listing terms: Cash,Conventional
- Exclusions: Sellers personal property and staging items
- Electric utility on property: Yes
- Road surface type: Concrete
Estimated market value
$581,000
$552,000 - $610,000
$3,656/mo
Price history
| Date | Event | Price |
|---|---|---|
| 7/22/2026 | Listed for sale | $585,000-3.3%$150/sqft |
Source:  REcolorado as distributed by MLS GRID #IR1064769 Report a problem REcolorado as distributed by MLS GRID #IR1064769 Report a problem | ||
| 8/25/2022 | Sold | $604,955-4.1%$155/sqft |
Source: Public Record Report a problem | ||
| 5/14/2022 | Price change | $630,940-1.6%$161/sqft |
Source:  DR Horton Report a problem DR Horton Report a problem | ||
| 5/12/2022 | Listed for sale | $640,940$164/sqft |
Source: DR Horton Report a problem | ||
Public tax history
| Year | Property taxes | Tax assessment |
|---|---|---|
| 2025 | $3,930 -10% | $34,637 -19.9% |
| 2024 | $4,367 +151.8% | $43,221 -1% |
| 2023 | $1,734 +1712% | $43,641 +176.1% |
| 2022 | $96 -2.9% | $15,805 +1685.9% |
| 2021 | $99 -0.4% | $885 -2.2% |
| 2020 | $99 -44.4% | $905 |
| 2019 | $178 | $905 -45.7% |
| 2018 | $178 | $1,668 |
| 2017 | $178 +0.2% | $1,668 +91.7% |
| 2016 | $178 +106.3% | $870 |
| 2015 | $86 +196.8% | $870 +200% |
| 2014 | $29 | $290 |
| 2013 | -- | $290 -80.4% |
| 2012 | -- | $1,480 |
| 2011 | -- | $1,480 -20.4% |
| 2010 | -- | $1,860 |
| 2009 | -- | $1,860 +87.9% |
| 2008 | -- | $990 |
| 2007 | -- | $990 |
| 2006 | -- | $990 |
Find assessor info on the county website
Monthly payment
Est. payment
Payment breakdown
Explore the cost of this home by adjusting the details. Changes won't be saved.Climate risks
Neighborhood: 80549
Nearby schools
GreatSchools rating
- 6/10Rice Elementary SchoolGrades: PK-5Distance: 0.5 mi
- 4/10Wellington Middle SchoolGrades: 6-12Distance: 2 mi
Schools provided by the listing agent
- Elementary: Rice
- Middle: Wellington
- High: Wellington
Source: IRES as distributed by MLS GRID. This data may not be complete. We recommend contacting the local school district to confirm school assignments for this home.
- $548,7004 bd2 ba3.5k sqft6524 Coralbell St, Wellington, CO 80549Off Market
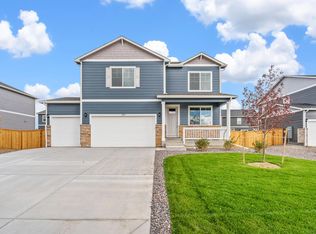
- $548,3003 bd2 ba3k sqft6513 Globeflower St, Wellington, CO 80549Off Market

- $539,2004 bd3 ba3.3k sqft6525 Globeflower St, Wellington, CO 80549Off Market
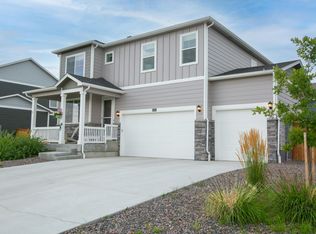
- $540,0005 bd4 ba2.7k sqft6525 Coralbell St, Wellington, CO 80549Sold
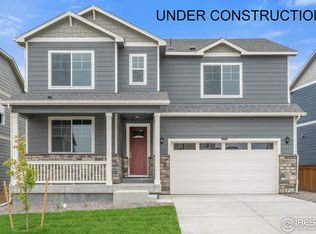
- $536,8004 bd3 ba2.3k sqft6536 Coralbell St, Wellington, CO 80549Off Market
- $514,9004 bd3 ba2.5k sqft6490 Coralbell St, Wellington, CO 80549Sold
- $502,5004 bd2 ba2.5k sqft6513 Coralbell St, Wellington, CO 80549Sold
- $610,6005 bd4 ba3.7k sqft6537 Globeflower St, Wellington, CO 80549Off Market
A local agent can set up tours, give advice and negotiate with sellers.
Similar homes
- $595,0004 bd3 ba3.6k sqft6818 Gateway Crossing St, Wellington, CO 80549For Sale

 MLS ID #1063677, Jaione Osborne, Group Harmony. IRES as distributed by MLS GRID
 - $515,0005 bd4 ba2.7k sqft6402 Coralbell St, Wellington, CO 80549For Sale
 MLS ID #1064158, Aubrie Larsen, Better Homes and Gardens Real Estate - Neuhaus. IRES as distributed by MLS GRID
 - $565,0004 bd3 ba3.6k sqft4503 Granger Dr, Wellington, CO 80549For Sale
 MLS ID #1063672, Dallas Landry, LC Real Estate Group, LLC. IRES as distributed by MLS GRID
 - $698,0005 bd5 ba3k sqft6902 Cattails Dr, Wellington, CO 80549For Sale
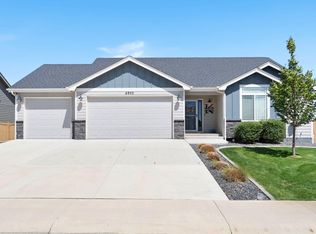 MLS ID #1062287, Jim Hauan, Group Mulberry. IRES as distributed by MLS GRID
 - $530,0004 bd3 ba2.8k sqft3786 Sweetgum St, Wellington, CO 80549For SaleMLS ID #1062952, Elisabeth Jennings, Juszak Realty. IRES as distributed by MLS GRID
- $490,0003 bd3 ba2.2k sqft3713 Catmint St, Wellington, CO 80549For SaleMLS ID #1063237, Rob Kittle, Kittle Real Estate. IRES as distributed by MLS GRID
- $520,0004 bd3 ba3.3k sqft7490 Eustis Dr, Wellington, CO 80549For SaleMLS ID #1056929, Paul Herman, NextHome NoCo Realty. IRES as distributed by MLS GRID
- $490,0003 bd3 ba3.3k sqft3801 Beech Tree St, Wellington, CO 80549For SaleMLS ID #1063961, Jennifer Borg, Orchard Brokerage LLC. IRES as distributed by MLS GRID
- $484,9003 bd3 ba2.2k sqft3758 Catmint St, Wellington, CO 80549For SaleMLS ID #1057616, Kirsten Von Pechmann, Group Centerra. IRES as distributed by MLS GRID
- $490,0003 bd3 ba2.2k sqft6427 Coralbell St, Wellington, CO 80549For SaleMLS ID #1056556, Rachelle Presswood, Real Estate by Design. IRES as distributed by MLS GRID
- $480,0004 bd4 ba2.1k sqft4502 Emerald Bay Ln, Wellington, CO 80549For SaleMLS ID #1062104, Mark Moran, RE/MAX Alliance-FTC South. IRES as distributed by MLS GRID
- $490,0003 bd3 ba2.2k sqft3787 River Birch St, Wellington, CO 80549For SaleMLS ID #1063927, John Hanrahan, Group Harmony. IRES as distributed by MLS GRID
- $460,0003 bd2 ba2.9k sqft3814 Hackberry St, Wellington, CO 80549For SaleMLS ID #1058086, Rob Kittle, Kittle Real Estate. IRES as distributed by MLS GRID
- $549,9005 bd3 ba3k sqft2202 Maple Hill Dr, Fort Collins, CO 80524For SaleMLS ID #1060804, Alanna Bassuk, Kittle Real Estate. IRES as distributed by MLS GRID
- $600,0004 bd3 ba2.9k sqft1809 Floating Leaf Dr, Fort Collins, CO 80528For SaleMLS ID #1065491, Rob Kittle, Kittle Real Estate. IRES as distributed by MLS GRID
- $600,0003 bd3 ba3.8k sqft5287 Honeycomb Ave, Timnath, CO 80547For SaleMLS ID #1064693, Rob Kittle, Kittle Real Estate. IRES as distributed by MLS GRID
- $569,9903 bd3 ba2.1k sqft1814 Carnoustie Dr, Fort Collins, CO 80524New ConstructionIRES as distributed by MLS GRID
- $650,0005 bd3 ba3.2k sqft5492 Bristow Rd, Timnath, CO 80547For SaleMLS ID #1063066, Joshua Sturgis, Group Centerra. IRES as distributed by MLS GRID
- $680,0004 bd3 ba4k sqft5415 Brookline Dr, Timnath, CO 80547For SaleMLS ID #1065203, Julie Swanty, RE/MAX Alliance-Loveland. IRES as distributed by MLS GRID
- $578,0004 bd3 ba2.4k sqft4303 Fox Grove Dr, Fort Collins, CO 80524For SaleMLS ID #1054992, Megan Beck, RE/MAX Alliance-FTC South. IRES as distributed by MLS GRID
