There is something special about a home that simply feels good the moment you walk through the door-and this one does just that. Light, comfortable, spacious, and filled with a sense of warmth, this beautifully maintained home offers the perfect blend of function, thoughtful upgrades, and everyday livability. Located in a welcoming Wellington community with NO METRO TAX and with easy access to I-25, the location makes commuting and exploring Northern Colorado a breeze. Inside, the highly functional floor plan offers five bedrooms and four bathrooms, including a flexible main-level bedroom that can also serve as a private home office, guest room, or whatever best fits your lifestyle. Situated on a desirable corner lot, the home enjoys mountain views from several vantage points and a wonderful sense of openness. Better than new and thoughtfully enhanced, this home is filled with upgrades designed to make daily life more comfortable and enjoyable. A whole-home water filtration system and softener, custom iron handrails inside and out, a generator hookup, and an insulated garage are just a few of the details that set it apart. Out back, an extended patio and pergola create an inviting outdoor retreat-perfect for relaxing, entertaining, and enjoying Colorado's beautiful seasons. With its spacious layout, thoughtful improvements, beautiful setting, and welcoming feel, this is a home that truly stands out. Come experience it for yourself and discover what makes this special property such a wonderful place to call home!
For sale
Price cut: $9K (6/26)
$515,000
6402 Coralbell St, Wellington, CO 80549
5beds
2,711sqft
:
Get pre-qualified$3,158/mo
Single Family Residence
Built in 2023
7,906 Square Feet Lot
$512,200 Zestimate®
$190/sqft
$23/mo HOA
What's special
Beautiful settingWonderful sense of opennessThoughtful improvementsSpacious layoutHighly functional floor planWelcoming feelBeautifully maintained home
- 16 days |
- 481 |
- 16 |
Zillow last checked:
Listing updated:
Listed by:
Aubrie Larsen 970-213-9394,
Better Homes and Gardens Real Estate - Neuhaus
Source: IRES as distributed by MLS GRID,MLS#: 1064158
Facts & features
Interior
Bedrooms & bathrooms
- Bedrooms: 5
- Bathrooms: 4
- Full bathrooms: 3
- 3/4 bathrooms: 1
- Main level bathrooms: 1
Rooms
- Room types: Loft
Primary bedroom
- Description: Carpet
- Features: 3/4 Primary Bath
- Level: Upper
- Area: 300 Square Feet
- Dimensions: 15 x 20
Bedroom 2
- Description: Carpet
- Level: Main
- Area: 143 Square Feet
- Dimensions: 13 x 11
Kitchen
- Description: Luxury Vinyl
- Level: Main
- Area: 195 Square Feet
- Dimensions: 15 x 13
Heating
- Forced Air
Cooling
- Central Air, Ceiling Fan(s)
Appliances
- Included: Gas Range, Dishwasher, Refrigerator, Washer, Dryer, Microwave, Water Softener Owned, Water Purifier Owned, Disposal
- Laundry: Washer/Dryer Hookup
Features
- Eat-in Kitchen, Separate Dining Room, Open Floorplan, Pantry, Walk-In Closet(s), Kitchen Island, High Ceilings
- Windows: Window Coverings
- Basement: None
Interior area
- Total structure area: 2,711
- Total interior livable area: 2,711 sqft
- Finished area above ground: 2,711
Video & virtual tour
Property
Parking
- Total spaces: 2
- Parking features: Attached
- Attached garage spaces: 2
- Details: Attached
Features
- Levels: Two
- Stories: 2
- Patio & porch: Patio
- Exterior features: Sprinkler System
- Fencing: Fenced
- Has view: Yes
- View description: Mountain(s)
Lot
- Size: 7,906 Square Feet
- Features: Corner Lot, Paved, Curbs, Gutters, Sidewalks, Street Light
Details
- Parcel number: R1623559
- Zoning: R
- Special conditions: Private Owner
Construction
Type & style
- Home type: SingleFamily
- Property subtype: Single Family Residence
Materials
- Frame
- Roof: Composition
Condition
- New construction: No
- Year built: 2023
Utilities & green energy
- Sewer: Public Sewer
- Water: City
- Utilities for property: Natural Gas Available, Electricity Available, Cable Available, Satellite Avail, High Speed Avail
Community & HOA
Community
- Features: Playground, Park
- Security: Fire Alarm
- Subdivision: Columbine Estates Wel
HOA
- Has HOA: Yes
- Services included: Common Amenities, Management
- HOA fee: $275 annually
Location
- Region: Wellington
Financial & listing details
- Price per square foot: $190/sqft
- Tax assessed value: $521,800
- Annual tax amount: $3,700
- Date on market: 7/14/2026
- Listing terms: Cash,Conventional,FHA,VA Loan
- Exclusions: Seller's Personal Property
- Electric utility on property: Yes
- Road surface type: Asphalt
Estimated market value
$512,200
$487,000 - $538,000
$3,250/mo
Price history
| Date | Event | Price |
|---|---|---|
| 6/26/2026 | Price change | $515,000-1.7%$190/sqft |
Source:  IRES as distributed by MLS GRID #1059299 Report a problem IRES as distributed by MLS GRID #1059299 Report a problem | ||
| 5/16/2026 | Listed for sale | $524,000+1.4%$193/sqft |
Source: IRES as distributed by MLS GRID #1059299 Report a problem | ||
| 12/13/2024 | Sold | $517,000-1.5%$191/sqft |
Source: Public Record Report a problem | ||
| 10/28/2024 | Price change | $524,900-1.9%$194/sqft |
Source: IRES as distributed by MLS GRID #1011757 Report a problem | ||
| 10/21/2024 | Price change | $534,900+1%$197/sqft |
Source: IRES as distributed by MLS GRID #1011757 Report a problem | ||
| 10/4/2024 | Price change | $529,500-1%$195/sqft |
Source: IRES as distributed by MLS GRID #1011757 Report a problem | ||
| 9/13/2024 | Price change | $534,900-2.7%$197/sqft |
Source: IRES as distributed by MLS GRID #1011757 Report a problem | ||
| 8/29/2024 | Price change | $549,900+2.8%$203/sqft |
Source: IRES as distributed by MLS GRID #1011757 Report a problem | ||
| 8/1/2024 | Price change | $534,900-2.6%$197/sqft |
Source: IRES as distributed by MLS GRID #1011757 Report a problem | ||
| 7/27/2024 | Price change | $549,225-0.1%$203/sqft |
Source:  DR Horton Report a problem DR Horton Report a problem | ||
| 6/13/2024 | Price change | $549,8950%$203/sqft |
Source: IRES as distributed by MLS GRID #1011757 Report a problem | ||
| 6/8/2024 | Listed for sale | $549,900$203/sqft |
Source: DR Horton Report a problem | ||
Public tax history
| Year | Property taxes | Tax assessment |
|---|---|---|
| 2025 | $3,700 +163.2% | $32,612 +98.7% |
| 2024 | $1,406 -18.9% | $16,415 -42.5% |
| 2023 | $1,734 +1712% | $28,570 +80.8% |
| 2022 | $96 -2.9% | $15,805 +1685.9% |
| 2021 | $99 -0.4% | $885 -2.2% |
| 2020 | $99 -44.4% | $905 |
| 2019 | $178 | $905 -45.7% |
| 2018 | $178 | $1,668 |
| 2017 | $178 +0.2% | $1,668 +91.7% |
| 2016 | $178 +106.3% | $870 |
| 2015 | $86 +196.8% | $870 +200% |
| 2014 | $29 | $290 |
| 2013 | -- | $290 -80.4% |
| 2012 | -- | $1,480 |
| 2011 | -- | $1,480 -20.4% |
| 2010 | -- | $1,860 |
| 2009 | -- | $1,860 +87.9% |
| 2008 | -- | $990 |
| 2007 | -- | $990 |
| 2006 | -- | $990 |
Find assessor info on the county website
Monthly payment
Est. payment
Payment breakdown
Explore the cost of this home by adjusting the details. Changes won't be saved.Climate risks
Neighborhood: 80549
Nearby schools
GreatSchools rating
- 6/10Rice Elementary SchoolGrades: PK-5Distance: 0.7 mi
- 4/10Wellington Middle SchoolGrades: 6-12Distance: 2.2 mi
Schools provided by the listing agent
- Elementary: Rice
- Middle: Wellington
- High: Wellington
Source: IRES as distributed by MLS GRID. This data may not be complete. We recommend contacting the local school district to confirm school assignments for this home.
- $479,8953 bd3 ba2.2k sqft6414 Coralbell St, Wellington, CO 80549Sold
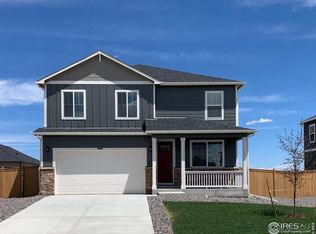
- $494,900-- bd-- ba-- sqft6403 Globeflower St, Wellington, CO 80549Sold
- $474,9004 bd3 ba2.3k sqft6415 Globeflower St, Wellington, CO 80549Sold
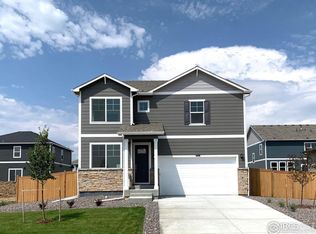
- $464,9003 bd2 ba1.4k sqft6390 Coralbell St, Wellington, CO 80549Sold
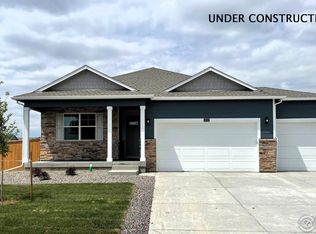
- $500,0004 bd3 ba2.5k sqft6403 Coralbell St, Wellington, CO 80549Sold
- $465,0003 bd2 ba1.4k sqft6427 Globeflower St, Wellington, CO 80549Sold
- $603,7505 bd3 ba2.7k sqft6391 Globeflower St, Wellington, CO 80549Sold
- $490,0003 bd3 ba2.2k sqft6427 Coralbell St, Wellington, CO 80549For Sale
A local agent can set up tours, give advice and negotiate with sellers.
Similar homes
- $585,0005 bd4 ba3.9k sqft6512 Coralbell St, Wellington, CO 80549For Sale

 MLS ID #1064769, Maria Dellota, Group Mulberry. IRES as distributed by MLS GRID
 - $490,0003 bd3 ba2.2k sqft3713 Catmint St, Wellington, CO 80549For Sale
 MLS ID #1063237, Rob Kittle, Kittle Real Estate. IRES as distributed by MLS GRID
 - $514,9005 bd4 ba2.8k sqft3294 Grizzly Way, Wellington, CO 80549For Sale
 MLS ID #1063607, Patrick Nicholson, eXp Realty - Hub. IRES as distributed by MLS GRID
 - $530,0004 bd3 ba2.8k sqft3786 Sweetgum St, Wellington, CO 80549For Sale
 MLS ID #1062952, Elisabeth Jennings, Juszak Realty. IRES as distributed by MLS GRID
 - $484,9003 bd3 ba2.2k sqft3758 Catmint St, Wellington, CO 80549For SaleMLS ID #1057616, Kirsten Von Pechmann, Group Centerra. IRES as distributed by MLS GRID
- $490,0003 bd3 ba2.2k sqft6427 Coralbell St, Wellington, CO 80549For SaleMLS ID #1056556, Rachelle Presswood, Real Estate by Design. IRES as distributed by MLS GRID
- $520,0004 bd3 ba3.3k sqft7490 Eustis Dr, Wellington, CO 80549For SaleMLS ID #1056929, Paul Herman, NextHome NoCo Realty. IRES as distributed by MLS GRID
- $460,0003 bd3 ba3k sqft3690 Cornflower St, Wellington, CO 80549For SaleMLS ID #1057698, Chad Nixon, RE/MAX Alliance-Greeley. IRES as distributed by MLS GRID
- $490,0003 bd3 ba3.3k sqft3801 Beech Tree St, Wellington, CO 80549For SaleMLS ID #1063961, Jennifer Borg, Orchard Brokerage LLC. IRES as distributed by MLS GRID
- $565,0004 bd3 ba3.6k sqft4503 Granger Dr, Wellington, CO 80549For SaleMLS ID #1063672, Dallas Landry, LC Real Estate Group, LLC. IRES as distributed by MLS GRID
- $460,0003 bd2 ba2.9k sqft3814 Hackberry St, Wellington, CO 80549For SaleMLS ID #1058086, Rob Kittle, Kittle Real Estate. IRES as distributed by MLS GRID
- $698,0005 bd5 ba3k sqft6902 Cattails Dr, Wellington, CO 80549For SaleMLS ID #1062287, Jim Hauan, Group Mulberry. IRES as distributed by MLS GRID
- $527,0005 bd3 ba2.8k sqft354 Gila Trl, Ault, CO 80610For SaleMLS ID #1065023, Amanda Unrein, Kittle Real Estate. IRES as distributed by MLS GRID
- $379,5003 bd3 ba1.9k sqft3642 Ronald Reagan Ave, Wellington, CO 80549For SaleMLS ID #1062814, Mark Ewell, eXp Realty LLC. IRES as distributed by MLS GRID
- $390,0003 bd3 ba1.9k sqft3663 Ronald Reagan Ave, Wellington, CO 80549For SaleMLS ID #1062650, Jessica Gallegos, Coldwell Banker Realty-NOCO. IRES as distributed by MLS GRID
- $520,0003 bd3 ba2.3k sqft4483 Barrow Ln, Timnath, CO 80547For SaleMLS ID #1061916, Dennis Schick, RE/MAX Alliance-FTC South. IRES as distributed by MLS GRID
- $520,0003 bd3 ba1.7k sqft2103 Lambic St, Fort Collins, CO 80524For SaleMLS ID #1060541, Morgan Merriman, C3 Real Estate Solutions, LLC. IRES as distributed by MLS GRID
- $500,0003 bd3 ba1.7k sqft421 Stout St, Fort Collins, CO 80524For SaleMLS ID #1061533, Rachelle Presswood, Real Estate by Design. IRES as distributed by MLS GRID
- $549,9905 bd3 ba2.6k sqft617 Noola St, Windsor, CO 80550New ConstructionIRES as distributed by MLS GRID
- $565,0005 bd4 ba2.8k sqft860 Camberly Dr, Windsor, CO 80550For SaleMLS ID #1063889, Jacob Tillitt, Group Harmony. IRES as distributed by MLS GRID
