Better than new, this 2022-built 4-bedroom, 3-bath ranch offers stylish, low-maintenance living with a 3-car garage and no metro district. The light-filled open floor plan features a spacious kitchen with a large island, stainless steel appliances, and classic subway tile backsplash. The private primary suite includes a double vanity, walk-in shower, and walk-in closet. The beautifully finished basement expands your living space with a cozy fireplace, wet bar, large bedroom with adjoining full bath, and flexible space perfect for a home office, gym, or playroom. Enjoy a xeriscaped backyard with a spacious patio and hot tub-ready concrete pad. HOA includes snow removal, community pool access, and non-potable irrigation water. This home has been pre-inspected for added peace of mind!
Accepting backups
$530,000
3786 Sweetgum St, Wellington, CO 80549
4beds
2,898sqft
:
Get pre-qualified$3,313/mo
Single Family Residence
Built in 2022
7,000 Square Feet Lot
$-- Zestimate®
$183/sqft
$86/mo HOA
What's special
Cozy fireplaceClassic subway tile backsplashSpacious patioXeriscaped backyardPrivate primary suiteLarge islandBeautifully finished basement
- 31 days |
- 583 |
- 26 |
Likely to sell faster than
Zillow last checked:
Listing updated:
Listed by:
Elisabeth Jennings 970-214-6667,
Juszak Realty
Source: IRES as distributed by MLS GRID,MLS#: 1062952
Facts & features
Interior
Bedrooms & bathrooms
- Bedrooms: 4
- Bathrooms: 3
- Full bathrooms: 2
- 3/4 bathrooms: 1
- Main level bathrooms: 2
Primary bedroom
- Description: Carpet
- Features: 3/4 Primary Bath
- Level: Main
- Dimensions: 0 x 0
Bedroom 2
- Description: Carpet
- Level: Main
Bedroom 3
- Description: Carpet
- Level: Main
Bedroom 4
- Description: Carpet
- Level: Basement
Kitchen
- Description: Vinyl
- Level: Main
- Dimensions: 0 x 0
Laundry
- Description: Tile
- Level: Main
Heating
- Forced Air
Cooling
- Central Air
Appliances
- Included: Gas Range, Dishwasher, Refrigerator, Bar Fridge, Washer, Dryer, Microwave, Disposal
Features
- Eat-in Kitchen, Open Floorplan, Pantry, Walk-In Closet(s)
- Windows: Window Coverings
- Basement: Partially Finished
- Has fireplace: Yes
- Fireplace features: Electric
Interior area
- Total structure area: 1,449
- Total interior livable area: 2,898 sqft
- Finished area above ground: 1,449
Property
Parking
- Total spaces: 3
- Parking features: Attached
- Attached garage spaces: 3
- Details: Attached
Accessibility
- Accessibility features: Main Floor Bath, Accessible Bedroom, Main Level Laundry
Features
- Levels: One
- Stories: 1
- Patio & porch: Patio
- Exterior features: Sprinkler System
- Fencing: Fenced
Lot
- Size: 7,000 Square Feet
Details
- Parcel number: R1657806
- Zoning: RES
- Special conditions: Private Owner
Construction
Type & style
- Home type: SingleFamily
- Property subtype: Single Family Residence
Materials
- Frame
- Roof: Composition
Condition
- New construction: No
- Year built: 2022
Utilities & green energy
- Electric: Xcel Energy
- Gas: Black Hills Energy
- Water: City
- Utilities for property: Natural Gas Available, Electricity Available, Cable Available, Satellite Avail, High Speed Avail
Community & HOA
Community
- Features: Pool, Park, Trail(s)
- Security: Fire Alarm
- Subdivision: Boxelder Commons Fil 2
HOA
- Has HOA: Yes
- Services included: Common Amenities, Snow Removal, Management
- HOA fee: $86 monthly
- HOA name: Harvest Village Single Family
Location
- Region: Wellington
Financial & listing details
- Price per square foot: $183/sqft
- Tax assessed value: $487,200
- Annual tax amount: $3,455
- Date on market: 6/27/2026
- Listing terms: Cash,Conventional,FHA,VA Loan
- Exclusions: Sellers personal property
- Electric utility on property: Yes
Estimated market value
Not available
Estimated sales range
Not available
Not available
Price history
| Date | Event | Price |
|---|---|---|
| 7/26/2026 | Pending sale | $530,000$183/sqft |
Source:  REcolorado as distributed by MLS GRID #IR1062952 Report a problem REcolorado as distributed by MLS GRID #IR1062952 Report a problem | ||
| 6/27/2026 | Listed for sale | $530,000+2.5%$183/sqft |
Source:  IRES as distributed by MLS GRID #1062952 Report a problem IRES as distributed by MLS GRID #1062952 Report a problem | ||
| 5/18/2022 | Sold | $516,960$178/sqft |
Source: Public Record Report a problem | ||
Public tax history
| Year | Property taxes | Tax assessment |
|---|---|---|
| 2025 | $3,455 -2.9% | $30,450 -15.2% |
| 2024 | $3,558 +39.1% | $35,899 -1% |
| 2023 | $2,558 +1.5% | $36,247 +55.5% |
| 2022 | $2,521 +8.3% | $23,316 |
| 2021 | $2,328 +32.7% | $23,316 +9.1% |
| 2020 | $1,754 +1049% | $21,373 +33.3% |
| 2019 | $153 | $16,037 +1021.5% |
| 2018 | $153 | $1,430 |
| 2017 | $153 +0.2% | $1,430 +34.4% |
| 2016 | $152 +52.1% | $1,064 +5.3% |
| 2015 | $100 | $1,010 |
Find assessor info on the county website
Monthly payment
Est. payment
Payment breakdown
Explore the cost of this home by adjusting the details. Changes won't be saved.Climate risks
Neighborhood: 80549
Nearby schools
GreatSchools rating
- 6/10Rice Elementary SchoolGrades: PK-5Distance: 0.6 mi
- 4/10Wellington Middle SchoolGrades: 6-12Distance: 0.9 mi
Schools provided by the listing agent
- Elementary: Rice
- Middle: Wellington
- High: Poudre
Source: IRES as distributed by MLS GRID. This data may not be complete. We recommend contacting the local school district to confirm school assignments for this home.
- $435,2003 bd2 ba1.4k sqft3774 Sweetgum St, Wellington, CO 80549Off Market
- $478,7003 bd3 ba1.6k sqft3798 Sweetgum St, Wellington, CO 80549Off Market

- $450,0003 bd2 ba1.4k sqft3787 Beech Tree St, Wellington, CO 80549Sold

- $478,4003 bd2 ba1.7k sqft3775 Beech Tree St, Wellington, CO 80549Off Market
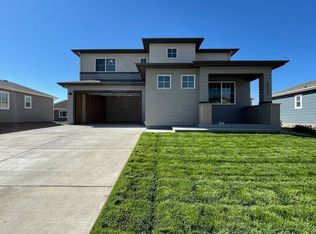
- $493,1003 bd2 ba2.7k sqft3799 Beech Tree St, Wellington, CO 80549Off Market
- $530,3003 bd3 ba2.3k sqft3762 Sweetgum St, Wellington, CO 80549Off Market
- $478,7003 bd2 ba2.3k sqft3787 Sweetgum St, Wellington, CO 80549Off Market
- $455,7003 bd2 ba1.3k sqft3763 Beech Tree St, Wellington, CO 80549Off Market
A local agent can set up tours, give advice and negotiate with sellers.
Similar homes
- $490,0003 bd3 ba3.3k sqft3801 Beech Tree St, Wellington, CO 80549For Sale

 MLS ID #1063961, Jennifer Borg, Orchard Brokerage LLC. IRES as distributed by MLS GRID
 - $520,0004 bd3 ba3.3k sqft7490 Eustis Dr, Wellington, CO 80549For Sale
 MLS ID #1056929, Paul Herman, NextHome NoCo Realty. IRES as distributed by MLS GRID
 - $565,0004 bd3 ba3.6k sqft4503 Granger Dr, Wellington, CO 80549For Sale
 MLS ID #1063672, Dallas Landry, LC Real Estate Group, LLC. IRES as distributed by MLS GRID
 - $480,0004 bd4 ba2.1k sqft4502 Emerald Bay Ln, Wellington, CO 80549For Sale
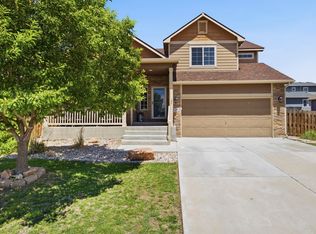 MLS ID #1062104, Mark Moran, RE/MAX Alliance-FTC South. IRES as distributed by MLS GRID
 - $515,0005 bd4 ba2.7k sqft6402 Coralbell St, Wellington, CO 80549For SaleMLS ID #1064158, Aubrie Larsen, Better Homes and Gardens Real Estate - Neuhaus. IRES as distributed by MLS GRID
- $514,9005 bd4 ba2.8k sqft3294 Grizzly Way, Wellington, CO 80549For SaleMLS ID #1063607, Patrick Nicholson, eXp Realty - Hub. IRES as distributed by MLS GRID
- $585,0005 bd4 ba3.9k sqft6512 Coralbell St, Wellington, CO 80549For SaleMLS ID #1064769, Maria Dellota, Group Mulberry. IRES as distributed by MLS GRID
- $460,0003 bd2 ba2.9k sqft3814 Hackberry St, Wellington, CO 80549For SaleMLS ID #1058086, Rob Kittle, Kittle Real Estate. IRES as distributed by MLS GRID
- $490,0003 bd3 ba2.2k sqft3713 Catmint St, Wellington, CO 80549For SaleMLS ID #1063237, Rob Kittle, Kittle Real Estate. IRES as distributed by MLS GRID
- $490,0003 bd3 ba2.2k sqft6427 Coralbell St, Wellington, CO 80549For SaleMLS ID #1056556, Rachelle Presswood, Real Estate by Design. IRES as distributed by MLS GRID
- $484,9003 bd3 ba2.2k sqft3758 Catmint St, Wellington, CO 80549For SaleMLS ID #1057616, Kirsten Von Pechmann, Group Centerra. IRES as distributed by MLS GRID
- $698,0005 bd5 ba3k sqft6902 Cattails Dr, Wellington, CO 80549For SaleMLS ID #1062287, Jim Hauan, Group Mulberry. IRES as distributed by MLS GRID
- $390,0003 bd3 ba1.9k sqft3663 Ronald Reagan Ave, Wellington, CO 80549For SaleMLS ID #1062650, Jessica Gallegos, Coldwell Banker Realty-NOCO. IRES as distributed by MLS GRID
- $379,5003 bd3 ba1.9k sqft3642 Ronald Reagan Ave, Wellington, CO 80549For SaleMLS ID #1062814, Mark Ewell, eXp Realty LLC. IRES as distributed by MLS GRID
- $549,9005 bd3 ba3k sqft2202 Maple Hill Dr, Fort Collins, CO 80524For SaleMLS ID #1060804, Alanna Bassuk, Kittle Real Estate. IRES as distributed by MLS GRID
- $505,0004 bd3 ba2.1k sqft1115 Lochmore Pl, Fort Collins, CO 80524For SaleMLS ID #1063826, Kendall Nelson, C3 Real Estate Solutions, LLC. IRES as distributed by MLS GRID
- $569,9903 bd3 ba2.1k sqft1814 Carnoustie Dr, Fort Collins, CO 80524New ConstructionIRES as distributed by MLS GRID
- $562,5004 bd3 ba2.5k sqft912 Charlton Dr, Windsor, CO 80550For SaleMLS ID #1063350, Kelly Bartunek, C3 Real Estate Solutions, LLC. IRES as distributed by MLS GRID
- $500,0003 bd3 ba2.5k sqft5672 Jedidiah Dr, Timnath, CO 80547For SaleMLS ID #1059687, Matthew Purdy, Redfin Corporation. IRES as distributed by MLS GRID
- $578,0004 bd3 ba2.4k sqft4303 Fox Grove Dr, Fort Collins, CO 80524For SaleMLS ID #1054992, Megan Beck, RE/MAX Alliance-FTC South. IRES as distributed by MLS GRID
