Why wait for construction when you can move into a completely finished, premium two-story home in Mountain View Ranch? This highly functional layout maximizes every square inch, offering the exact separation of space modern buyers crave. The main level features a dedicated, quiet home office-perfect for remote work-while the heart of the home opens into a bright living and kitchen area. Upstairs, a massive bonus loft functions as a secondary family room or media center, keeping entertainment entirely separate from the bedrooms. Skip the $20,000 post-closing headache of a dirt lot; your backyard is already professionally landscaped and fully fenced for immediate enjoyment (includes landscaping water from the HOA at no additional cost). Featuring a pristine 2-car garage and zero wasted space, this 3-year-old turnkey residence is a smarter, value-packed alternative to building new. Schedule your private tour today!
For sale
Price cut: $10K (6/1)
$490,000
6427 Coralbell St, Wellington, CO 80549
3beds
2,222sqft
:
Get pre-qualified$2,970/mo
Single Family Residence
Built in 2023
7,000 Square Feet Lot
$-- Zestimate®
$221/sqft
$23/mo HOA
What's special
Massive bonus loftZero wasted spaceHighly functional layoutDedicated quiet home office
- 112 days |
- 176 |
- 15 |
Zillow last checked:
Listing updated:
Listed by:
Rachelle Presswood 970-818-6655,
Real Estate by Design
Source: IRES as distributed by MLS GRID,MLS#: 1056556
Facts & features
Interior
Bedrooms & bathrooms
- Bedrooms: 3
- Bathrooms: 3
- Full bathrooms: 1
- 3/4 bathrooms: 1
- 1/2 bathrooms: 1
- Main level bathrooms: 1
Rooms
- Room types: Loft
Primary bedroom
- Description: Carpet
- Features: 3/4 Primary Bath
- Level: Upper
- Area: 247 Square Feet
- Dimensions: 13 x 19
Bedroom 2
- Description: Carpet
- Level: Upper
- Area: 132 Square Feet
- Dimensions: 11 x 12
Bedroom 3
- Description: Carpet
- Level: Upper
- Area: 121 Square Feet
- Dimensions: 11 x 11
Dining room
- Description: Luxury Vinyl
- Level: Main
- Area: 104 Square Feet
- Dimensions: 13 x 8
Great room
- Area: 208 Square Feet
- Dimensions: 16 x 13
Kitchen
- Description: Luxury Vinyl
- Level: Main
- Area: 130 Square Feet
- Dimensions: 10 x 13
Laundry
- Description: Laminate
- Level: Upper
- Area: 36 Square Feet
- Dimensions: 6 x 6
Living room
- Description: Luxury Vinyl
- Level: Main
Heating
- Forced Air
Cooling
- Central Air
Appliances
- Included: Gas Range, Dishwasher, Refrigerator, Microwave, Disposal
- Laundry: Washer/Dryer Hookup
Features
- Eat-in Kitchen, Open Floorplan, Pantry, Walk-In Closet(s), Kitchen Island
- Windows: Window Coverings
- Basement: None
- Has fireplace: No
- Fireplace features: None
Interior area
- Total structure area: 2,222
- Total interior livable area: 2,222 sqft
- Finished area above ground: 2,222
Property
Parking
- Total spaces: 2
- Parking features: Attached
- Attached garage spaces: 2
- Details: Attached
Accessibility
- Accessibility features: Level Lot, Main Floor Bath
Features
- Levels: Two
- Stories: 2
- Patio & porch: Patio
- Exterior features: Sprinkler System
- Fencing: Fenced,Wood
Lot
- Size: 7,000 Square Feet
- Features: Level, Paved, Curbs, Gutters, Sidewalks, Street Light
Details
- Parcel number: R1623547
- Zoning: RES
- Special conditions: Private Owner
Construction
Type & style
- Home type: SingleFamily
- Architectural style: Contemporary
- Property subtype: Single Family Residence
Materials
- Frame
- Roof: Composition
Condition
- New construction: No
- Year built: 2023
Details
- Builder model: Pendleton
- Builder name: DR Horton
Utilities & green energy
- Electric: Xcel
- Sewer: Public Sewer
- Water: City
- Utilities for property: Natural Gas Available, Electricity Available, Cable Available, Satellite Avail, High Speed Avail, Underground Utilities
Community & HOA
Community
- Features: Park
- Security: Fire Alarm, Security System
- Subdivision: Columbine Estates Wel
HOA
- Has HOA: Yes
- Services included: Management
- HOA fee: $275 annually
- HOA name: Mountain View Ranch At Columbi
- HOA phone: 970-224-4445
Location
- Region: Wellington
Financial & listing details
- Price per square foot: $221/sqft
- Tax assessed value: $483,600
- Annual tax amount: $3,429
- Date on market: 4/15/2026
- Listing terms: Cash,Conventional,FHA,VA Loan,USDA Loan
- Exclusions: Seller's personal property, mounted TVs, clothes washer, and dryer
- Electric utility on property: Yes
- Road surface type: Asphalt
Estimated market value
Not available
Estimated sales range
Not available
Not available
Price history
| Date | Event | Price |
|---|---|---|
| 6/1/2026 | Price change | $490,000-2%$221/sqft |
Source:  IRES as distributed by MLS GRID #1056556 Report a problem IRES as distributed by MLS GRID #1056556 Report a problem | ||
| 5/8/2026 | Price change | $500,000-2%$225/sqft |
Source: IRES as distributed by MLS GRID #1056556 Report a problem | ||
| 4/16/2026 | Listed for sale | $510,000+5.6%$230/sqft |
Source: IRES as distributed by MLS GRID #1056556 Report a problem | ||
| 2/16/2024 | Sold | $483,020+0.7%$217/sqft |
Source: IRES as distributed by MLS GRID #994839 Report a problem | ||
| 12/11/2023 | Pending sale | $479,900+0.2%$216/sqft |
Source:  REcolorado as distributed by MLS GRID #2389129 Report a problem REcolorado as distributed by MLS GRID #2389129 Report a problem | ||
| 11/21/2023 | Price change | $479,000-0.2%$216/sqft |
Source:  DR Horton Report a problem DR Horton Report a problem | ||
| 11/14/2023 | Price change | $479,900-2.3%$216/sqft |
Source: REcolorado as distributed by MLS GRID #2389129 Report a problem | ||
| 8/22/2023 | Listed for sale | $491,000$221/sqft |
Source: REcolorado as distributed by MLS GRID #2389129 Report a problem | ||
Public tax history
| Year | Property taxes | Tax assessment |
|---|---|---|
| 2025 | $3,429 -3.4% | $30,225 -15.7% |
| 2024 | $3,551 +104.8% | $35,838 +25.4% |
| 2023 | $1,734 +1712% | $28,570 +80.8% |
| 2022 | $96 -2.9% | $15,805 +1685.9% |
| 2021 | $99 -0.4% | $885 -2.2% |
| 2020 | $99 -44.4% | $905 |
| 2019 | $178 | $905 -45.7% |
| 2018 | $178 | $1,668 |
| 2017 | $178 +0.2% | $1,668 +91.7% |
| 2016 | $178 +106.3% | $870 |
| 2015 | $86 +196.8% | $870 +200% |
| 2014 | $29 | $290 |
| 2013 | -- | $290 -80.4% |
| 2012 | -- | $1,480 |
| 2011 | -- | $1,480 -20.4% |
| 2010 | -- | $1,860 |
| 2009 | -- | $1,860 +87.9% |
| 2008 | -- | $990 |
| 2007 | -- | $990 |
| 2006 | -- | $990 |
Find assessor info on the county website
Monthly payment
Est. payment
Payment breakdown
Explore the cost of this home by adjusting the details. Changes won't be saved.Climate risks
Neighborhood: 80549
Nearby schools
GreatSchools rating
- 6/10Rice Elementary SchoolGrades: PK-5Distance: 0.6 mi
- 4/10Wellington Middle SchoolGrades: 6-12Distance: 2.2 mi
Schools provided by the listing agent
- Elementary: Rice
- Middle: Wellington
- High: Wellington
Source: IRES as distributed by MLS GRID. This data may not be complete. We recommend contacting the local school district to confirm school assignments for this home.
- $534,9005 bd4 ba2.7k sqft6439 Coralbell St, Wellington, CO 80549Sold

- $503,5004 bd3 ba2.4k sqft6415 Coralbell St, Wellington, CO 80549Sold

- $500,0004 bd3 ba2.5k sqft6403 Coralbell St, Wellington, CO 80549Sold

- $479,6154 bd3 ba2.3k sqft6440 Coralbell St, Wellington, CO 80549Sold
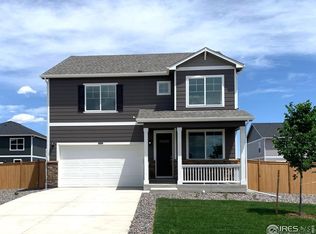
- $478,0003 bd2 ba2.2k sqft3793 Speedwell St, Wellington, CO 80549Sold
- $443,0003 bd1 ba1.4k sqft6438 Coralbell St, Wellington, CO 80549Sold
- $507,5004 bd3 ba2.5k sqft6441 Coralbell St, Wellington, CO 80549Sold
- $479,8953 bd3 ba2.2k sqft6414 Coralbell St, Wellington, CO 80549Sold
A local agent can set up tours, give advice and negotiate with sellers.
Similar homes
- $490,0003 bd3 ba2.2k sqft3713 Catmint St, Wellington, CO 80549For Sale

 MLS ID #1063237, Rob Kittle, Kittle Real Estate. IRES as distributed by MLS GRID
 - $479,9003 bd3 ba2.2k sqft3758 Catmint St, Wellington, CO 80549For Sale
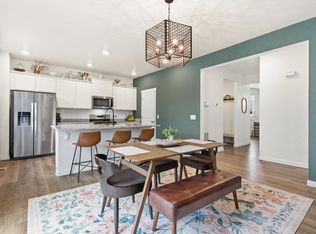 MLS ID #1057616, Kirsten Von Pechmann, Group Centerra. IRES as distributed by MLS GRID
 - $490,0003 bd3 ba2.2k sqft3787 River Birch St, Wellington, CO 80549For Sale
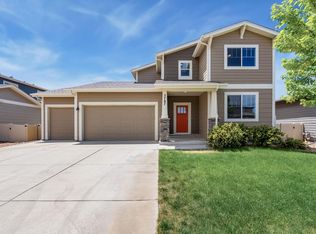 MLS ID #1063927, John Hanrahan, Group Harmony. IRES as distributed by MLS GRID
 - $515,0005 bd4 ba2.7k sqft6402 Coralbell St, Wellington, CO 80549For Sale
 MLS ID #1064158, Aubrie Larsen, Better Homes and Gardens Real Estate - Neuhaus. IRES as distributed by MLS GRID
 - $480,0004 bd4 ba2.1k sqft4502 Emerald Bay Ln, Wellington, CO 80549For SaleMLS ID #1062104, Mark Moran, RE/MAX Alliance-FTC South. IRES as distributed by MLS GRID
- $460,0003 bd2 ba2.9k sqft3814 Hackberry St, Wellington, CO 80549For SaleMLS ID #1058086, Rob Kittle, Kittle Real Estate. IRES as distributed by MLS GRID
- $520,0004 bd3 ba3.3k sqft7490 Eustis Dr, Wellington, CO 80549For SaleMLS ID #1056929, Paul Herman, NextHome NoCo Realty. IRES as distributed by MLS GRID
- $530,0004 bd3 ba2.8k sqft3786 Sweetgum St, Wellington, CO 80549For SaleMLS ID #1062952, Elisabeth Jennings, Juszak Realty. IRES as distributed by MLS GRID
- $390,0003 bd3 ba1.9k sqft3663 Ronald Reagan Ave, Wellington, CO 80549For SaleMLS ID #1062650, Jessica Gallegos, Coldwell Banker Realty-NOCO. IRES as distributed by MLS GRID
- $379,5003 bd3 ba1.9k sqft3642 Ronald Reagan Ave, Wellington, CO 80549For SaleMLS ID #7329848, Mark Ewell. eXp Realty
- $698,0005 bd5 ba3k sqft6902 Cattails Dr, Wellington, CO 80549For SaleMLS ID #1062287, Jim Hauan, Group Mulberry. IRES as distributed by MLS GRID
- $489,0003 bd3 ba1.7k sqft2132 Mackinac St, Fort Collins, CO 80524For SaleMLS ID #1059918, Caleb Andersen, eXp Realty - Northern CO. IRES as distributed by MLS GRID
- $500,0003 bd3 ba1.7k sqft421 Stout St, Fort Collins, CO 80524For SaleMLS ID #1061533, Rachelle Presswood, Real Estate by Design. IRES as distributed by MLS GRID
- $520,0003 bd3 ba1.7k sqft2103 Lambic St, Fort Collins, CO 80524For SaleMLS ID #1060541, Morgan Merriman, C3 Real Estate Solutions, LLC. IRES as distributed by MLS GRID
- $520,0003 bd3 ba2.3k sqft4483 Barrow Ln, Timnath, CO 80547For SaleMLS ID #1061916, Dennis Schick, RE/MAX Alliance-FTC South. IRES as distributed by MLS GRID
- $500,0003 bd3 ba2.5k sqft5672 Jedidiah Dr, Timnath, CO 80547For SaleMLS ID #1059687, Matthew Purdy, Redfin Corporation. IRES as distributed by MLS GRID
- $315,0002 bd4 ba1.8k sqft4135 Crittenton Ln #3, Wellington, CO 80549For SaleMLS ID #1055760, Scott Phebus, Resident Realty. IRES as distributed by MLS GRID
- $548,0004 bd3 ba2.5k sqft912 Charlton Dr, Windsor, CO 80550For SaleMLS ID #1065776, Kelly Bartunek, C3 Real Estate Solutions, LLC. IRES as distributed by MLS GRID
- $559,9903 bd2 ba1.8k sqft1830 Baltusrol Dr, Fort Collins, CO 80524New ConstructionIRES as distributed by MLS GRID
- $475,0003 bd3 ba2.5k sqft92 Summit View Road, Severance, CO 80550For Sale
 MLS ID #7218082, Christine Belin, Evernest, LLC. REcolorado as distributed by MLS GRID
