The best value near Cottonwood Park with solar, a Class 4 roof, 4 bedrooms, screened outdoor living, and room to expand. Step inside to soaring ceilings and a bright, open layout designed for both everyday living and entertaining. The main level features a gas fireplace, durable luxury vinyl plank flooring, a flexible bedroom or home office, and a seamless flow between the living room, dining area, and updated kitchen. Complete with granite countertops, modern backsplash, upgraded appliances, and refreshed cabinetry, this home is move in ready. Custom millwork and trim add to the beauty of the main living space. Upstairs, the oversized primary suite delivers the space buyers are searching for, with a full five-piece bath, dual vanity, soaking tub, private water closet, walk-in shower, and an expansive light filled walk-in closet. Two additional upstairs bedrooms offer flexibility for family or guests. The fully fenced backyard creates a comfortable, usable outdoor space perfect for summer barbeques or just spending quality time with the family or Fido. The screened patio enclosure allows you to enjoy Colorado evenings year-round, free from bugs and weather interruptions. Significant upgrades have been made, such as a 6.6 kW solar system to lower utility expenses, a Class 4 impact-resistant roof installed in 2022, and several newer windows, plus both interior and exterior updates. The unfinished basement adds another layer of opportunity, giving you the flexibility to significantly expand your living space or simply enjoy the added storage and future upside.Located on a quiet street with views of Longs Peak, a low HOA, and easy access to I-25, this home combines modern upgrades, energy efficiency, and long-term value. Certain images include digitally enhanced furnishings and decor concepts for illustrative purposes. Lower water bills than typical homes in Wellington.
For sale
Price cut: $10K (5/4)
$520,000
7490 Eustis Dr, Wellington, CO 80549
4beds
3,325sqft
:
Get pre-qualified$3,206/mo
Single Family Residence
Built in 2015
7,000 Square Feet Lot
$-- Zestimate®
$156/sqft
$40/mo HOA
What's special
Gas fireplaceModern backsplashOversized primary suiteTwo additional upstairs bedroomsUpgraded appliancesGranite countertopsFull five-piece bath
- 101 days |
- 254 |
- 18 |
Zillow last checked:
Listing updated:
Listed by:
Paul Herman 720-209-9601,
NextHome NoCo Realty
Source: IRES as distributed by MLS GRID,MLS#: 1056929
Facts & features
Interior
Bedrooms & bathrooms
- Bedrooms: 4
- Bathrooms: 3
- Full bathrooms: 2
- 1/2 bathrooms: 1
- Main level bathrooms: 1
Primary bedroom
- Description: Carpet
- Features: 5 Piece Primary Bath
- Level: Upper
- Area: 308 Square Feet
- Dimensions: 14 x 22
Kitchen
- Description: Luxury Vinyl
- Level: Main
- Area: 270 Square Feet
- Dimensions: 15 x 18
Heating
- Forced Air
Cooling
- Central Air, Ceiling Fan(s)
Appliances
- Included: Electric Range, Dishwasher, Refrigerator, Microwave, Disposal
- Laundry: Washer/Dryer Hookup
Features
- Cathedral Ceiling(s), Open Floorplan, Walk-In Closet(s), Kitchen Island, High Ceilings
- Windows: Window Coverings
- Basement: Full,Unfinished,Built-In Radon
- Has fireplace: Yes
- Fireplace features: Gas
Interior area
- Total structure area: 2,200
- Total interior livable area: 3,325 sqft
- Finished area above ground: 2,200
Property
Parking
- Total spaces: 2
- Parking features: Garage Door Opener, Attached, Oversized
- Attached garage spaces: 2
- Details: Attached
Accessibility
- Accessibility features: Level Lot, Accessible Hallway(s)
Features
- Levels: Two
- Stories: 2
- Patio & porch: Patio, Enclosed
- Exterior features: Sprinkler System
- Fencing: Fenced,Wood
- Has view: Yes
- View description: Hills
Lot
- Size: 7,000 Square Feet
- Features: Paved, Curbs, Gutters, Sidewalks, Street Light
Details
- Parcel number: R1639305
- Zoning: RL
- Special conditions: Private Owner
Construction
Type & style
- Home type: SingleFamily
- Property subtype: Single Family Residence
Materials
- Frame, Stone, Wood Siding
- Roof: Composition
Condition
- New construction: No
- Year built: 2015
Details
- Builder model: Appaloosa
Utilities & green energy
- Electric: Excel Energy, Photovoltaics Seller Owned
- Gas: Black Hills
- Water: City
- Utilities for property: Natural Gas Available, Electricity Available, Cable Available, Satellite Avail, High Speed Avail, Underground Utilities
Community & HOA
Community
- Security: Fire Alarm
- Subdivision: Cottonwood Park At The Meadows
HOA
- Has HOA: Yes
- Services included: Trash
- HOA fee: $40 monthly
- HOA name: Cottonwood Park at The Meadows
Location
- Region: Wellington
Financial & listing details
- Price per square foot: $156/sqft
- Tax assessed value: $534,300
- Annual tax amount: $3,789
- Date on market: 4/18/2026
- Listing terms: Cash,Conventional,FHA,VA Loan
- Exclusions: Sellers personal property Basement refrigerator Clothes Washer and Dryer are negotiable
- Electric utility on property: Yes
- Road surface type: Asphalt
Estimated market value
Not available
Estimated sales range
Not available
Not available
Price history
| Date | Event | Price |
|---|---|---|
| 5/4/2026 | Price change | $520,000-1.9%$156/sqft |
Source:  IRES as distributed by MLS GRID #1056929 Report a problem IRES as distributed by MLS GRID #1056929 Report a problem | ||
| 4/24/2026 | Listed for sale | $530,000+2.9%$159/sqft |
Source: IRES as distributed by MLS GRID #1056929 Report a problem | ||
| 6/10/2024 | Sold | $515,000$155/sqft |
Source: IRES as distributed by MLS GRID #1007520 Report a problem | ||
| 4/23/2024 | Pending sale | $515,000$155/sqft |
Source:  REcolorado as distributed by MLS GRID #IR1007520 Report a problem REcolorado as distributed by MLS GRID #IR1007520 Report a problem | ||
| 4/18/2024 | Listed for sale | $515,000+46.3%$155/sqft |
Source: IRES as distributed by MLS GRID #1007520 Report a problem | ||
| 10/22/2018 | Sold | $352,000-2.2%$106/sqft |
Source: IRES as distributed by MLS GRID #857661 Report a problem | ||
| 8/27/2018 | Price change | $359,900-1.4%$108/sqft |
Source: FR Properties Ltd #857661 Report a problem | ||
| 8/22/2018 | Price change | $364,900-1.4%$110/sqft |
Source: FR Properties Ltd #857661 Report a problem | ||
| 8/15/2018 | Price change | $369,900-1.3%$111/sqft |
Source: FR Properties Ltd #857661 Report a problem | ||
| 8/10/2018 | Price change | $374,900-1.3%$113/sqft |
Source: FR Properties Ltd #857661 Report a problem | ||
| 7/27/2018 | Listed for sale | $380,000+19%$114/sqft |
Source: FR Properties Ltd #857661 Report a problem | ||
| 8/5/2015 | Sold | $319,421$96/sqft |
Source: Public Record Report a problem | ||
| 5/12/2015 | Price change | $319,421+0.6%$96/sqft |
Source: FR Properties Ltd #756071 Report a problem | ||
| 5/7/2015 | Price change | $317,610+0.5%$96/sqft |
Source: FR Properties Ltd #756071 Report a problem | ||
| 4/25/2015 | Price change | $316,110-1.3%$95/sqft |
Source: FR Properties Ltd #756071 Report a problem | ||
| 4/17/2015 | Price change | $320,180+0.4%$96/sqft |
Source: FR Properties Ltd #756071 Report a problem | ||
| 4/7/2015 | Listed for sale | $319,000+513.5%$96/sqft |
Source: FR Properties Ltd #756071 Report a problem | ||
| 10/2/2014 | Listing removed | $52,000$16/sqft |
Source: RE/MAX Alliance #721396 Report a problem | ||
| 9/10/2014 | Listed for sale | $52,000$16/sqft |
Source: RE/MAX Alliance #721396 Report a problem | ||
Public tax history
| Year | Property taxes | Tax assessment |
|---|---|---|
| 2025 | $3,789 +3.4% | $33,394 -9.4% |
| 2024 | $3,664 +19% | $36,863 -1% |
| 2023 | $3,080 -1.4% | $37,221 +32.6% |
| 2022 | $3,122 +7.5% | $28,071 -2.8% |
| 2021 | $2,905 -0.4% | $28,879 +8.3% |
| 2020 | $2,916 +11.4% | $26,670 -10.8% |
| 2019 | $2,618 | $29,901 +21.9% |
| 2018 | $2,618 | $24,530 |
| 2017 | $2,618 +0.2% | $24,530 -1.7% |
| 2016 | $2,612 +879% | $24,947 +824% |
| 2015 | $267 +92% | $2,700 +94.2% |
| 2014 | $139 | $1,390 |
| 2013 | -- | $1,390 -33.5% |
| 2012 | -- | $2,090 |
| 2011 | -- | $2,090 -76.6% |
| 2010 | -- | $8,930 |
| 2009 | -- | $8,930 -15.4% |
| 2008 | -- | $10,560 +6940% |
| 2007 | -- | $150 |
| 2006 | -- | $150 |
Find assessor info on the county website
Monthly payment
Est. payment
Payment breakdown
Explore the cost of this home by adjusting the details. Changes won't be saved.Climate risks
Neighborhood: 80549
Nearby schools
GreatSchools rating
- 4/10Eyestone Elementary SchoolGrades: PK-5Distance: 1.2 mi
- 4/10Wellington Middle SchoolGrades: 6-12Distance: 1.1 mi
Schools provided by the listing agent
- Elementary: Eyestone
- Middle: Wellington
- High: Wellington
Source: IRES as distributed by MLS GRID. This data may not be complete. We recommend contacting the local school district to confirm school assignments for this home.
- $501,8003 bd2 ba3.3k sqft7470 Eustis Dr, Wellington, CO 80549Off Market
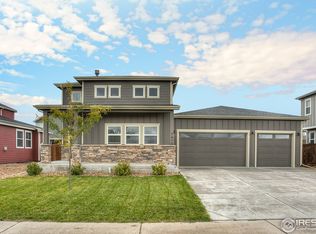
- $545,1004 bd3 ba2.3k sqft7510 Eustis Dr, Wellington, CO 80549Off Market

- $527,9004 bd3 ba3.6k sqft7491 Starkweather Dr, Wellington, CO 80549Off Market

- $499,8004 bd2 ba3.3k sqft7471 Starkweather Dr, Wellington, CO 80549Off Market

- $483,9004 bd3 ba2.5k sqft7471 Eustis Dr, Wellington, CO 80549Off Market
- $564,8005 bd2 ba2.8k sqft7511 Starkweather Dr, Wellington, CO 80549Off Market
- $565,0004 bd3 ba3.4k sqft7450 Eustis Dr, Wellington, CO 80549For Sale
- $492,3003 bd2 ba3.6k sqft7451 Starkweather Dr, Wellington, CO 80549Off Market
A local agent can set up tours, give advice and negotiate with sellers.
Similar homes
- $565,0004 bd3 ba3.6k sqft4503 Granger Dr, Wellington, CO 80549For Sale

 MLS ID #1063672, Dallas Landry, LC Real Estate Group, LLC. IRES as distributed by MLS GRID
 - $507,0005 bd3 ba3k sqft7541 Little Fox Lane, Wellington, CO 80549For Sale

 MLS ID #2485339, Erin Moomey, Elevations Real Estate, LLC. REcolorado as distributed by MLS GRID
 - $480,0004 bd4 ba2.1k sqft4502 Emerald Bay Ln, Wellington, CO 80549For Sale
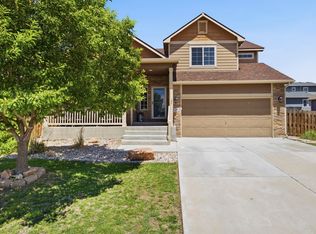 MLS ID #1062104, Mark Moran, RE/MAX Alliance-FTC South. IRES as distributed by MLS GRID
 - $490,0003 bd3 ba3.3k sqft3801 Beech Tree St, Wellington, CO 80549For Sale
 MLS ID #1063961, Jennifer Borg, Orchard Brokerage LLC. IRES as distributed by MLS GRID
 - $490,0003 bd3 ba2.2k sqft3787 River Birch St, Wellington, CO 80549For SaleMLS ID #1063927, John Hanrahan, Group Harmony. IRES as distributed by MLS GRID
- $515,0005 bd4 ba2.7k sqft6402 Coralbell St, Wellington, CO 80549For SaleMLS ID #1064158, Aubrie Larsen, Better Homes and Gardens Real Estate - Neuhaus. IRES as distributed by MLS GRID
- $585,0005 bd4 ba3.9k sqft6512 Coralbell St, Wellington, CO 80549For SaleMLS ID #1064769, Maria Dellota, Group Mulberry. IRES as distributed by MLS GRID
- $595,0004 bd3 ba3.6k sqft6818 Gateway Crossing St, Wellington, CO 80549For SaleMLS ID #1063677, Jaione Osborne, Group Harmony. IRES as distributed by MLS GRID
- $460,0003 bd2 ba2.9k sqft3814 Hackberry St, Wellington, CO 80549For SaleMLS ID #1058086, Rob Kittle, Kittle Real Estate. IRES as distributed by MLS GRID
- $490,0003 bd3 ba2.2k sqft6427 Coralbell St, Wellington, CO 80549For SaleMLS ID #1056556, Rachelle Presswood, Real Estate by Design. IRES as distributed by MLS GRID
- $484,9003 bd3 ba2.2k sqft3758 Catmint St, Wellington, CO 80549For SaleMLS ID #1057616, Kirsten Von Pechmann, Group Centerra. IRES as distributed by MLS GRID
- $698,0005 bd5 ba3k sqft6902 Cattails Dr, Wellington, CO 80549For SaleMLS ID #1062287, Jim Hauan, Group Mulberry. IRES as distributed by MLS GRID
- $559,9904 bd3 ba2.2k sqft2442 Heyworth Ln, Fort Collins, CO 80524New ConstructionIRES as distributed by MLS GRID
- $518,0004 bd3 ba2.3k sqft4490 Haymill Ct, Timnath, CO 80547For SaleMLS ID #1062280, Izzy Olson, eXp Realty - Northern CO. IRES as distributed by MLS GRID
- $520,0003 bd3 ba2.3k sqft4483 Barrow Ln, Timnath, CO 80547For SaleMLS ID #1061916, Dennis Schick, RE/MAX Alliance-FTC South. IRES as distributed by MLS GRID
- $520,0003 bd3 ba1.7k sqft2103 Lambic St, Fort Collins, CO 80524For SaleMLS ID #1060541, Morgan Merriman, C3 Real Estate Solutions, LLC. IRES as distributed by MLS GRID
- $500,0004 bd3 ba2.3k sqft5599 Clarence Dr, Windsor, CO 80550For SaleMLS ID #1061234, Leslie Henckel, RE/MAX Alliance-FTC South. IRES as distributed by MLS GRID
- $500,0003 bd3 ba1.7k sqft421 Stout St, Fort Collins, CO 80524For SaleMLS ID #1061533, Rachelle Presswood, Real Estate by Design. IRES as distributed by MLS GRID
- $549,9904 bd2 ba1.8k sqft1866 Baltusrol Dr, Fort Collins, CO 80524New ConstructionMLS ID #1064643, Ryan Livingston, RE/MAX Alliance-FTC South. IRES as distributed by MLS GRID
- $495,0003 bd3 ba1.7k sqft2132 Mackinac St, Fort Collins, CO 80524For SaleMLS ID #1059918, Caleb Andersen, eXp Realty - Northern CO. IRES as distributed by MLS GRID
