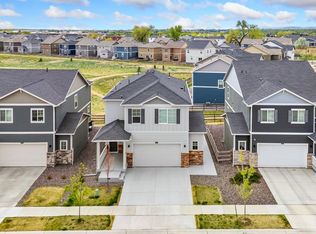
Stunning Fort Collins home with Rocky Mountain views! Ideally located and no metro district. This bright, open 4-bedroom, 3-bath residence features an inviting floor plan with laminate flooring throughout, a designated office with French doors, and abundant natural light in every room.The well-appointed kitchen is a chef's delight, offering a gas range, quartz countertops, and a large walk-in pantry. Upstairs a versatile loft and four bedrooms provide dual views of the park and mountains, while quartz counters continue through the bathrooms for a clean, contemporary finish.Outside, enjoy a fenced backyard with irrigation, a covered back porch perfect for morning coffee or evening entertaining, and direct access to the trail just over the fence. The community enhances daily life with two parks, a playground, and scenic walking trails.Conveniently located minutes from Timnath Middle-High School and I-25, and only a 10-minute drive to Old Town Fort Collins, this home blends modern comfort, outdoor lifestyle, and exceptional location.
For sale
Price cut: $21K (7/16)
$578,000
4303 Fox Grove Dr, Fort Collins, CO 80524
4beds
2,448sqft
:
Get pre-qualified$3,602/mo
Single Family Residence
Built in 2021
7,163 Square Feet Lot
$-- Zestimate®
$236/sqft
$83/mo HOA
What's special
- 126 days |
- 844 |
- 42 |
Zillow last checked:
Listing updated:
Listed by:
Megan Beck 970-226-3990,
RE/MAX Alliance-FTC South
Source: IRES as distributed by MLS GRID,MLS#: 1054992
Facts & features
Interior
Bedrooms & bathrooms
- Bedrooms: 4
- Bathrooms: 3
- Full bathrooms: 1
- 3/4 bathrooms: 1
- 1/2 bathrooms: 1
- Main level bathrooms: 1
Rooms
- Room types: Loft
Primary bedroom
- Description: Carpet
- Features: 3/4 Primary Bath
- Level: Upper
- Area: 225 Square Feet
- Dimensions: 15 x 15
Bedroom 2
- Description: Carpet
- Level: Upper
- Area: 132 Square Feet
- Dimensions: 11 x 12
Bedroom 3
- Description: Carpet
- Level: Upper
- Area: 110 Square Feet
- Dimensions: 10 x 11
Bedroom 4
- Description: Carpet
- Level: Upper
- Area: 130 Square Feet
- Dimensions: 10 x 13
Dining room
- Description: Laminate
- Level: Main
- Area: 154 Square Feet
- Dimensions: 14 x 11
Kitchen
- Description: Laminate
- Level: Main
- Area: 180 Square Feet
- Dimensions: 18 x 10
Laundry
- Description: Tile
- Level: Upper
- Area: 48 Square Feet
- Dimensions: 8 x 6
Living room
- Description: Laminate
- Level: Main
- Area: 270 Square Feet
- Dimensions: 18 x 15
Study
- Description: Laminate
- Level: Main
- Area: 110 Square Feet
- Dimensions: 10 x 11
Heating
- Forced Air
Cooling
- Central Air
Appliances
- Included: Gas Range, Dishwasher, Refrigerator, Washer, Dryer, Microwave
Features
- Eat-in Kitchen, Open Floorplan, Pantry, Walk-In Closet(s), Kitchen Island
- Doors: French Doors
- Windows: Window Coverings
- Basement: None
- Has fireplace: No
- Fireplace features: None
Interior area
- Total structure area: 2,448
- Total interior livable area: 2,448 sqft
- Finished area above ground: 2,448
Property
Parking
- Total spaces: 2
- Parking features: Attached
- Attached garage spaces: 2
- Details: Attached
Features
- Levels: Two
- Stories: 2
- Patio & porch: Patio
- Exterior features: Sprinkler System
- Fencing: Fenced,Wood,Wire
- Has view: Yes
- View description: Mountain(s), City
Lot
- Size: 7,163 Square Feet
Details
- Parcel number: R1664329
- Zoning: RES
- Special conditions: Private Owner
Construction
Type & style
- Home type: SingleFamily
- Property subtype: Single Family Residence
Materials
- Frame
- Roof: Composition
Condition
- New construction: No
- Year built: 2021
Details
- Builder name: DR Horton
Utilities & green energy
- Electric: City of FTC
- Gas: Xcel
- Water: City
- Utilities for property: Natural Gas Available
Green energy
- Energy efficient items: Southern Exposure
Community & HOA
Community
- Features: Playground, Park, Trail(s)
- Subdivision: Fox Grove Sub
HOA
- Has HOA: Yes
- Services included: Management, Utilities
- HOA fee: $250 quarterly
- HOA name: Fox Grove HOA
- HOA phone: 970-237-6969
Location
- Region: Fort Collins
Financial & listing details
- Price per square foot: $236/sqft
- Tax assessed value: $608,300
- Annual tax amount: $3,788
- Date on market: 3/27/2026
- Listing terms: Cash,Conventional,FHA,VA Loan
Estimated market value
Not available
Estimated sales range
Not available
Not available
Price history
| Date | Event | Price |
|---|---|---|
| 7/16/2026 | Price change | $578,000-3.5%$236/sqft |
Source:  IRES as distributed by MLS GRID #1054992 Report a problem IRES as distributed by MLS GRID #1054992 Report a problem | ||
| 5/29/2026 | Price change | $599,000-1.3%$245/sqft |
Source: IRES as distributed by MLS GRID #1054992 Report a problem | ||
| 4/27/2026 | Price change | $607,000-1.3%$248/sqft |
Source: IRES as distributed by MLS GRID #1054992 Report a problem | ||
| 4/1/2026 | Listed for sale | $615,000+24%$251/sqft |
Source: IRES as distributed by MLS GRID #1054992 Report a problem | ||
| 7/9/2025 | Listing removed | $2,900$1/sqft |
Source: Zillow Rentals Report a problem | ||
| 6/28/2025 | Price change | $2,900-1.7%$1/sqft |
Source: Zillow Rentals Report a problem | ||
| 6/11/2025 | Price change | $2,950-1.7%$1/sqft |
Source: Zillow Rentals Report a problem | ||
| 4/10/2025 | Listed for rent | $3,000$1/sqft |
Source: Zillow Rentals Report a problem | ||
| 7/3/2024 | Listing removed | -- |
Source: Zillow Rentals Report a problem | ||
| 5/11/2024 | Listed for rent | $3,000+11.1%$1/sqft |
Source: Zillow Rentals Report a problem | ||
| 10/18/2023 | Listing removed | -- |
Source: Zillow Rentals Report a problem | ||
| 9/12/2023 | Price change | $2,700-1.8%$1/sqft |
Source: Zillow Rentals Report a problem | ||
| 8/8/2023 | Price change | $2,750-2.7%$1/sqft |
Source: Zillow Rentals Report a problem | ||
| 7/15/2023 | Listed for rent | $2,825+2.7%$1/sqft |
Source: Zillow Rentals Report a problem | ||
| 6/16/2021 | Listing removed | -- |
Source: Zillow Rental Manager Report a problem | ||
| 5/30/2021 | Price change | $2,750-1.6%$1/sqft |
Source: Zillow Rental Manager Report a problem | ||
| 5/26/2021 | Listed for rent | $2,795$1/sqft |
Source: Zillow Rental Manager Report a problem | ||
| 5/24/2021 | Sold | $495,860+0.5%$203/sqft |
Source: IRES as distributed by MLS GRID #932745 Report a problem | ||
| 2/9/2021 | Pending sale | $493,180$201/sqft |
Source: D.R. Horton - Denver Report a problem | ||
| 2/4/2021 | Listed for sale | $493,180$201/sqft |
Source: IRES as distributed by MLS GRID #932745 Report a problem | ||
Public tax history
| Year | Property taxes | Tax assessment |
|---|---|---|
| 2025 | $3,789 +2.8% | $38,019 -9.7% |
| 2024 | $3,686 +65.1% | $42,096 -1% |
| 2023 | $2,233 +136.7% | $42,504 +79.8% |
| 2022 | $943 -58.2% | $23,644 +132.6% |
| 2021 | $2,258 -0.4% | $10,167 -57.9% |
| 2020 | $2,267 +33096% | $24,128 |
| 2019 | $7 | $24,128 +120540% |
| 2018 | $7 | $20 |
| 2017 | $7 | $20 |
Find assessor info on the county website
Monthly payment
Est. payment
Payment breakdown
Explore the cost of this home by adjusting the details. Changes won't be saved.Climate risks
Neighborhood: Timnath Reservoir
Nearby schools
GreatSchools rating
- 8/10Timnath Elementary SchoolGrades: PK-5Distance: 3 mi
- 5/10Timnath Middle-High SchoolGrades: 6-12Distance: 0.6 mi
Schools provided by the listing agent
- Elementary: Timnath
- Middle: Timnath Middle-High School
- High: Timnath Middle-High School
Source: IRES as distributed by MLS GRID. This data may not be complete. We recommend contacting the local school district to confirm school assignments for this home.
- $547,6004 bd2 ba2.3k sqft4309 Fox Grove Dr, Fort Collins, CO 80524Off Market
- $565,0004 bd3 ba2.1k sqft4315 Fox Grove Dr, Fort Collins, CO 80524Sold

- $613,9004 bd2 ba2.1k sqft4215 Fox Grove Dr, Fort Collins, CO 80524Off Market
- $603,1003 bd1 ba1.9k sqft920 Vixen Dr, Fort Collins, CO 80524Off Market
- $504,0003 bd1 ba1.6k sqft4321 Fox Grove Dr, Fort Collins, CO 80524Off Market
- $630,0004 bd3 ba3.5k sqft4209 Fox Grove Dr, Fort Collins, CO 80524Sold
- $505,5003 bd2 ba1.6k sqft914 Vixen Dr, Fort Collins, CO 80524Off Market
- $620,7004 bd3 ba2.3k sqft4220 Fox Grove Dr, Fort Collins, CO 80524Off Market
A local agent can set up tours, give advice and negotiate with sellers.
A local lender can help you make sure your offer is ready when you are.
Similar homes
- $599,9904 bd4 ba2.7k sqft4444 Fox Grove Dr, Fort Collins, CO 80524For Sale

 MLS ID #1058236, Josh Chapel, Coldwell Banker Realty- Fort Collins. IRES as distributed by MLS GRID
 - $559,9004 bd2 ba3.6k sqft903 Rollins Den Dr, Fort Collins, CO 80524For Sale
 MLS ID #1053097, Kelley Reichert, Reichert Real Estate. IRES as distributed by MLS GRID
 - $600,0004 bd3 ba2.9k sqft1809 Floating Leaf Dr, Fort Collins, CO 80528For Sale
 MLS ID #1065491, Rob Kittle, Kittle Real Estate. IRES as distributed by MLS GRID
 - $635,0004 bd3 ba2.7k sqft2968 Coleman St, Fort Collins, CO 80524For Sale
 MLS ID #1060815, Shaun Dolon, eXp Realty - Hub. IRES as distributed by MLS GRID
 - $520,0003 bd3 ba1.7k sqft2103 Lambic St, Fort Collins, CO 80524For SaleMLS ID #1060541, Morgan Merriman, C3 Real Estate Solutions, LLC. IRES as distributed by MLS GRID
- $500,0003 bd3 ba1.7k sqft421 Stout St, Fort Collins, CO 80524For SaleMLS ID #1061533, Rachelle Presswood, Real Estate by Design. IRES as distributed by MLS GRID
- $495,0003 bd3 ba1.7k sqft2132 Mackinac St, Fort Collins, CO 80524For SaleMLS ID #1059918, Caleb Andersen, eXp Realty - Northern CO. IRES as distributed by MLS GRID
- $650,0005 bd3 ba3.2k sqft5492 Bristow Rd, Timnath, CO 80547For SaleMLS ID #1063066, Joshua Sturgis, Group Centerra. IRES as distributed by MLS GRID
- $559,9005 bd3 ba2.7k sqft6087 Holstein Dr, Fort Collins, CO 80528For SaleMLS ID #1062756, Jules Wright, All Avenue Luxury- eXp. IRES as distributed by MLS GRID
- $459,0003 bd3 ba1.6k sqft427 Houghton Ct, Fort Collins, CO 80524For SaleMLS ID #1061946, NoCo Home Team, C3 Real Estate Solutions, LLC. IRES as distributed by MLS GRID
- $525,0004 bd3 ba2k sqft1617 Northcroft Dr, Windsor, CO 80550For SaleMLS ID #1064731, Ginger Blasi, CENTURY 21 Elevated. IRES as distributed by MLS GRID
- $525,0003 bd4 ba2.1k sqft869 Birdwhistle Ln #2, Fort Collins, CO 80524For SaleMLS ID #1063321, Brent Duggar, Group Harmony. IRES as distributed by MLS GRID
- $562,5004 bd3 ba2.5k sqft912 Charlton Dr, Windsor, CO 80550For SaleMLS ID #1063350, Kelly Bartunek, C3 Real Estate Solutions, LLC. IRES as distributed by MLS GRID
- $675,0004 bd4 ba3.5k sqft1430 Larimer Ridge Pkwy, Timnath, CO 80547For SaleMLS ID #1061015, Rob Crouch, LIV Sotheby's Intl Realty D. IRES as distributed by MLS GRID
- $685,0004 bd3 ba2.4k sqft1844 Foggy Brook Dr, Fort Collins, CO 80528For SaleMLS ID #1064864, Jarred Peterson, C3 Real Estate Solutions, LLC. IRES as distributed by MLS GRID
- $565,0005 bd4 ba2.8k sqft860 Camberly Dr, Windsor, CO 80550For SaleMLS ID #1063889, Jacob Tillitt, Group Harmony. IRES as distributed by MLS GRID
- $500,0004 bd3 ba2.3k sqft5599 Clarence Dr, Windsor, CO 80550For SaleMLS ID #1061234, Leslie Henckel, RE/MAX Alliance-FTC South. IRES as distributed by MLS GRID
- $520,0003 bd3 ba2.3k sqft4483 Barrow Ln, Timnath, CO 80547For SaleMLS ID #1061916, Dennis Schick, RE/MAX Alliance-FTC South. IRES as distributed by MLS GRID
- $632,0004 bd3 ba2.6k sqft6399 Verna Ct, Timnath, CO 80547For SaleMLS ID #1062326, Nicole Huntsman, Group Harmony. IRES as distributed by MLS GRID
- $582,5004 bd4 ba3.1k sqft1670 Sorenson Dr, Windsor, CO 80550For SaleMLS ID #1062020, Josh Landers, RE/MAX Nexus. IRES as distributed by MLS GRID
