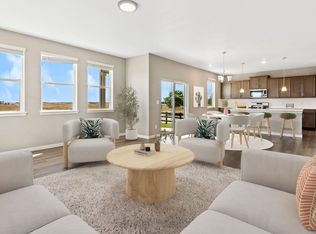
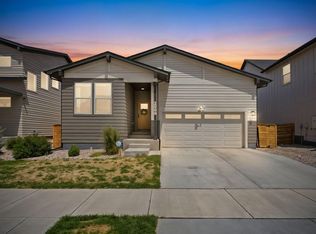
Fabulous views of Longs Peak!! No Metro District!! Low HOA.This gorgeous home will check all of the boxes in your home search!! Four-bedroom ranch plan, huge unfinished basement, built in 2021, Smart Home, backs to open space, convenient to Old Town, Poudre R1 Schools and No Metro District! This immaculate, like-new home provides laminate plank and tile floors, upgraded fixtures, modern cabinets and 9-foot ceilings. The thoughtfully designed floor plan offers a spacious primary suite separate from secondary bedrooms and main bathroom. A fourth bedroom allows for a private in-home office. A centrally located kitchen is the heart of the home! It is perfect for entertaining with a large island that connects to the dining space, great room, and covered patio; and just a few steps from the garage entrance. You will love the large pantry, tons of cabinets, gas range and quartz counters. There is plenty of room to expand in the over 1700 sq ft basement with space for a rec room, home gym, or two more bedrooms and a bathroom. The professionally landscaped yard offers low maintenance with concrete curbing, flag stone, sprinkler, and full fencing. Fox Grove provides a wonderful trail system to enjoy the Colorado sunrises/sunsets, open space, and a park; with a low HOA fee that includes trash service. Don't miss your opportunity to live in this hard-to-find 4-bedroom ranch plan!
For sale
Price cut: $5K (7/14)
$559,900
903 Rollins Den Dr, Fort Collins, CO 80524
4beds
3,647sqft
:
Get pre-qualified$3,507/mo
Single Family Residence
Built in 2021
5,500 Square Feet Lot
$556,800 Zestimate®
$154/sqft
$97/mo HOA
What's special
Modern cabinetsProfessionally landscaped yardBacks to open spaceGas rangeLarge pantryTons of cabinetsQuartz counters
- 145 days |
- 629 |
- 42 |
Zillow last checked:
Listing updated:
Listed by:
Kelley Reichert 970-689-2932,
Reichert Real Estate
Source: IRES as distributed by MLS GRID,MLS#: 1053097
Facts & features
Interior
Bedrooms & bathrooms
- Bedrooms: 4
- Bathrooms: 2
- Full bathrooms: 1
- 3/4 bathrooms: 1
- Main level bathrooms: 2
Primary bedroom
- Description: Carpet
- Features: Tub+Shower Primary
- Level: Main
- Area: 182 Square Feet
- Dimensions: 13 x 14
Bedroom 2
- Description: Carpet
- Level: Main
- Area: 130 Square Feet
- Dimensions: 13 x 10
Bedroom 3
- Description: Carpet
- Level: Main
- Area: 130 Square Feet
- Dimensions: 13 x 10
Bedroom 4
- Description: Laminate
- Level: Main
- Area: 132 Square Feet
- Dimensions: 11 x 12
Dining room
- Description: Laminate
- Level: Main
- Area: 100 Square Feet
- Dimensions: 10 x 10
Great room
- Description: Laminate
- Level: Main
- Area: 210 Square Feet
- Dimensions: 15 x 14
Kitchen
- Description: Laminate
- Level: Main
- Area: 182 Square Feet
- Dimensions: 13 x 14
Laundry
- Description: Tile
- Level: Main
- Area: 48 Square Feet
- Dimensions: 8 x 6
Heating
- Forced Air
Cooling
- Central Air, Ceiling Fan(s)
Appliances
- Included: Gas Range, Dishwasher, Refrigerator, Microwave, Disposal
- Laundry: Washer/Dryer Hookup
Features
- Eat-in Kitchen, Open Floorplan, Pantry, Walk-In Closet(s), Kitchen Island, High Ceilings, Split Bedroom Plan
- Windows: Window Coverings
- Basement: Full,Unfinished,Built-In Radon,Radon Test Available,Sump Pump
Interior area
- Total structure area: 1,890
- Total interior livable area: 3,647 sqft
- Finished area above ground: 1,890
Property
Parking
- Total spaces: 2
- Parking features: Garage Door Opener, Attached
- Attached garage spaces: 2
- Details: Attached
Accessibility
- Accessibility features: Level Lot, Level Drive, Low Carpet, No Stairs, Main Floor Bath, Accessible Bedroom, Stall Shower, Main Level Laundry
Features
- Levels: One
- Stories: 1
- Patio & porch: Patio
- Exterior features: Sprinkler System
- Fencing: Fenced,Wood
- Has view: Yes
- View description: Mountain(s), Hills
Lot
- Size: 5,500 Square Feet
- Features: Deciduous Trees, Level, Abuts Public Open Space, Abuts Private Open Space, Paved, Curbs, Gutters, Sidewalks, Street Light, Fire Hydrant within 500 Feet
Details
- Parcel number: R1672218
- Zoning: RES
- Special conditions: Private Owner
Construction
Type & style
- Home type: SingleFamily
- Architectural style: Contemporary
- Property subtype: Single Family Residence
Materials
- Frame, Stone
- Roof: Composition
Condition
- New construction: No
- Year built: 2021
Utilities & green energy
- Electric: Fort Collins
- Gas: Xcel
- Sewer: Public Sewer
- Water: District
- Utilities for property: Natural Gas Available, Electricity Available
Green energy
- Energy efficient items: Windows, High Efficiency Furnace, Thermostat
Community & HOA
Community
- Features: Playground, Park, Trail(s)
- Security: Security System, Fire Alarm
- Subdivision: Fox Grove
HOA
- Has HOA: Yes
- Services included: Trash, Management
- HOA fee: $97 monthly
- HOA name: Fox Grove West
- HOA phone: 970-237-6969
Location
- Region: Fort Collins
Financial & listing details
- Price per square foot: $154/sqft
- Tax assessed value: $597,700
- Annual tax amount: $3,723
- Date on market: 3/6/2026
- Listing terms: Cash,Conventional,FHA,VA Loan
- Electric utility on property: Yes
Estimated market value
$556,800
$529,000 - $585,000
$3,384/mo
Price history
| Date | Event | Price |
|---|---|---|
| 7/14/2026 | Price change | $559,900-0.9%$154/sqft |
Source:  IRES as distributed by MLS GRID #1053097 Report a problem IRES as distributed by MLS GRID #1053097 Report a problem | ||
| 6/2/2026 | Price change | $564,900-1.7%$155/sqft |
Source: IRES as distributed by MLS GRID #1053097 Report a problem | ||
| 4/30/2026 | Price change | $574,900-0.9%$158/sqft |
Source: IRES as distributed by MLS GRID #1053097 Report a problem | ||
| 4/8/2026 | Price change | $579,900-1.3%$159/sqft |
Source: IRES as distributed by MLS GRID #1053097 Report a problem | ||
| 3/30/2026 | Price change | $587,500-1.3%$161/sqft |
Source: IRES as distributed by MLS GRID #1053097 Report a problem | ||
| 3/13/2026 | Listed for sale | $595,000+8.9%$163/sqft |
Source: IRES as distributed by MLS GRID #1053097 Report a problem | ||
| 11/30/2021 | Sold | $546,430$150/sqft |
Source: IRES as distributed by MLS GRID #949335 Report a problem | ||
Public tax history
| Year | Property taxes | Tax assessment |
|---|---|---|
| 2025 | $3,723 +7.8% | $37,356 -5.8% |
| 2024 | $3,452 +61.2% | $39,664 -4.1% |
| 2023 | $2,142 +88.3% | $41,341 +82.2% |
| 2022 | $1,138 +559.5% | $22,685 +84.9% |
| 2021 | $173 | $12,267 |
| 2020 | -- | -- |
Find assessor info on the county website
Monthly payment
Est. payment
Payment breakdown
Explore the cost of this home by adjusting the details. Changes won't be saved.Climate risks
Neighborhood: Timnath Reservoir
Nearby schools
GreatSchools rating
- 8/10Timnath Elementary SchoolGrades: PK-5Distance: 3.1 mi
- 5/10Timnath Middle-High SchoolGrades: 6-12Distance: 0.7 mi
Schools provided by the listing agent
- Elementary: Timnath
- Middle: Timnath Middle-High School
- High: Timnath Middle-High School
Source: IRES as distributed by MLS GRID. This data may not be complete. We recommend contacting the local school district to confirm school assignments for this home.
- $617,1004 bd2 ba3.1k sqft909 Rollins Den Dr, Fort Collins, CO 80524Off Market
- $620,4004 bd2 ba3.2k sqft915 Rollins Den Dr, Fort Collins, CO 80524Off Market
- $614,7003 bd2 ba3.6k sqft4221 Nicks Tail Dr, Fort Collins, CO 80524Off Market

- $580,6003 bd2 ba3.2k sqft4215 Nicks Tail Dr, Fort Collins, CO 80524Off Market
- $711,0005 bd3 ba2.7k sqft4209 Nicks Tail Dr, Fort Collins, CO 80524Off Market
- $629,1004 bd3 ba3.3k sqft921 Rollins Den Dr, Fort Collins, CO 80524Off Market
- $565,0003 bd1 ba1.6k sqft902 Rollins Den Dr, Fort Collins, CO 80524Off Market
- $550,3004 bd2 ba1.8k sqft908 Rollins Den Dr, Fort Collins, CO 80524Off Market
A local agent can set up tours, give advice and negotiate with sellers.
A local lender can help you make sure your offer is ready when you are.
Similar homes
- $578,0004 bd3 ba2.4k sqft4303 Fox Grove Dr, Fort Collins, CO 80524For Sale
 MLS ID #1054992, Megan Beck, RE/MAX Alliance-FTC South. IRES as distributed by MLS GRID
 - $599,9904 bd4 ba2.7k sqft4444 Fox Grove Dr, Fort Collins, CO 80524For Sale
 MLS ID #1058236, Josh Chapel, Coldwell Banker Realty- Fort Collins. IRES as distributed by MLS GRID
 - $559,9904 bd3 ba2.2k sqft2442 Heyworth Ln, Fort Collins, CO 80524New Construction
 IRES as distributed by MLS GRID
 - $640,0004 bd3 ba2.7k sqft2968 Coleman St, Fort Collins, CO 80524For Sale
 MLS ID #1060815, Shaun Dolon, eXp Realty - Hub. IRES as distributed by MLS GRID
 - $569,9903 bd3 ba2.1k sqft1814 Carnoustie Dr, Fort Collins, CO 80524New ConstructionIRES as distributed by MLS GRID
- $559,9005 bd3 ba2.7k sqft6087 Holstein Dr, Fort Collins, CO 80528For SaleMLS ID #1062756, Jules Wright, All Avenue Luxury- eXp. IRES as distributed by MLS GRID
- $570,0003 bd4 ba2.2k sqft7586 Triangle Dr, Fort Collins, CO 80525For SaleMLS ID #1064954, Stephanie Lane, RE/MAX Alliance-Loveland. IRES as distributed by MLS GRID
- $725,0005 bd4 ba3.6k sqft2939 Coleman St, Fort Collins, CO 80524For SaleMLS ID #1057899, The Mullenberg Team, eXp Realty - Northern CO. IRES as distributed by MLS GRID
- $600,0003 bd3 ba3.8k sqft5287 Honeycomb Ave, Timnath, CO 80547For SaleMLS ID #1064693, Rob Kittle, Kittle Real Estate. IRES as distributed by MLS GRID
- $525,0003 bd4 ba2.1k sqft869 Birdwhistle Ln #2, Fort Collins, CO 80524For SaleMLS ID #1063321, Brent Duggar, Group Harmony. IRES as distributed by MLS GRID
- $724,0005 bd4 ba3.5k sqft2933 Biplane St, Fort Collins, CO 80524For SaleMLS ID #1061079, Abbey Boeding, Group Harmony. IRES as distributed by MLS GRID
- $529,9004 bd3 ba2k sqft1617 Northcroft Dr, Windsor, CO 80550For SaleMLS ID #1064731, Ginger Blasi, CENTURY 21 Elevated. IRES as distributed by MLS GRID
- $675,0004 bd4 ba3.5k sqft1430 Larimer Ridge Pkwy, Timnath, CO 80547For SaleMLS ID #1061015, Rob Crouch, LIV Sotheby's Intl Realty D. IRES as distributed by MLS GRID
- $650,0005 bd3 ba3.2k sqft5492 Bristow Rd, Timnath, CO 80547For SaleMLS ID #1063066, Joshua Sturgis, Group Centerra. IRES as distributed by MLS GRID
- $585,0005 bd4 ba3.9k sqft6512 Coralbell St, Wellington, CO 80549For SaleMLS ID #1064769, Maria Dellota, Group Mulberry. IRES as distributed by MLS GRID
- $562,5004 bd3 ba2.5k sqft912 Charlton Dr, Windsor, CO 80550For SaleMLS ID #1063350, Kelly Bartunek, C3 Real Estate Solutions, LLC. IRES as distributed by MLS GRID
- $565,0005 bd4 ba2.8k sqft860 Camberly Dr, Windsor, CO 80550For SaleMLS ID #1063889, Jacob Tillitt, Group Harmony. IRES as distributed by MLS GRID
- $617,9004 bd3 ba2.9k sqft1809 Floating Leaf Dr, Fort Collins, CO 80528For SaleMLS ID #1057642, Rob Kittle, Kittle Real Estate. IRES as distributed by MLS GRID
- $559,0003 bd3 ba2.8k sqft4985 Goya Ct, Loveland, CO 80538For SaleMLS ID #1064942, Jill Leichliter, RE/MAX Alliance-Loveland. IRES as distributed by MLS GRID
- $685,0004 bd3 ba2.4k sqft1844 Foggy Brook Dr, Fort Collins, CO 80528For SaleMLS ID #1064864, Jarred Peterson, C3 Real Estate Solutions, LLC. IRES as distributed by MLS GRID
