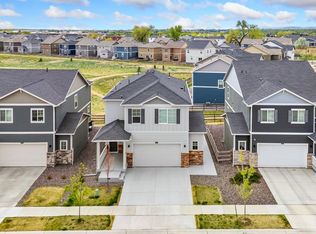
Welcome home to this beautiful two-story residence featuring the highly sought-after convenience of a main-floor primary suite and stunning open views of farmland to the north and mountain vistas to the west. Thoughtfully designed for comfortable everyday living, this exceptional floor plan offers everything you need on the main level, including a spacious primary retreat with a luxurious five-piece ensuite bath, walk-in closet, and main floor laundry room. The bright, open-concept living space is filled with natural light and showcases beautiful luxury vinyl plank flooring throughout the living room, kitchen, and hallways. The stylish kitchen features crisp white cabinetry, quartz countertops, a designer tile backsplash, pantry, and plenty of workspace for cooking and entertaining. Upstairs, you'll find two additional bedrooms, a full bath, and a spacious loft that's perfect as a second living area, home office, playroom, or workout space. Upgraded tile finishes in every bathroom add a touch of elegance throughout the home. The unfinished basement provides abundant storage or the opportunity to create the space you've always wanted-whether it's a recreation room, home gym, additional bedrooms, or a media room.Built with energy efficiency in mind, this home includes a tankless water heater, 95% efficient furnace with advanced air sealing, HERS Energy Rating, Energy Star windows, and a smartphone-compatible thermostat for year-round comfort and lower utility costs. Step outside to enjoy the fully fenced backyard with a spacious patio where you can unwind while taking in breathtaking Colorado sunsets and mountain views. As an added bonus, the Wilson Commons HOA includes access to a wonderful neighborhood park with low HOA dues and no metro tax! Located in the Ponderosa Elementary, Lucile Erwin Middle School, and Loveland High School area. Easy shot to Fort Collins and close to lots of trails and natural areas.
For sale
$559,000
4985 Goya Ct, Loveland, CO 80538
3beds
2,899sqft
:
Get pre-qualified$3,472/mo
Single Family Residence
Built in 2022
4,400 Square Feet Lot
$554,600 Zestimate®
$193/sqft
$69/mo HOA
What's special
- 9 days |
- 415 |
- 32 |
Likely to sell faster than
Zillow last checked:
Listing updated:
Listed by:
Jill Leichliter 970-443-7789,
RE/MAX Alliance-Loveland
Source: IRES as distributed by MLS GRID,MLS#: 1064942
Facts & features
Interior
Bedrooms & bathrooms
- Bedrooms: 3
- Bathrooms: 3
- Full bathrooms: 2
- 1/2 bathrooms: 1
- Main level bathrooms: 2
Rooms
- Room types: Loft
Primary bedroom
- Description: Carpet
- Features: 5 Piece Primary Bath
- Level: Main
- Area: 168 Square Feet
- Dimensions: 12 x 14
Bedroom 2
- Description: Carpet
- Level: Upper
- Area: 150 Square Feet
- Dimensions: 10 x 15
Bedroom 3
- Description: Carpet
- Level: Upper
- Area: 143 Square Feet
- Dimensions: 11 x 13
Dining room
- Description: Luxury Vinyl
- Level: Main
- Area: 110 Square Feet
- Dimensions: 10 x 11
Kitchen
- Description: Luxury Vinyl
- Level: Main
- Area: 117 Square Feet
- Dimensions: 9 x 13
Laundry
- Description: Luxury Vinyl
- Level: Main
- Area: 18 Square Feet
- Dimensions: 3 x 6
Living room
- Description: Luxury Vinyl
- Level: Main
- Area: 255 Square Feet
- Dimensions: 15 x 17
Heating
- Forced Air
Cooling
- Central Air
Appliances
- Included: Gas Range, Dishwasher, Refrigerator, Microwave
- Laundry: Washer/Dryer Hookup
Features
- Eat-in Kitchen, Separate Dining Room, Open Floorplan, Pantry, Walk-In Closet(s)
- Windows: Window Coverings
- Basement: Full,Unfinished
Interior area
- Total structure area: 1,787
- Total interior livable area: 2,899 sqft
- Finished area above ground: 1,787
Property
Parking
- Total spaces: 2
- Parking features: Attached
- Attached garage spaces: 2
- Details: Attached
Accessibility
- Accessibility features: Main Floor Bath, Accessible Bedroom, Stall Shower, Main Level Laundry
Features
- Levels: Two
- Stories: 2
- Patio & porch: Patio
- Exterior features: Sprinkler System
- Fencing: Fenced,Wood
- Has view: Yes
- View description: Hills, Plains View
Lot
- Size: 4,400 Square Feet
- Features: Cul-De-Sac
Details
- Parcel number: R1637945
- Zoning: P-69
- Special conditions: Private Owner
Construction
Type & style
- Home type: SingleFamily
- Property subtype: Single Family Residence
Materials
- Frame, Brick
- Roof: Composition
Condition
- New construction: No
- Year built: 2022
Details
- Builder model: Briggsdale
- Builder name: Aspen Homes
Utilities & green energy
- Electric: City of Loveland
- Gas: Xcel
- Sewer: Public Sewer
- Water: City
- Utilities for property: Natural Gas Available, Electricity Available, Cable Available, Satellite Avail, High Speed Avail
Green energy
- Energy efficient items: Southern Exposure, Windows, High Efficiency Furnace
Community & HOA
Community
- Features: Playground, Park
- Subdivision: Wilson Commons
HOA
- Has HOA: Yes
- Services included: Common Amenities
- HOA fee: $69 monthly
- HOA name: Wilson Commons
Location
- Region: Loveland
Financial & listing details
- Price per square foot: $193/sqft
- Tax assessed value: $517,500
- Annual tax amount: $2,766
- Date on market: 7/24/2026
- Listing terms: Cash,Conventional,FHA,VA Loan
- Exclusions: Shoe cabinet by front door, bike rack in garage
- Electric utility on property: Yes
Estimated market value
$554,600
$527,000 - $582,000
$2,855/mo
Price history
| Date | Event | Price |
|---|---|---|
| 7/25/2026 | Listed for sale | $559,000+2.3%$193/sqft |
Source:  IRES as distributed by MLS GRID #1064942 Report a problem IRES as distributed by MLS GRID #1064942 Report a problem | ||
| 8/9/2022 | Listing removed | -- |
Source: Zillow Rental Manager Report a problem | ||
| 7/31/2022 | Listed for rent | $2,750$1/sqft |
Source: Zillow Rental Manager Report a problem | ||
| 7/27/2022 | Sold | $546,669+1.6%$189/sqft |
Source: IRES as distributed by MLS GRID #963055 Report a problem | ||
| 4/21/2022 | Pending sale | $538,135$186/sqft |
Source:  RE/MAX International #963055 Report a problem RE/MAX International #963055 Report a problem | ||
| 4/15/2022 | Listed for sale | $538,135$186/sqft |
Source: IRES as distributed by MLS GRID #963055 Report a problem | ||
Public tax history
| Year | Property taxes | Tax assessment |
|---|---|---|
| 2025 | $2,766 +6.8% | $32,344 -10.5% |
| 2024 | $2,591 +145.7% | $36,153 -1% |
| 2023 | $1,055 +18081.5% | $36,504 +175.4% |
| 2022 | $6 | $13,253 +100.4% |
| 2021 | -- | $6,612 +66020% |
| 2020 | $6 -0.5% | $10 |
| 2019 | $6 | $10 |
| 2018 | $6 | $10 |
| 2017 | $6 +1.9% | $10 |
| 2016 | $6 -0.3% | $10 |
| 2015 | $6 | $10 |
Find assessor info on the county website
Monthly payment
Est. payment
Payment breakdown
Explore the cost of this home by adjusting the details. Changes won't be saved.Climate risks
Neighborhood: 80538
Nearby schools
GreatSchools rating
- 4/10Ponderosa Elementary SchoolGrades: PK-5Distance: 0.4 mi
- 4/10Lucile Erwin Middle SchoolGrades: 6-8Distance: 0.5 mi
- 6/10Loveland High SchoolGrades: 9-12Distance: 2.4 mi
Schools provided by the listing agent
- Elementary: Ponderosa
- Middle: Erwin, Lucile
- High: Loveland
Source: IRES as distributed by MLS GRID. This data may not be complete. We recommend contacting the local school district to confirm school assignments for this home.
- $508,0003 bd3 ba2.1k sqft4984 Goya Ct, Loveland, CO 80538Sold

- $496,2003 bd2 ba1.4k sqft4921 Goya Ct, Loveland, CO 80538Off Market

- $498,4003 bd3 ba1.6k sqft4936 Bellini Ct, Loveland, CO 80538Off Market

- $429,1002 bd2 ba1k sqft4960 Bellini Ct, Loveland, CO 80538Off Market

- $490,9003 bd3 ba1.5k sqft4912 Bellini Ct, Loveland, CO 80538Off Market
- $500-- bd-- ba-- sqft4893 Crivelli Ct, Loveland, CO 80538Off Market
- $505,7003 bd2 ba1.4k sqft4896 Crivelli Ct, Loveland, CO 80538Off Market
- $367,8002 bd2 ba1k sqft4864 Crivelli Ct, Loveland, CO 80538Off Market
A local agent can set up tours, give advice and negotiate with sellers.
Similar homes
- $574,0005 bd3 ba2.8k sqft3696 Downieville Street, Loveland, CO 80538For Sale

 MLS ID #3642171, Matthew DenBleyker, Brighton Mortgage & Realty. REcolorado as distributed by MLS GRID
 - $570,0003 bd4 ba2.2k sqft7586 Triangle Dr, Fort Collins, CO 80525For Sale

 MLS ID #1064954, Stephanie Lane, RE/MAX Alliance-Loveland. IRES as distributed by MLS GRID
 - $535,0003 bd2 ba1.5k sqft3798 Keplinger Lake Dr, Loveland, CO 80538For Sale
 MLS ID #1063006, Sheri Fritz, RE/MAX Alliance-Loveland. IRES as distributed by MLS GRID
 - $600,0004 bd3 ba2.9k sqft1809 Floating Leaf Dr, Fort Collins, CO 80528For Sale
 MLS ID #1065491, Rob Kittle, Kittle Real Estate. IRES as distributed by MLS GRID
 - $615,0004 bd3 ba3k sqft6202 Waterclover St, Loveland, CO 80538For SaleMLS ID #1052364, Dennis Schick, RE/MAX Alliance-FTC South. IRES as distributed by MLS GRID
- $635,0005 bd3 ba2.9k sqft3593 Taylor Walker St, Loveland, CO 80537For SaleMLS ID #1061437, Kendra Bajcar, LPT Realty, LLC.. IRES as distributed by MLS GRID
- $535,0003 bd3 ba3.4k sqft5056 Silverwood Dr, Johnstown, CO 80534For SaleMLS ID #1065034, Rena Wallingford, Coldwell Banker Realty-NOCO. IRES as distributed by MLS GRID
- $518,0003 bd3 ba2.5k sqft683 Piedmontese St, Johnstown, CO 80534For SaleMLS ID #1065458, Emily Jones, Group Harmony. IRES as distributed by MLS GRID
- $559,9005 bd3 ba2.7k sqft6087 Holstein Dr, Fort Collins, CO 80528For SaleMLS ID #1062756, Jules Wright, All Avenue Luxury- eXp. IRES as distributed by MLS GRID
- $562,5004 bd3 ba2.5k sqft912 Charlton Dr, Windsor, CO 80550For SaleMLS ID #1063350, Kelly Bartunek, C3 Real Estate Solutions, LLC. IRES as distributed by MLS GRID
- $690,0005 bd4 ba3.5k sqft4204 Martinson Dr, Loveland, CO 80537For SaleMLS ID #1062834, Aubrie Larsen, Better Homes and Gardens Real Estate - Neuhaus. IRES as distributed by MLS GRID
- $544,9904 bd3 ba2.4k sqft678 Noola St, Windsor, CO 80550New ConstructionIRES as distributed by MLS GRID
- $549,9905 bd3 ba2.6k sqft617 Noola St, Windsor, CO 80550New ConstructionIRES as distributed by MLS GRID
- $525,0004 bd3 ba2k sqft1617 Northcroft Dr, Windsor, CO 80550For SaleMLS ID #1064731, Ginger Blasi, CENTURY 21 Elevated. IRES as distributed by MLS GRID
- $485,0002 bd3 ba2k sqft4132 Trapper Lake Dr, Loveland, CO 80538For SaleMLS ID #1062780, Jathan Trevena, Coldwell Banker Realty- Fort Collins. IRES as distributed by MLS GRID
- $549,0005 bd4 ba2.9k sqft10215 W 11th St, Greeley, CO 80634For SaleMLS ID #1064215, Sara Horner, Group Mulberry. IRES as distributed by MLS GRID
- $685,0004 bd3 ba2.4k sqft1844 Foggy Brook Dr, Fort Collins, CO 80528For SaleMLS ID #1064864, Jarred Peterson, C3 Real Estate Solutions, LLC. IRES as distributed by MLS GRID
- $649,9003 bd4 ba3.8k sqft763 Columbia Street, Johnstown, CO 80534For SaleMLS ID #8994795, Crystal Richardson, Real Colorado Properties. REcolorado as distributed by MLS GRID
- $525,0003 bd3 ba2.4k sqft1481 Harebell St, Berthoud, CO 80513For SaleMLS ID #1064000, Jason Filler, LIV Sotheby's Intl Realty. IRES as distributed by MLS GRID
- $559,9903 bd2 ba1.8k sqft1830 Baltusrol Dr, Fort Collins, CO 80524New ConstructionIRES as distributed by MLS GRID
