Welcome to 3696 Downieville Street, a fully remodeled, move-in-ready ranch-style home in Loveland, Colorado that is better than new! This spacious and thoughtfully upgraded property offers comfort, style, and functionality in a quiet, family-friendly neighborhood.
The main level features three bedrooms and two full bathrooms across 1,450 finished square feet. The interior has been completely remodeled and includes granite countertops, stainless steel appliances, and an open-concept layout that blends modern finishes with an inviting atmosphere. Central heating and cooling ensure year-round comfort, and the attached three-car garage provides ample space for vehicles, tools, and storage. The roof is brand new with a transferable warranty to the new buyer!
The fully finished garden-level basement adds an additional 1,404 square feet of custom living space, including two more bedrooms and a full bathroom. This flexible layout is ideal for guests, multi-generational living, or rental potential.
Step outside to a backyard oasis. The meticulously landscaped yard features custom concrete work, a composite maintenance-free deck, and a relaxing hot tub—perfect for entertaining or unwinding in privacy. A dedicated shed offers convenient storage for outdoor equipment and seasonal items.
Located within the Thompson R-2J School District and zoned for Ponderosa Elementary, Lucile Irwin Middle School, and Loveland High School, this home is situated in a peaceful community with excellent amenities nearby.
This exceptional home is move-in ready and waiting for its next owner to enjoy all it has to offer!
For sale
Price cut: $15K (7/21)
$574,000
3696 Downieville Street, Loveland, CO 80538
5beds
2,854sqft
:
Get pre-qualified$3,544/mo
Single Family Residence
Built in 2003
7,469 Square Feet Lot
$-- Zestimate®
$201/sqft
$49/mo HOA
What's special
- 143 days |
- 1,985 |
- 171 |
Zillow last checked:
Listing updated:
Listed by:
Matthew DenBleyker 720-203-5255 mattdenbleyker@hotmail.com,
Brighton Mortgage & Realty,
Matthew DenBleyker 720-203-5255,
Brighton Mortgage & Realty
Source: REcolorado as distributed by MLS GRID,MLS#: 3642171
Facts & features
Interior
Bedrooms & bathrooms
- Bedrooms: 5
- Bathrooms: 3
- Full bathrooms: 2
- 3/4 bathrooms: 1
- Main level bathrooms: 2
- Main level bedrooms: 3
Bedroom
- Features: Primary Suite
- Level: Main
Bedroom
- Level: Main
Bedroom
- Description: Non-Conforming, No Closet. Used As An Office
- Level: Main
Bedroom
- Level: Basement
Bedroom
- Level: Basement
Bathroom
- Level: Main
Bathroom
- Features: En Suite Bathroom
- Level: Main
Bathroom
- Features: En Suite Bathroom
- Level: Basement
Heating
- Forced Air
Cooling
- Central Air
Features
- Basement: Daylight,Finished,Full
Interior area
- Total structure area: 2,854
- Total interior livable area: 2,854 sqft
- Finished area above ground: 1,450
- Finished area below ground: 1,404
Video & virtual tour
Property
Parking
- Total spaces: 3
- Parking features: Garage - Attached
- Attached garage spaces: 3
Features
- Levels: One
- Stories: 1
- Patio & porch: Deck, Front Porch
Lot
- Size: 7,469 Square Feet
Details
- Parcel number: R1619081
- Zoning: P-40
- Special conditions: Standard
Construction
Type & style
- Home type: SingleFamily
- Property subtype: Single Family Residence
Materials
- Frame
- Roof: Composition
Condition
- Year built: 2003
Utilities & green energy
- Sewer: Public Sewer
- Water: Public
Community & HOA
Community
- Subdivision: Buck 2nd Sub
HOA
- Has HOA: Yes
- HOA fee: $585 annually
- HOA name: Buckhorn Village HOA
- HOA phone: 970-235-0066
Location
- Region: Loveland
Financial & listing details
- Price per square foot: $201/sqft
- Tax assessed value: $494,900
- Annual tax amount: $2,645
- Date on market: 3/19/2026
- Listing terms: Cash,Conventional,FHA,VA Loan
- Exclusions: Seller's Personal Property
- Ownership: Individual
- Road surface type: Paved
Estimated market value
Not available
Estimated sales range
Not available
Not available
Price history
| Date | Event | Price |
|---|---|---|
| 7/21/2026 | Price change | $574,000-2.5%$201/sqft |
Source:  REcolorado as distributed by MLS GRID #3642171 Report a problem REcolorado as distributed by MLS GRID #3642171 Report a problem | ||
| 7/6/2026 | Listed for sale | $589,000$206/sqft |
Source: REcolorado as distributed by MLS GRID #3642171 Report a problem | ||
| 5/24/2026 | Pending sale | $589,000$206/sqft |
Source: REcolorado as distributed by MLS GRID #3642171 Report a problem | ||
| 5/14/2026 | Price change | $589,000-3.3%$206/sqft |
Source: REcolorado as distributed by MLS GRID #3642171 Report a problem | ||
| 3/19/2026 | Listed for sale | $609,000+5.9%$213/sqft |
Source: REcolorado as distributed by MLS GRID #3642171 Report a problem | ||
| 11/23/2025 | Listing removed | -- |
Source: Owner Report a problem | ||
| 8/20/2025 | Listed for sale | $575,000+173.9%$201/sqft |
Source: Owner Report a problem | ||
| 6/29/2007 | Sold | $209,900+281.6%$74/sqft |
Source: Public Record Report a problem | ||
| 1/16/2003 | Sold | $55,000$19/sqft |
Source: Public Record Report a problem | ||
Public tax history
| Year | Property taxes | Tax assessment |
|---|---|---|
| 2025 | $2,645 +5.4% | $30,931 -12% |
| 2024 | $2,510 +20.1% | $35,142 -1% |
| 2023 | $2,090 -2.7% | $35,483 +35.1% |
| 2022 | $2,148 -2% | $26,271 -2.8% |
| 2021 | $2,192 +1.7% | $27,027 -2% |
| 2020 | $2,155 +12.6% | $27,570 -0.7% |
| 2019 | $1,913 | $27,763 +19.4% |
| 2018 | $1,913 | $23,249 |
| 2017 | $1,913 +16.1% | $23,249 +12.8% |
| 2016 | $1,648 +9.9% | $20,608 0% |
| 2015 | $1,499 +21.6% | $20,610 +25.7% |
| 2014 | $1,232 | $16,390 |
| 2013 | -- | $16,390 -0.2% |
| 2012 | -- | $16,430 |
| 2011 | -- | $16,430 -6.2% |
| 2010 | -- | $17,520 |
| 2009 | -- | $17,520 -11.7% |
| 2008 | -- | $19,850 |
| 2007 | -- | $19,850 +10.5% |
| 2006 | -- | $17,960 |
| 2005 | -- | $17,960 +1.6% |
| 2004 | -- | $17,680 |
Find assessor info on the county website
Monthly payment
Est. payment
Payment breakdown
Explore the cost of this home by adjusting the details. Changes won't be saved.Climate risks
Neighborhood: 80538
Nearby schools
GreatSchools rating
- 4/10Ponderosa Elementary SchoolGrades: PK-5Distance: 0.3 mi
- 4/10Lucile Erwin Middle SchoolGrades: 6-8Distance: 1 mi
- 6/10Loveland High SchoolGrades: 9-12Distance: 2.4 mi
Schools provided by the listing agent
- Elementary: Ponderosa
- Middle: Lucile Erwin
- High: Loveland
- District: Thompson R2-J
Source: REcolorado as distributed by MLS GRID. This data may not be complete. We recommend contacting the local school district to confirm school assignments for this home.
- $478,8004 bd2 ba2.2k sqft3720 Downieville St, Loveland, CO 80538Off Market

- $435,6003 bd1 ba1k sqft4263 Julesberg Dr, Loveland, CO 80538Off Market
- $449,3003 bd1 ba1.1k sqft3664 Downieville St, Loveland, CO 80538Off Market
- $433,8002 bd1 ba1k sqft3685 Downieville St, Loveland, CO 80538Off Market
- $529,6004 bd3 ba2.4k sqft3748 Downieville St, Loveland, CO 80538Off Market
- $383,1002 bd1 ba960 sqft4241 Julesberg Dr, Loveland, CO 80538Off Market
- $527,3003 bd2 ba1.4k sqft4260 Divide Dr, Loveland, CO 80538Off Market
- $354,6003 bd2 ba2k sqft3695 Downieville St, Loveland, CO 80538Off Market
A local agent can set up tours, give advice and negotiate with sellers.
Similar homes
- $684,0004 bd3 ba3.2k sqft2927 Glendevey Dr, Loveland, CO 80538For Sale

 MLS ID #1065418, Sam Moes, Roots Real Estate. IRES as distributed by MLS GRID
 - $620,0004 bd4 ba3.3k sqft1565 Bengal Ave, Loveland, CO 80537For Sale
 MLS ID #1065422, Michael Garneau, eXp Realty - Hub. IRES as distributed by MLS GRID
 - $675,0006 bd4 ba3.7k sqft4552 Brookwood Drive, Loveland, CO 80538For Sale
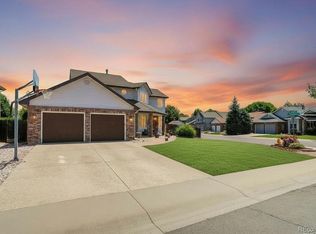
 MLS ID #7692163, Matt McKay, Brokers Guild Homes. REcolorado as distributed by MLS GRID
 - $559,9005 bd4 ba2.5k sqft617 62nd Ave, Greeley, CO 80634For Sale
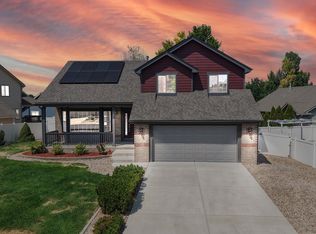 MLS ID #1065837, Mary Llerenas-Virgen, Resident Realty. IRES as distributed by MLS GRID
 - $570,0004 bd3 ba3.3k sqft841 Jenny Ln, Berthoud, CO 80513For SaleMLS ID #1065299, Amanda Fling, Berkshire Hathaway HomeServices Colorado Real Estate Brighton. IRES as distributed by MLS GRID
- $607,9005 bd4 ba2.5k sqft1338 Basseterre Pl, Fort Collins, CO 80525For SaleMLS ID #1064793, Rob Kittle, Kittle Real Estate. IRES as distributed by MLS GRID
- $545,0003 bd2 ba1.8k sqft2449 Yorkshire St, Fort Collins, CO 80526For SaleMLS ID #1065852, Rob Kittle, Kittle Real Estate. IRES as distributed by MLS GRID
- $565,0003 bd4 ba2.2k sqft7586 Triangle Dr, Fort Collins, CO 80525For SaleMLS ID #1064954, Stephanie Lane, RE/MAX Alliance-Loveland. IRES as distributed by MLS GRID
- $548,0004 bd3 ba2.5k sqft912 Charlton Dr, Windsor, CO 80550For SaleMLS ID #1065776, Kelly Bartunek, C3 Real Estate Solutions, LLC. IRES as distributed by MLS GRID
- $444,0003 bd2 ba1.5k sqft501 E 40th St, Loveland, CO 80538For SaleMLS ID #1062905, The Galbate Team, Group Harmony. IRES as distributed by MLS GRID
- $619,0004 bd4 ba3.2k sqft5119 Long Dr, Timnath, CO 80547For SaleMLS ID #1065906, Michelle King, RE/MAX Alliance-Windsor. IRES as distributed by MLS GRID
- $690,0005 bd4 ba3.5k sqft4204 Martinson Dr, Loveland, CO 80537For SaleMLS ID #1062834, Aubrie Larsen, Better Homes and Gardens Real Estate - Neuhaus. IRES as distributed by MLS GRID
- $599,0004 bd4 ba2.5k sqft5771 Stone Fly Drive, Timnath, CO 80547For SaleMLS ID #1977308, Kayla McClure, Grant Real Estate Company. REcolorado as distributed by MLS GRID
- $624,9005 bd3 ba3.1k sqft406 Iowa Ave, Berthoud, CO 80513For SaleMLS ID #1065583, Coy Wylie, Home Love Colorado. IRES as distributed by MLS GRID
- $849,9004 bd4 ba4.2k sqft5418 Nantucket Ct, Loveland, CO 80537For SaleMLS ID #1065459, Ericka Cunningham, Group Centerra. IRES as distributed by MLS GRID
- $499,0003 bd2 ba1.5k sqft1108 Elbert Ave, Loveland, CO 80537For SaleMLS ID #1061317, Sam Moes, Roots Real Estate. IRES as distributed by MLS GRID
- $585,0005 bd4 ba2.6k sqft1709 Green River Dr, Windsor, CO 80550For SaleMLS ID #1063275, Brent Duggar, Group Harmony. IRES as distributed by MLS GRID
- $475,0005 bd3 ba2.3k sqft6545 18th Street Road, Greeley, CO 80634For SaleMLS ID #8879788, Jade Landers, LPT Realty. REcolorado as distributed by MLS GRID
- $559,0004 bd4 ba3.1k sqft418 Expedition Ln, Johnstown, CO 80534For SaleMLS ID #1064854, Tammy Woods, NoCo Property Connections. IRES as distributed by MLS GRID
- $565,0004 bd4 ba2.5k sqft2539 Custer Dr, Fort Collins, CO 80525For SaleMLS ID #1061963, Kiersten Breeden, C3 Real Estate Solutions, LLC. IRES as distributed by MLS GRID
