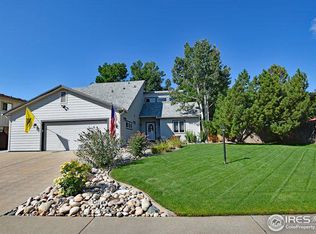
2927 Glendevey is a beautifully remodeled 4-bedroom, 3-bath multilevel home offering 3,200 square feet of thoughtful design and quality craftsmanship. From the fresh paint and new flooring to the completely updated kitchen and bathrooms, every space has been carefully refreshed with style. The multilevel layout creates room to spread out while still feeling connected, with flexible living spaces that work just as well for quiet evenings as they do for entertaining. Tucked into a peaceful west Loveland neighborhood near Cattail Creek and the Olde Course; a quiet setting with easy access to trails, golf, and everything Loveland has to offer. Beautifully finished, generously sized, and truly move-in ready.
For sale
Price cut: $11K (8/20)
$673,000
2927 Glendevey Dr, Loveland, CO 80538
4beds
3,274sqft
Single Family Residence
Built in 1978
9,458 Square Feet Lot
$667,100 Zestimate®
$206/sqft
$-- HOA
What's special
- 30 days
- 874
- 75
Likely to sell faster than
Zillow last checked:
Listing updated:
Listed by:
Sam Moes 970-412-7786,
Roots Real Estate
Source: IRES as distributed by MLS GRID,MLS#: 1065418
Facts & features
Interior
Bedrooms & bathrooms
- Bedrooms: 4
- Bathrooms: 3
- Full bathrooms: 1
- 3/4 bathrooms: 2
- Main level bathrooms: 2
Primary bedroom
- Description: Carpet
- Features: Full Primary Bath
- Level: Main
- Area: 208 Square Feet
- Dimensions: 13 x 16
Bedroom 2
- Description: Carpet
- Level: Upper
- Area: 130 Square Feet
- Dimensions: 13 x 10
Bedroom 3
- Description: Carpet
- Level: Upper
- Area: 100 Square Feet
- Dimensions: 10 x 10
Bedroom 4
- Description: Carpet
- Level: Basement
- Area: 132 Square Feet
- Dimensions: 12 x 11
Dining room
- Description: Engineered Hardwood
- Level: Main
- Area: 90 Square Feet
- Dimensions: 10 x 9
Family room
- Description: Carpet
- Level: Lower
- Area: 286 Square Feet
- Dimensions: 13 x 22
Great room
- Description: Carpet
- Level: Lower
- Area: 252 Square Feet
- Dimensions: 12 x 21
Kitchen
- Description: Engineered Hardwood
- Level: Main
- Area: 180 Square Feet
- Dimensions: 10 x 18
Laundry
- Level: Basement
- Area: 35 Square Feet
- Dimensions: 5 x 7
Living room
- Description: Engineered Hardwood
- Level: Main
- Area: 252 Square Feet
- Dimensions: 12 x 21
Recreation room
- Description: Carpet
- Level: Basement
- Area: 289 Square Feet
- Dimensions: 17 x 17
Heating
- Forced Air
Cooling
- Ceiling Fan(s)
Appliances
- Included: Electric Range, Dishwasher, Refrigerator, Microwave, Disposal
- Laundry: Washer/Dryer Hookup
Features
- Eat-in Kitchen, Separate Dining Room, Open Floorplan, Walk-In Closet(s)
- Basement: Partial,Partially Finished
- Has fireplace: Yes
- Fireplace features: Family Room
Interior area
- Total structure area: 2,874
- Total interior livable area: 3,274 sqft
- Finished area above ground: 2,874
Property
Parking
- Total spaces: 2
- Parking features: Attached
- Attached garage spaces: 2
- Details: Attached
Features
- Levels: Four
- Stories: 4
- Patio & porch: Patio
- Fencing: Partial,Fenced,Wood,Other
Lot
- Size: 9,458 Square Feet
- Features: Paved, Curbs, Gutters, Sidewalks, Mineral Rights Excluded
Details
- Parcel number: R0631558
- Zoning: R1
- Special conditions: Private Owner
Construction
Type & style
- Home type: SingleFamily
- Property subtype: Single Family Residence
Materials
- Brick
- Roof: Composition
Condition
- New construction: No
- Year built: 1978
Utilities & green energy
- Electric: City
- Gas: City
- Sewer: Public Sewer
- Water: City
- Utilities for property: Natural Gas Available, Electricity Available, Cable Available, Satellite Avail, High Speed Avail
Community & HOA
Community
- Security: Fire Alarm
- Subdivision: Fairway West Add
HOA
- Has HOA: No
Location
- Region: Loveland
Financial & listing details
- Price per square foot: $206/sqft
- Tax assessed value: $557,800
- Annual tax amount: $2,447
- Date on market: 7/30/2026
- Listing terms: Cash,Conventional,VA Loan
- Exclusions: Sellers personal property, all staging items, and mineral rights.
- Electric utility on property: Yes
- Road surface type: Asphalt
Estimated market value
$667,100
$634,000 - $700,000
$3,162/mo
Price history
| Date | Event | Price |
|---|---|---|
| 8/20/2026 | Price change | $673,000-1.6%$206/sqft |
Source:  IRES as distributed by MLS GRID #1065418 Report a problem IRES as distributed by MLS GRID #1065418 Report a problem | ||
| 7/30/2026 | Listed for sale | $684,000+60.9%$209/sqft |
Source:  REcolorado as distributed by MLS GRID #IR1065418 Report a problem REcolorado as distributed by MLS GRID #IR1065418 Report a problem | ||
| 9/5/2025 | Sold | $425,000-2.3%$130/sqft |
Source: REcolorado as distributed by MLS GRID #IR1007621 Report a problem | ||
| 8/11/2025 | Pending sale | $435,000$133/sqft |
Source: REcolorado as distributed by MLS GRID #IR1007621 Report a problem | ||
| 8/11/2025 | Listed for sale | $435,000-24.3%$133/sqft |
Source: IRES as distributed by MLS GRID #1007621 Report a problem | ||
| 8/2/2024 | Listing removed | -- |
Source: REcolorado as distributed by MLS GRID #IR1007621 Report a problem | ||
| 7/5/2024 | Pending sale | $575,000$176/sqft |
Source: REcolorado as distributed by MLS GRID #IR1007621 Report a problem | ||
| 5/10/2024 | Price change | $575,000-4.2%$176/sqft |
Source: IRES as distributed by MLS GRID #1007621 Report a problem | ||
| 4/26/2024 | Listed for sale | $600,000+150.1%$183/sqft |
Source: IRES as distributed by MLS GRID #1007621 Report a problem | ||
| 1/3/2010 | Listing removed | $239,900$73/sqft |
Source: Ortiz Realty Inc. #600735 Report a problem | ||
| 12/5/2009 | Price change | $239,900-3.7%$73/sqft |
Source: Ortiz Realty Inc. #600735 Report a problem | ||
| 6/28/2009 | Price change | $249,000-44.5%$76/sqft |
Source: Ortiz Realty Inc. #600735 Report a problem | ||
| 6/5/2009 | Listed for sale | $449,000+136.9%$137/sqft |
Source: Ortiz Realty Inc. #600735 Report a problem | ||
| 8/4/1999 | Sold | $189,500$58/sqft |
Source: Public Record Report a problem | ||
Public tax history
| Year | Property taxes | Tax assessment |
|---|---|---|
| 2025 | $2,447 +7.3% | $34,863 -10.5% |
| 2024 | $2,281 +23.4% | $38,967 -1% |
| 2023 | $1,848 -2.7% | $39,345 +30.4% |
| 2022 | $1,899 -3.4% | $30,177 +26.3% |
| 2021 | $1,966 +1.7% | $23,895 -3.4% |
| 2020 | $1,933 +16.7% | $24,725 -0.7% |
| 2019 | $1,656 | $24,898 -8.9% |
| 2018 | $1,656 | $27,317 |
| 2017 | $1,656 +16.1% | $27,317 +12.4% |
| 2016 | $1,426 +19.9% | $24,302 +0% |
| 2015 | $1,189 +27.6% | $24,300 +19.4% |
| 2014 | $932 | $20,350 |
| 2013 | -- | $20,350 -4.8% |
| 2012 | -- | $21,370 |
| 2011 | -- | $21,370 -3.5% |
| 2010 | -- | $22,140 |
| 2009 | -- | $22,140 -24.7% |
| 2008 | -- | $29,420 |
| 2007 | -- | $29,420 +15.1% |
| 2006 | -- | $25,550 |
| 2005 | -- | $25,550 +9.7% |
| 2004 | -- | $23,290 -0.7% |
| 2002 | -- | $23,450 |
| 2001 | -- | $23,450 |
Find assessor info on the county website
Monthly payment
Est. payment
Payment breakdown
Explore the cost of this home by adjusting the details. Changes won't be saved.Climate risks
Neighborhood: 80538
Nearby schools
Schools provided by the listing agent
- Elementary: Centennial (R2-J)
- Middle: Erwin, Lucile
- High: Loveland
Source: IRES as distributed by MLS GRID. This data may not be complete. We recommend contacting the local school district to confirm school assignments for this home.

Similar homes
- $799,5004 bd4 ba2.9k sqft2938 Glendevey Dr, Loveland, CO 80538For Sale

 MLS ID #1063918, Donald Frick, HomeSmart Realty Group Lvld. IRES as distributed by MLS GRID
 - $615,0005 bd2 ba3.2k sqft1531 W 29th St, Loveland, CO 80538For Sale
 MLS ID #1066060, Blas Estrada, Group Centerra. IRES as distributed by MLS GRID
 - $659,5005 bd3 ba3.8k sqft1470 New Mexico St, Loveland, CO 80538For Sale
 MLS ID #1065017, Donald Frick, HomeSmart Realty Group Lvld. IRES as distributed by MLS GRID
 - $749,0005 bd4 ba3.9k sqft3391 Atwood Dr, Loveland, CO 80538For Sale
 MLS ID #1064145, Tara Moreno, RE/MAX Alliance-Loveland. IRES as distributed by MLS GRID
 - $580,0003 bd3 ba2.9k sqft4895 Laporte Ave, Loveland, CO 80538For SaleMLS ID #1067012, Min Meisel, RE/MAX Alliance-FTC South. IRES as distributed by MLS GRID
- $862,0004 bd3 ba2.6k sqft3155 N County Road 27, Loveland, CO 80538For SaleMLS ID #1060162, Jane Kraemer, RE/MAX Nexus. IRES as distributed by MLS GRID
- $525,0004 bd2 ba4k sqft1281 E 21st Ct, Loveland, CO 80538For SaleMLS ID #1060309, Naomi Rutkey, eXp Realty - Northern CO. IRES as distributed by MLS GRID
- $649,9994 bd4 ba3.7k sqft2884 Echo Lake Drive, Loveland, CO 80538For Sale
 MLS ID #4522718, AK Riley, Coldwell Banker Realty 24. REcolorado as distributed by MLS GRID
 - $690,0005 bd4 ba3.5k sqft4204 Martinson Dr, Loveland, CO 80537For SaleMLS ID #1062834, Aubrie Larsen, Better Homes and Gardens Real Estate - Neuhaus. IRES as distributed by MLS GRID
- $565,0005 bd3 ba2.6k sqft1115 Jennifer Dr, Loveland, CO 80537For SaleMLS ID #1066069, Kyle Seaser, Group Centerra. IRES as distributed by MLS GRID
- $530,0003 bd2 ba1.9k sqft1309 Loch Mount Dr, Loveland, CO 80537For SaleMLS ID #1066780, The Bishop Real Estate Team - Beth and Koby Bishop, Group Harmony. IRES as distributed by MLS GRID
- $589,9004 bd4 ba2.8k sqft2482 Trio Falls Dr, Loveland, CO 80538For SaleMLS ID #1066462, Chrissy Barker, RE/MAX Alliance-FTC South. IRES as distributed by MLS GRID
- $565,0004 bd2 ba2k sqft853 E 7th St, Loveland, CO 80537For SaleMLS ID #1065694, Erin Glenn, eXp Realty LLC. IRES as distributed by MLS GRID
- $580,0003 bd2 ba3.2k sqft4237 Martinson Dr, Loveland, CO 80537For SaleMLS ID #1062825, Cheryl Melichar, Coldwell Banker Realty-NOCO. IRES as distributed by MLS GRID
- $675,0004 bd3 ba2.2k sqft209 Allen St, Fort Collins, CO 80525For SaleMLS ID #1066551, Gus Bergs, RE/MAX Alliance-FTC South. IRES as distributed by MLS GRID
- $715,0005 bd3 ba2.5k sqft2309 Purdue Rd, Fort Collins, CO 80525For SaleMLS ID #1067160, Josh Forster, Real. IRES as distributed by MLS GRID
- $474,9904 bd2 ba1.7k sqft1829 Ranae Pl, Loveland, CO 80537For SaleMLS ID #1065976, Amy Ackerman, Coldwell Banker Realty-NOCO. IRES as distributed by MLS GRID
- $565,0003 bd3 ba2.6k sqft343 22nd St SE, Loveland, CO 80537For SaleMLS ID #1062381, Thomas Precourt, The Agency - Boulder. IRES as distributed by MLS GRID
- $610,0004 bd3 ba2.6k sqft2620 50th Ave, Greeley, CO 80634For SaleMLS ID #1067289, Michael Tennessen, RE/MAX Alliance-Greeley. IRES as distributed by MLS GRID
- $999,0005 bd5 ba4.3k sqft503 Eagle Crest Ct, Loveland, CO 80537For SaleMLS ID #1067264, Lani Carwin, RE/MAX Alliance-FTC South. IRES as distributed by MLS GRID
