Welcome home to this beautifully remodeled 5-bedroom, 3-bath two-story home in the desirable Kendall Brook Subdivision! This bright, open floor plan features soaring 20-foot ceilings in the family room, creating a dramatic and inviting living space.The completely renovated kitchen is designed to impress with gorgeous white quartz countertops, a stunning designer backsplash, brand-new stainless steel appliances, double ovens, and a gas cooktop. Custom design touches and modern finishes can be found throughout the home.The main floor offers a convenient bedroom and full bath, while upstairs you'll find four additional bedrooms, including a spacious primary suite with a private sitting area. The luxurious primary bathroom features a huge custom tile walk-in shower for a true spa-like retreat.Additional updates include new Luxury Vinyl Plank flooring throughout the main level, brand-new carpet upstairs, all-new modern light fixtures, a new HVAC system, and a new driveway. The roof has been inspected and certified for added peace of mind.Step outside to enjoy the low-maintenance backyard complete with a large Trex deck-perfect for BBQs, entertaining, or relaxing with family and friends.Best of all, there's No Metro Tax! The home also includes a 1-Year Eagle Premier Home Warranty from First American Home Warranty, providing added confidence for the new owner.
For sale
$680,000
1470 New Mexico St, Loveland, CO 80538
5beds
3,825sqft
:
Get pre-qualified$4,190/mo
Single Family Residence
Built in 2004
5,464 Square Feet Lot
$671,500 Zestimate®
$178/sqft
$50/mo HOA
What's special
Low-maintenance backyardAll-new modern light fixturesStunning designer backsplashLuxurious primary bathroomNew drivewayGas cooktopDouble ovens
- 4 days |
- 326 |
- 13 |
Zillow last checked:
Listing updated:
Listed by:
Donald Frick 970-631-7522,
HomeSmart Realty Group Lvld
Source: IRES as distributed by MLS GRID,MLS#: 1065017
Facts & features
Interior
Bedrooms & bathrooms
- Bedrooms: 5
- Bathrooms: 3
- Full bathrooms: 2
- 3/4 bathrooms: 1
- Main level bathrooms: 1
Primary bedroom
- Description: Carpet
- Features: Luxury Features Primary Bath
- Level: Upper
- Area: 280 Square Feet
- Dimensions: 14 x 20
Kitchen
- Description: Luxury Vinyl
- Level: Main
- Area: 216 Square Feet
- Dimensions: 12 x 18
Heating
- Forced Air
Cooling
- Central Air, Ceiling Fan(s)
Appliances
- Included: Gas Range, Double Oven, Dishwasher, Refrigerator, Microwave
Features
- Eat-in Kitchen, Separate Dining Room, Cathedral Ceiling(s), Open Floorplan, Walk-In Closet(s)
- Windows: Window Coverings
- Basement: Full,Unfinished
- Has fireplace: Yes
- Fireplace features: Gas
Interior area
- Total structure area: 2,601
- Total interior livable area: 3,825 sqft
- Finished area above ground: 2,601
Property
Parking
- Total spaces: 2
- Parking features: Attached
- Attached garage spaces: 2
- Details: Attached
Features
- Levels: Two
- Stories: 2
- Patio & porch: Deck
- Exterior features: Sprinkler System
- Fencing: Fenced
Lot
- Size: 5,464 Square Feet
- Features: Water Rights Excluded, Mineral Rights Excluded
Details
- Parcel number: R1615918
- Zoning: P-49
- Special conditions: Licensed Owner
Construction
Type & style
- Home type: SingleFamily
- Property subtype: Single Family Residence
Materials
- Frame
- Roof: Composition
Condition
- New construction: No
- Year built: 2004
Utilities & green energy
- Water: City
- Utilities for property: Natural Gas Available, Electricity Available, High Speed Avail
Community & HOA
Community
- Subdivision: Kendall Brook First Sub
HOA
- Has HOA: Yes
- HOA fee: $50 monthly
- HOA name: Donald D Frick
- HOA phone: 970-631-7522
Location
- Region: Loveland
Financial & listing details
- Price per square foot: $178/sqft
- Tax assessed value: $610,300
- Annual tax amount: $3,262
- Date on market: 7/24/2026
- Listing terms: Cash,Conventional,FHA,VA Loan
- Electric utility on property: Yes
Estimated market value
$671,500
$638,000 - $705,000
$2,721/mo
Price history
| Date | Event | Price |
|---|---|---|
| 7/24/2026 | Listed for sale | $680,000+46.2%$178/sqft |
Source:  IRES as distributed by MLS GRID #1065017 Report a problem IRES as distributed by MLS GRID #1065017 Report a problem | ||
| 3/27/2026 | Sold | $465,000+77.1%$122/sqft |
Source: Public Record Report a problem | ||
| 2/22/2005 | Sold | $262,500$69/sqft |
Source: Public Record Report a problem | ||
Public tax history
| Year | Property taxes | Tax assessment |
|---|---|---|
| 2025 | $3,262 +7.5% | $38,144 -8.6% |
| 2024 | $3,036 +19.9% | $41,721 -1% |
| 2023 | $2,531 -2.7% | $42,126 +32.4% |
| 2022 | $2,601 -5.4% | $31,810 -2.8% |
| 2021 | $2,750 +1.7% | $32,726 -5.4% |
| 2020 | $2,704 +13.3% | $34,592 -0.7% |
| 2019 | $2,386 | $34,834 +20.1% |
| 2018 | $2,386 | $28,994 |
| 2017 | $2,386 +16.1% | $28,994 +6.4% |
| 2016 | $2,055 +3.7% | $27,239 0% |
| 2015 | $1,981 +6.9% | $27,240 +10.6% |
| 2014 | $1,853 | $24,640 |
| 2013 | -- | $24,640 +9.5% |
| 2012 | -- | $22,500 |
| 2011 | -- | $22,500 +4.2% |
| 2010 | -- | $21,600 |
| 2009 | -- | $21,600 -15.7% |
| 2008 | -- | $25,620 |
| 2007 | -- | $25,620 +22.6% |
| 2006 | -- | $20,900 +25.3% |
| 2005 | -- | $16,680 +98.3% |
| 2004 | -- | $8,410 +229.8% |
| 2002 | -- | $2,550 |
Find assessor info on the county website
Monthly payment
Est. payment
Payment breakdown
Explore the cost of this home by adjusting the details. Changes won't be saved.Climate risks
Neighborhood: 80538
Nearby schools
GreatSchools rating
- 6/10Centennial Elementary SchoolGrades: PK-5Distance: 0.5 mi
- 4/10Lucile Erwin Middle SchoolGrades: 6-8Distance: 0.7 mi
- 6/10Loveland High SchoolGrades: 9-12Distance: 1.4 mi
Schools provided by the listing agent
- Elementary: Centennial (R2-J)
- Middle: Erwin, Lucile
- High: Loveland
Source: IRES as distributed by MLS GRID. This data may not be complete. We recommend contacting the local school district to confirm school assignments for this home.
- $564,2005 bd2 ba2.7k sqft1490 New Mexico St, Loveland, CO 80538Off Market
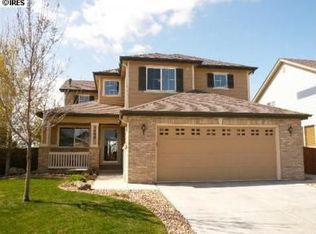
- $697,2005 bd1 ba4.1k sqft1450 New Mexico St, Loveland, CO 80538Off Market
- $587,4004 bd2 ba2.9k sqft1504 New Mexico St, Loveland, CO 80538Off Market
- $562,2004 bd2 ba3k sqft4430 Maybell Pl, Loveland, CO 80538Off Market

- $552,4003 bd2 ba2.5k sqft1475 New Mexico St, Loveland, CO 80538Off Market
- $620,8005 bd4 ba3.6k sqft1495 New Mexico St, Loveland, CO 80538Off Market
- $600,3003 bd2 ba2.1k sqft4440 Maybell Pl, Loveland, CO 80538Off Market
- $--2 bd2 ba-- sqft4350 Arriba Ave #F320A52C6, Loveland, CO 80538Off Market
A local agent can set up tours, give advice and negotiate with sellers.
Similar homes
- $735,0005 bd4 ba4k sqft2677 Eldorado Springs Dr, Loveland, CO 80538For Sale

 MLS ID #1059765, Ryan Brannock, RE/MAX Alliance-FTC South. IRES as distributed by MLS GRID
 - $540,0005 bd4 ba2.7k sqft4115 Rocky Ford Dr, Loveland, CO 80538For Sale
 MLS ID #1064606, Luke Sinden, August Realty & Investments. IRES as distributed by MLS GRID
 - $750,0004 bd3 ba3.2k sqft805 Waxberry Court, Loveland, CO 80538For Sale
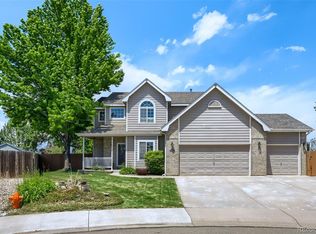
 MLS ID #2574733, Joell Bourn, HomeSmart Realty. REcolorado as distributed by MLS GRID
 - $537,0004 bd3 ba3.3k sqft4098 La Junta Drive, Loveland, CO 80538For Sale
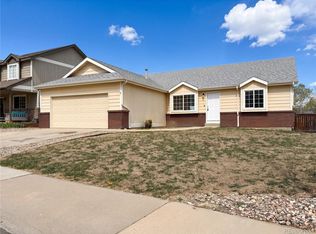 MLS ID #3719140, Tara Jones, Opendoor Brokerage LLC. REcolorado as distributed by MLS GRID
 - $765,0005 bd5 ba5.3k sqft3159 Hudson Court, Loveland, CO 80538For SaleMLS ID #9157874, Ely Danner, Resident Realty Western Slope, LLC. REcolorado as distributed by MLS GRID
- $490,0004 bd3 ba3.1k sqft4008 Penrose Avenue, Loveland, CO 80538For SaleMLS ID #4375696, Holly Vejrostek, LPT Realty. REcolorado as distributed by MLS GRID
- $549,0004 bd4 ba2.4k sqft3944 Willowood Avenue, Loveland, CO 80538For SaleMLS ID #9445106, Jennifer Butler, Equity Colorado Real Estate. REcolorado as distributed by MLS GRID
- $460,0004 bd3 ba1.9k sqft398 Pin Oak Drive, Loveland, CO 80538For SaleMLS ID #7734615, Joseph Mulder, Equity Colorado Real Estate. REcolorado as distributed by MLS GRID
- $584,5004 bd3 ba3.6k sqft289 Holden Lane, Johnstown, CO 80534For SaleMLS ID #2198822, Jaime Madrigal, Gillit Lindel Realty Group Inc.. REcolorado as distributed by MLS GRID
- $620,0005 bd4 ba3.2k sqft2908 Hydra Drive, Loveland, CO 80537For SaleMLS ID #3283125, Bridget Osborne, eXp Realty, LLC. REcolorado as distributed by MLS GRID
- $548,2254 bd3 ba2.5k sqft2419 White Pelican Ave, Loveland, CO 80538For SaleMLS ID #1063859, Josh Landers, RE/MAX Nexus. IRES as distributed by MLS GRID
- $395,0002 bd3 ba2.2k sqft3030 Nunn Pl, Loveland, CO 80538For SaleMLS ID #1064989, Kelly Glossi, Group Mulberry. IRES as distributed by MLS GRID
- $695,0005 bd4 ba2.5k sqft818 E Swallow Rd, Fort Collins, CO 80525For SaleMLS ID #1064301, Catherine Beyerly, LPT Realty, LLC.. IRES as distributed by MLS GRID
- $622,5004 bd4 ba2.6k sqft2215 Sweetwater Creek Drive, Fort Collins, CO 80528For SaleMLS ID #5563844, Robert Passafiume, Waypoint Realty. REcolorado as distributed by MLS GRID
- $570,0005 bd4 ba3.3k sqft959 Antila Ave, Loveland, CO 80537For SaleMLS ID #1056320, Steve Hilde, Brokerage Professionals, LLC. IRES as distributed by MLS GRID
- $550,0004 bd4 ba2.4k sqft894 Durum St, Windsor, CO 80550For SaleMLS ID #1065089, Amy Stahl, C3 Real Estate Solutions, LLC. IRES as distributed by MLS GRID
- $665,0004 bd3 ba3.3k sqft1525 Mount Meeker Ave, Berthoud, CO 80513For SaleMLS ID #1057576, Dominic Miller, Compass-Denver. IRES as distributed by MLS GRID
- $649,5005 bd3 ba2.4k sqft420 Duke Ln, Fort Collins, CO 80525For SaleMLS ID #1061792, Kevin Wilcox, Wilcox Real Estate. IRES as distributed by MLS GRID
- $649,0005 bd4 ba3.4k sqft533 Wrangell Lane, Berthoud, CO 80513For SaleMLS ID #5202126, Tony Thorpe, Crocker Realty, LLC. REcolorado as distributed by MLS GRID
- $640,0004 bd3 ba2.4k sqft6259 Oak Grove Street, Timnath, CO 80547For SaleMLS ID #8587831, Dawn Mathis, Coldwell Banker Realty 54. REcolorado as distributed by MLS GRID
