SELLER CREDITS!! Corner lot, Backing to Green belt, walking path, Mountain views, Open concept, Finished Basement, OUTDOOR OASIS, HORIZON ASPEN VIEW custom home, near Centerra shopping with easy access to I -25, Boyd Lake, Restaurants, Entertainment, and Schools, this custom 5 bed, 4 bath, 2 story home with a Builder finished basement is finally ready for you to call home! The only owner has hand selected all of the details to include moving the island for a more spacious kitchen, Front Porch with Railings, 220V in the basement & 220V GARAGE, creating the open and airy bonus front room. Letting in more of Colorado's Natural light with the installation of 2 large picture windows (front bonus room, living room) you can gaze upon the professionally landscaped, irrigated front and back yards, beautiful fragrant trees to feature in the easy low maintenance backyard accenting the fully insulated shed with working windows (make it an office with a window AC). Enjoy every day and night under a weatherproof pergola covering the entire back deck, or spend your time planting veggies in the garden beds. Builder completed PERMITTED BASEMENT with media outlets perfect for projecting a movie or having a game night. Celebrate everyday with EVERLIGHT, the PERMANENT SMART EXTERIOR LIGHT trim package with over 15 million colors to as many choose from you can customize to have as many patterns as you would like!
Pending
Price cut: $20K (7/3)
$620,000
2908 Hydra Drive, Loveland, CO 80537
5beds
3,290sqft
:
Get pre-qualified$3,805/mo
Single Family Residence
Built in 2016
6,534 Square Feet Lot
$617,400 Zestimate®
$188/sqft
$29/mo HOA
What's special
- 102 days |
- 600 |
- 26 |
Zillow last checked:
Listing updated:
Listed by:
Bridget Osborne 720-727-6256,
eXp Realty, LLC
Source: REcolorado as distributed by MLS GRID,MLS#: 3283125
Facts & features
Interior
Bedrooms & bathrooms
- Bedrooms: 5
- Bathrooms: 4
- Full bathrooms: 3
- 1/2 bathrooms: 1
- Main level bathrooms: 1
Bedroom
- Description: Oversized Retreat, Plush Carpet And Pad
- Features: Primary Suite
- Level: Upper
Bedroom
- Description: 2nd - Open Space & Mountain Views
- Level: Upper
Bedroom
- Description: 4th - Bright And Spacious With A Walk In Closet
- Level: Upper
Bedroom
- Description: 3rd - Walk In Closet, Open Space & Mountain Views
- Level: Upper
Bedroom
- Description: 5th - Fully Finished By Builder With Closet And Egress 220v
- Level: Basement
Bathroom
- Description: Granite Counters, Double Vanity, Tall Tiled Full Tub/Shower
- Level: Upper
Bathroom
- Description: 5 Piece Bath With Expansive Walk In Closet And Private Toilet
- Features: En Suite Bathroom, Primary Suite
- Level: Upper
Bathroom
- Description: Right Where You Need It, Next To The Garage, Privatley Tucked Behind The Kitchen
- Level: Main
Bathroom
- Description: Granite Counters And Double Vanity
- Level: Basement
Bonus room
- Description: Used As A Formal Dinning Room Displays Proudly 1 Of The Picture Windows Added After Construction As The Perfect Backdrop For The Stylish Modern Light Fixture
- Level: Main
Dining room
- Description: Open Concept So Spacious And Inviting Set In Place By The Upgraded Chandelier
- Level: Main
Game room
- Description: Huge Flex/Game/Bonus Room For Projection Screen & Projector (Not Included)
- Level: Basement
Kitchen
- Description: Custom Cabinets, Cabinet Doors, Gas Stove, Range Hood, Walk In Pantry, Granite Counters, Spacious With Extra Large Island Over Looking The Back Yard
- Level: Main
Laundry
- Description: Laundry Room W/ Storage And Cabinets Separates The Primary From The Rest Of The Rooms
- Level: Upper
Living room
- Description: Massive Open Concept Flooding With Natural Light From 1 Of The Picture Windows Added After Construction
- Level: Main
Loft
- Description: Bright, Open, Mountain Views, Lvp Floor
- Level: Upper
Utility room
- Description: Carpeted, Well Lit, Storage, Sump Pump, Radon Mitigation, Humidifier
- Level: Basement
Heating
- Forced Air
Cooling
- Central Air
Appliances
- Included: Dishwasher, Disposal, Gas Water Heater, Humidifier, Microwave, Range Hood, Refrigerator, Self Cleaning Oven
Features
- Built-in Features, Ceiling Fan(s), Eat-in Kitchen, Five Piece Bath, Granite Counters, High Ceilings, High Speed Internet, Kitchen Island, Open Floorplan, Pantry, Primary Suite, Radon Mitigation System, Walk-In Closet(s)
- Flooring: Carpet, Laminate, Tile, Wood
- Windows: Double Pane Windows
- Basement: Finished,Full,Interior Entry,Sump Pump
Interior area
- Total structure area: 3,290
- Total interior livable area: 3,290 sqft
- Finished area above ground: 2,326
- Finished area below ground: 836
Property
Parking
- Total spaces: 2
- Parking features: Exterior Access Door, Insulated Garage, Lighted
- Attached garage spaces: 2
Features
- Levels: Two
- Stories: 2
- Patio & porch: Covered, Deck, Front Porch
- Exterior features: Dog Run, Garden, Lighting, Private Yard, Rain Gutters
- Has view: Yes
- View description: Mountain(s)
Lot
- Size: 6,534 Square Feet
- Features: Corner Lot, Greenbelt, Landscaped, Many Trees, Open Space, Sprinklers In Front, Sprinklers In Rear
Details
- Parcel number: R1655008
- Special conditions: Standard
Construction
Type & style
- Home type: SingleFamily
- Property subtype: Single Family Residence
Materials
- Frame
- Foundation: Concrete Perimeter
Condition
- Year built: 2016
Details
- Builder model: Malibu
- Builder name: Aspen View Homes
Utilities & green energy
- Electric: 220 Volts
- Sewer: Public Sewer
- Water: Public
- Utilities for property: Cable Available, Electricity Connected, Internet Access (Wired), Natural Gas Connected
Community & HOA
Community
- Security: Carbon Monoxide Detector(s), Smart Security System, Smoke Detector(s)
- Subdivision: Millennium Sw 10th Sub
HOA
- Has HOA: Yes
- Amenities included: Trail(s)
- Services included: Maintenance Grounds
- HOA fee: $350 annually
- HOA name: Millennium 10th Homeowners Association
- HOA phone: 970-494-0609
Location
- Region: Loveland
Financial & listing details
- Price per square foot: $188/sqft
- Tax assessed value: $622,000
- Annual tax amount: $4,741
- Date on market: 5/1/2026
- Listing terms: Cash,Conventional,FHA,VA Loan
- Exclusions: Clothes Washer, Clothes Dryer, Garage Refrigerator
- Ownership: Individual
- Electric utility on property: Yes
- Road surface type: Paved
Estimated market value
$617,400
$587,000 - $648,000
$3,463/mo
Price history
| Date | Event | Price |
|---|---|---|
| 7/29/2026 | Pending sale | $620,000$188/sqft |
Source:  REcolorado as distributed by MLS GRID #3283125 Report a problem REcolorado as distributed by MLS GRID #3283125 Report a problem | ||
| 7/3/2026 | Price change | $620,000-3.1%$188/sqft |
Source: REcolorado as distributed by MLS GRID #3283125 Report a problem | ||
| 6/27/2026 | Price change | $640,000-2.1%$195/sqft |
Source: REcolorado as distributed by MLS GRID #3283125 Report a problem | ||
| 6/24/2026 | Price change | $654,000-2.1%$199/sqft |
Source: REcolorado as distributed by MLS GRID #3283125 Report a problem | ||
| 6/7/2026 | Price change | $668,000-1%$203/sqft |
Source: REcolorado as distributed by MLS GRID #3283125 Report a problem | ||
| 5/1/2026 | Listed for sale | $675,000+85.7%$205/sqft |
Source: REcolorado as distributed by MLS GRID #3283125 Report a problem | ||
| 7/28/2016 | Sold | $363,570+3.5%$111/sqft |
Source:  IRES as distributed by MLS GRID #785651 Report a problem IRES as distributed by MLS GRID #785651 Report a problem | ||
| 4/3/2016 | Listing removed | $351,345$107/sqft |
Source: Pinnacle Real Estate Partners #785651 Report a problem | ||
| 4/3/2016 | Pending sale | $351,345$107/sqft |
Source: Pinnacle Real Estate Partners #785651 Report a problem | ||
| 3/12/2016 | Listed for sale | $351,345$107/sqft |
Source: Pinnacle Real Estate Partners #785651 Report a problem | ||
Public tax history
| Year | Property taxes | Tax assessment |
|---|---|---|
| 2025 | $4,741 +5.9% | $38,876 -7.2% |
| 2024 | $4,476 +21.9% | $41,909 -1% |
| 2023 | $3,671 -13% | $42,315 +33.9% |
| 2022 | $4,220 +2% | $31,595 -2.8% |
| 2021 | $4,138 +1.1% | $32,504 +2.6% |
| 2020 | $4,094 +8.5% | $31,682 -0.7% |
| 2019 | $3,774 | $31,903 +12.4% |
| 2018 | $3,774 | $28,390 |
| 2017 | $3,774 +9.5% | $28,390 +664.8% |
| 2016 | $3,446 +707.2% | $3,712 +3.1% |
| 2015 | $427 +20.2% | $3,600 +22.9% |
| 2014 | $355 | $2,930 |
Find assessor info on the county website
Monthly payment
Est. payment
Payment breakdown
Explore the cost of this home by adjusting the details. Changes won't be saved.Climate risks
Neighborhood: 80537
Nearby schools
GreatSchools rating
- 5/10Winona Elementary SchoolGrades: PK-5Distance: 1.3 mi
- 4/10Bill Reed Middle SchoolGrades: 6-8Distance: 2.5 mi
- 7/10Mountain View High SchoolGrades: 9-12Distance: 0.5 mi
Schools provided by the listing agent
- Elementary: Winona
- Middle: Conrad Ball
- High: Mountain View
- District: Thompson R2-J
Source: REcolorado as distributed by MLS GRID. This data may not be complete. We recommend contacting the local school district to confirm school assignments for this home.
- $540,1003 bd3 ba3.1k sqft2920 Hydra Dr, Loveland, CO 80537Off Market

- $546,8005 bd3 ba1.6k sqft2932 Hydra Dr, Loveland, CO 80537Off Market
- $575,0004 bd3 ba2.8k sqft2884 Hydra Dr, Loveland, CO 80537Sold

- $575,0004 bd3 ba2.8k sqft2944 Hydra Dr, Loveland, CO 80537Sold
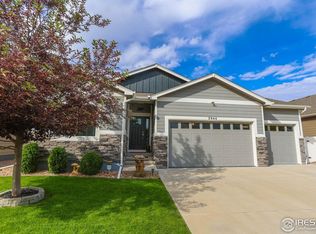
- $555,0005 bd3 ba1.4k sqft2905 Hydra Dr, Loveland, CO 80537Off Market
- $500-- bd-- ba-- sqft1046 Volans Dr, Loveland, CO 80537Off Market
- $583,1005 bd4 ba3.2k sqft2917 Hydra Dr, Loveland, CO 80537Off Market
- $538,1003 bd2 ba2.1k sqft2929 Hydra Dr, Loveland, CO 80537Off Market
A local agent can set up tours, give advice and negotiate with sellers.
Similar homes
- $630,0003 bd3 ba2.6k sqft4305 Lyric Falls Drive, Loveland, CO 80538For Sale

 MLS ID #5198783, Rey Armendariz, Redfin Corporation. REcolorado as distributed by MLS GRID
 - $625,0005 bd4 ba3.5k sqft623 Goose Lake Ct, Windsor, CO 80550For Sale
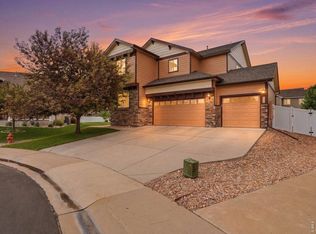
 MLS ID #1065742, Rose Merkey, RE/MAX Alliance-FTC South. IRES as distributed by MLS GRID
 - $539,0005 bd4 ba2.7k sqft4115 Rocky Ford Dr, Loveland, CO 80538For Sale
 MLS ID #1064606, Luke Sinden, August Realty & Investments. IRES as distributed by MLS GRID
 - $485,0004 bd4 ba2.3k sqft505 Sherri Dr, Loveland, CO 80537For Sale
 MLS ID #1060125, Josh Landers, RE/MAX Nexus. IRES as distributed by MLS GRID
 - $609,0004 bd3 ba3k sqft2908 Donatello St, Loveland, CO 80538New ConstructionMLS ID #1065569, Dennis Schick, RE/MAX Alliance-FTC South. IRES as distributed by MLS GRID
- $455,0004 bd2 ba1.6k sqft1428 Glenda Ct, Loveland, CO 80537For SaleMLS ID #1065011, Deborah Manderscheid, RE/MAX Alliance-Loveland. IRES as distributed by MLS GRID
- $545,0004 bd4 ba2.4k sqft3944 Willowood Avenue, Loveland, CO 80538For SaleMLS ID #9445106, Jennifer Butler, Equity Colorado Real Estate. REcolorado as distributed by MLS GRID
- $637,9004 bd3 ba3.4k sqft503 Mount Rainier Street, Berthoud, CO 80513For SaleMLS ID #4745757, Bradley Herman Jr, KB Ranch and Home. REcolorado as distributed by MLS GRID
- $600,0004 bd4 ba2.9k sqft1811 Canvasback Drive, Johnstown, CO 80534For SaleMLS ID #8092586, Lisa Daniel, HomeSmart. REcolorado as distributed by MLS GRID
- $610,0005 bd4 ba3.1k sqft745 Mount Massive Street, Berthoud, CO 80513For SaleMLS ID #5344383, Tara Jones, Opendoor Brokerage LLC. REcolorado as distributed by MLS GRID
- $620,0005 bd3 ba3.1k sqft5175 Clarence Drive, Windsor, CO 80550For SaleMLS ID #5134827, Holly Vejrostek, LPT Realty. REcolorado as distributed by MLS GRID
- $699,9005 bd3 ba3.8k sqft2550 Doe Ridge Way, Johnstown, CO 80534For SaleMLS ID #1063038, Stephanie Nealy, eXp Realty LLC. IRES as distributed by MLS GRID
- $640,0004 bd3 ba2.4k sqft6259 Oak Grove Street, Timnath, CO 80547For SaleMLS ID #8587831, Dawn Mathis, Coldwell Banker Realty 54. REcolorado as distributed by MLS GRID
- $627,0005 bd4 ba3.6k sqft13611 Wrangler Way, Mead, CO 80542For SaleMLS ID #3891050, Jon-Simon Marquez, Compass - Denver. REcolorado as distributed by MLS GRID
- $495,0003 bd3 ba1.9k sqft3529 Booth Falls Drive, Loveland, CO 80538For SaleMLS ID #5772883, Chad Hart, Hart Realty Group. REcolorado as distributed by MLS GRID
- $665,0004 bd3 ba3.3k sqft1525 Mount Meeker Ave, Berthoud, CO 80513For SaleMLS ID #1057576, Dominic Miller, Compass-Denver. IRES as distributed by MLS GRID
- $490,0004 bd3 ba3.1k sqft4008 Penrose Avenue, Loveland, CO 80538For SaleMLS ID #4375696, Holly Vejrostek, LPT Realty. REcolorado as distributed by MLS GRID
- $645,0004 bd4 ba3.5k sqft5843 Calgary St, Timnath, CO 80547For SaleMLS ID #1062355, Tracey Scheer, RE/MAX Alliance-FTC South. IRES as distributed by MLS GRID
- $487,0003 bd3 ba1.8k sqft476 Cholla Drive, Loveland, CO 80537For SaleMLS ID #8179783, Andrew Rottner, Redfin Corporation. REcolorado as distributed by MLS GRID
- $554,0005 bd3 ba2.7k sqft3470 Teakwood Lane, Johnstown, CO 80534New ConstructionREcolorado as distributed by MLS GRID
