What would you do with your weekends if mowing, shoveling, painting, fencing, landscaping, and exterior maintenance were already handled? At 4008 Penrose Avenue, you get an impressive amount of living space without an equally impressive list of outdoor chores.
Located in an established North Loveland neighborhood, this exceptionally clean and beautifully cared-for home offers comfortable living areas, flexible rooms, and space to spread out. The kitchen connects naturally with the main gathering areas, creating an easy setting for everyday meals, quiet mornings, and time with friends.
One of the home’s most inviting features is the sunroom, a light-filled space perfect for morning coffee, reading, hobbies, plants, or simply enjoying the changing seasons from the comfort of home.
The lower level adds even more flexibility. Its adjoining rooms create a unique arrangement that could work beautifully as a connected guest retreat, bedroom with private sitting room, hobby area, office suite, workout space, or combination tailored to your needs. A few cosmetic updates would allow the next owner to make the home entirely their own while enjoying its generous square footage from day one.
The HOA handles the exterior maintenance, including landscaping, mowing, snow removal, fencing, and exterior painting. While the monthly dues may be higher than some communities, they provide a genuinely low-maintenance lifestyle and remove many of the expenses and responsibilities that normally come with owning a home.
Conveniently located near shopping, restaurants, parks, and everyday necessities, 4008 Penrose Avenue offers something increasingly difficult to find: plenty of room to live, paired with far less to maintain.
For sale
Price cut: $10K (6/25)
$490,000
4008 Penrose Avenue, Loveland, CO 80538
4beds
3,108sqft
Single Family Residence
Built in 1996
3,230 Square Feet Lot
$-- Zestimate®
$158/sqft
$214/mo HOA
What's special
- 81 days |
- 828 |
- 45 |
Zillow last checked:
Listing updated:
Listed by:
Holly Vejrostek 720-556-0080 hollysellsco@gmail.com,
LPT Realty
Source: REcolorado as distributed by MLS GRID,MLS#: 4375696
Facts & features
Interior
Bedrooms & bathrooms
- Bedrooms: 4
- Bathrooms: 3
- Full bathrooms: 1
- 3/4 bathrooms: 2
- Main level bathrooms: 2
- Main level bedrooms: 2
Bedroom
- Features: Primary Suite
- Level: Main
- Area: 168 Square Feet
- Dimensions: 14 x 12
Bedroom
- Features: Primary Suite
- Level: Main
Bedroom
- Level: Basement
Bedroom
- Level: Basement
Bathroom
- Features: Primary Suite
- Level: Main
Bathroom
- Level: Main
Bathroom
- Level: Basement
Kitchen
- Level: Main
- Area: 100 Square Feet
- Dimensions: 10 x 10
Laundry
- Level: Main
- Area: 42 Square Feet
- Dimensions: 7 x 6
Heating
- Forced Air
Cooling
- Central Air
Appliances
- Included: Dishwasher, Dryer, Microwave, Oven, Range, Refrigerator, Washer
Features
- Basement: Finished
Interior area
- Total structure area: 3,108
- Total interior livable area: 3,108 sqft
- Finished area above ground: 1,560
- Finished area below ground: 432
Video & virtual tour
Property
Parking
- Total spaces: 2
- Parking features: Garage - Attached
- Attached garage spaces: 2
Features
- Levels: One
- Stories: 1
- Fencing: Partial
Lot
- Size: 3,230 Square Feet
- Features: Level
Details
- Parcel number: R1407171
- Zoning: P-44
- Special conditions: Standard
Construction
Type & style
- Home type: SingleFamily
- Property subtype: Single Family Residence
Materials
- Brick, Frame
- Roof: Composition
Condition
- Year built: 1996
Utilities & green energy
- Sewer: Public Sewer
- Water: Public
Community & HOA
Community
- Subdivision: Emerald Glen Puud
HOA
- Has HOA: Yes
- Services included: Exterior Maintenance w/out Roof, Irrigation, Maintenance Grounds, Snow Removal, Water
- HOA fee: $350 annually
- HOA name: Emerald Glen of Loveland
- HOA phone: 720-224-4446
- Second HOA fee: $185 monthly
- Second HOA name: Glen Meadows HOA
- Second HOA phone: 970-392-9657
Location
- Region: Loveland
Financial & listing details
- Price per square foot: $158/sqft
- Tax assessed value: $481,100
- Annual tax amount: $2,572
- Date on market: 5/29/2026
- Listing terms: Cash,Conventional,FHA,VA Loan
- Exclusions: Sellers Personal Property
- Ownership: Individual
- Electric utility on property: Yes
- Road surface type: Paved
Estimated market value
Not available
Estimated sales range
Not available
Not available
Price history
| Date | Event | Price |
|---|---|---|
| 6/25/2026 | Price change | $490,000-2%$158/sqft |
Source:  REcolorado as distributed by MLS GRID #4375696 Report a problem REcolorado as distributed by MLS GRID #4375696 Report a problem | ||
| 5/29/2026 | Listed for sale | $500,000+42.9%$161/sqft |
Source: REcolorado as distributed by MLS GRID #4375696 Report a problem | ||
| 1/27/2020 | Sold | $350,000+86.7%$113/sqft |
Source:  IRES as distributed by MLS GRID #902732 Report a problem IRES as distributed by MLS GRID #902732 Report a problem | ||
| 7/17/2000 | Sold | $187,500+13%$60/sqft |
Source: Public Record Report a problem | ||
| 12/26/1996 | Sold | $165,983+482.4%$53/sqft |
Source: Public Record Report a problem | ||
| 11/22/1996 | Sold | $28,500$9/sqft |
Source: Public Record Report a problem | ||
Public tax history
| Year | Property taxes | Tax assessment |
|---|---|---|
| 2025 | $2,572 +12.6% | $30,069 -6.9% |
| 2024 | $2,283 +12.5% | $32,294 -1% |
| 2023 | $2,030 -2.7% | $32,607 +27.8% |
| 2022 | $2,086 +29.9% | $25,513 -2.8% |
| 2021 | $1,605 +1.7% | $26,248 +30% |
| 2020 | $1,578 +14.8% | $20,192 -0.7% |
| 2019 | $1,375 | $20,332 -14.9% |
| 2018 | $1,375 | $23,904 |
| 2017 | $1,375 +16.1% | $23,904 +5.3% |
| 2016 | $1,184 +10.4% | $22,702 +0% |
| 2015 | $1,072 +18% | $22,700 +13.2% |
| 2014 | $909 | $20,050 |
| 2013 | -- | $20,050 +1.2% |
| 2012 | -- | $19,810 |
| 2011 | -- | $19,810 +3.2% |
| 2010 | -- | $19,190 |
| 2009 | -- | $19,190 -1% |
| 2008 | -- | $19,390 |
| 2007 | -- | $19,390 +1% |
| 2006 | -- | $19,200 |
| 2005 | -- | $19,200 +6.7% |
| 2004 | -- | $18,000 -5.2% |
| 2002 | -- | $18,980 |
| 2001 | -- | $18,980 |
Find assessor info on the county website
Monthly payment
Est. payment
Payment breakdown
Explore the cost of this home by adjusting the details. Changes won't be saved.Climate risks
Neighborhood: 80538
Nearby schools
GreatSchools rating
- 6/10Centennial Elementary SchoolGrades: PK-5Distance: 0.5 mi
- 4/10Lucile Erwin Middle SchoolGrades: 6-8Distance: 0.5 mi
- 6/10Loveland High SchoolGrades: 9-12Distance: 1.5 mi
Schools provided by the listing agent
- Elementary: Centennial
- Middle: Lucile Erwin
- High: Loveland
- District: Thompson R2-J
Source: REcolorado as distributed by MLS GRID. This data may not be complete. We recommend contacting the local school district to confirm school assignments for this home.
- $448,7002 bd2 ba1.4k sqft4024 Penrose Ave, Loveland, CO 80538Off Market
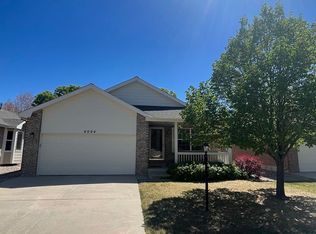
- $456,4002 bd2 ba1.5k sqft3990 Penrose Ave, Loveland, CO 80538Off Market
- $471,8002 bd2 ba3.2k sqft4036 Penrose Ave, Loveland, CO 80538Off Market
- $455,8002 bd2 ba2.8k sqft3972 Penrose Ave, Loveland, CO 80538Off Market
- $495,0003 bd3 ba3.1k sqft2304 Waverly Dr, Loveland, CO 80538Sold
- $656,6005 bd2 ba2.2k sqft4023 Stoneham Dr, Loveland, CO 80538Off Market
- $550,4004 bd3 ba3.1k sqft4052 Penrose Ave, Loveland, CO 80538Off Market
- $704,3004 bd2 ba3.7k sqft4047 Stoneham Dr, Loveland, CO 80538Off Market
A local agent can set up tours, give advice and negotiate with sellers.
Similar homes
- $525,0004 bd3 ba3.2k sqft2294 Security Ct, Loveland, CO 80538For Sale

 MLS ID #1062089, Josh Landers, RE/MAX Nexus. IRES as distributed by MLS GRID
 - $530,0004 bd3 ba3.3k sqft4098 La Junta Drive, Loveland, CO 80538For Sale
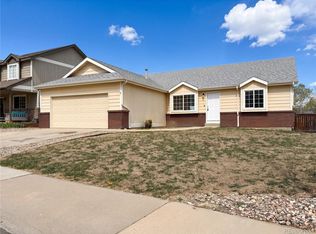
 MLS ID #3719140, Tara Jones, Opendoor Brokerage LLC. REcolorado as distributed by MLS GRID
 - $539,0005 bd4 ba2.7k sqft4115 Rocky Ford Dr, Loveland, CO 80538For Sale
 MLS ID #1064606, Luke Sinden, August Realty & Investments. IRES as distributed by MLS GRID
 - $460,0004 bd3 ba1.9k sqft398 Pin Oak Drive, Loveland, CO 80538For Sale
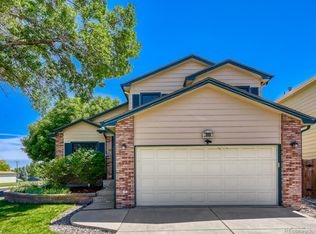 MLS ID #7734615, Joseph Mulder, Equity Colorado Real Estate. REcolorado as distributed by MLS GRID
 - $525,0004 bd3 ba2.9k sqft390 E 48th Street, Loveland, CO 80538For SaleMLS ID #6694488, Matt Purdy, Redfin Corporation. REcolorado as distributed by MLS GRID
- $580,5005 bd3 ba2.9k sqft2266 Paonia St, Loveland, CO 80538For SaleMLS ID #1065956, Luke Sinden, August Realty & Investments. IRES as distributed by MLS GRID
- $535,0004 bd4 ba2.4k sqft3944 Willowood Avenue, Loveland, CO 80538For SaleMLS ID #9445106, Jennifer Butler, Equity Colorado Real Estate. REcolorado as distributed by MLS GRID
- $440,0002 bd3 ba1.9k sqft4771 Dillon Ave, Loveland, CO 80538For SaleMLS ID #1066001, Stephanie Javernick, C3 Real Estate Solutions, LLC. IRES as distributed by MLS GRID
- $569,9004 bd3 ba3.1k sqft1848 Idalia Court, Loveland, CO 80538For SaleMLS ID #4007962, Jace Thorpe, Better Homes and Gardens Real Estate Neuhaus. REcolorado as distributed by MLS GRID
- $495,0003 bd3 ba1.9k sqft3529 Booth Falls Drive, Loveland, CO 80538For SaleMLS ID #5772883, Chad Hart, Hart Realty Group. REcolorado as distributed by MLS GRID
- $515,0004 bd3 ba2.9k sqft1476 Jamie Ct, Loveland, CO 80537For SaleMLS ID #1058931, Meagan Griesel, Group Centerra. IRES as distributed by MLS GRID
- $735,0005 bd5 ba4k sqft2677 Eldorado Springs Dr, Loveland, CO 80538For SaleMLS ID #1059765, Ryan Brannock, RE/MAX Alliance-FTC South. IRES as distributed by MLS GRID
- $455,0004 bd2 ba1.6k sqft1428 Glenda Ct, Loveland, CO 80537For SaleMLS ID #1065011, Deborah Manderscheid, RE/MAX Alliance-Loveland. IRES as distributed by MLS GRID
- $465,0003 bd2 ba2.6k sqft399 Lark Bunting Ave, Loveland, CO 80537For SaleMLS ID #1063282, Adrian Severson, C3 Real Estate Solutions, LLC. IRES as distributed by MLS GRID
- $475,0004 bd3 ba2.7k sqft304 Tuckaway Ct, Windsor, CO 80550For SaleMLS ID #1066183, Sophia Besthorn, eXp Realty - Northern CO. IRES as distributed by MLS GRID
- $475,0005 bd3 ba2.7k sqft2673 Jarett Drive, Mead, CO 80542For SaleMLS ID #3993786, Ryan Litzinger, Welcome Home Real Estate LLC. REcolorado as distributed by MLS GRID
- $395,0002 bd3 ba2.2k sqft3030 Nunn Pl, Loveland, CO 80538For SaleMLS ID #1064989, Kelly Glossi, Group Mulberry. IRES as distributed by MLS GRID
- $487,0003 bd3 ba1.8k sqft476 Cholla Drive, Loveland, CO 80537For SaleMLS ID #8179783, Andrew Rottner, Redfin Corporation. REcolorado as distributed by MLS GRID
- $655,0006 bd3 ba3.7k sqft551 Marcellina Dr, Loveland, CO 80537For SaleMLS ID #1065867, Erik Ingvaldsen, Madison & Company Properties - Boulder. IRES as distributed by MLS GRID
- $489,0003 bd3 ba2.5k sqft6556 Finch Court, Fort Collins, CO 80525For SaleMLS ID #7379376, Tammie Daily, Keller Williams Realty Urban Elite. REcolorado as distributed by MLS GRID
