Welcome - this spacious & thoughtfully updated home features fresh paint and carpet, numerous south facing windows, an open layout & multiple living spaces.Walking in the front door, vaulted ceilings and a large picture create an open yet cozy atmosphere in the front living room. On the same level, south facing windows fill the kitchen with natural light while the vaulted ceiling continues the open spacious atmosphere. Ample kitchen cabinet and counter space is spacious enough for multiple cooks at once. The large open kitchen space has plenty of room for a dining room table. Entering the house through the attached garage leads into the rear living room which features a brick fireplace and the sliding glass door opens to the south facing deck and backyard. Climbing a few stairs from the main floor, the primary suite features a walk-in closet and its own private bathroom filled with natural light from the skylight aboveThe upper level has two additional bedrooms along with a full bath, providing flexibility for family, guests, or flex space. The fourth bedroom is in the finished basement, creating a separate and secluded space.Step outside to enjoy the private backyard and deck, perfect for summer barbecues, morning coffee, or relaxing evenings. With updated flooring, fresh carpet, and move-in-ready condition throughout, this home combines comfort, space, and value in a desirable neighborhood setting.Conveniently located near parks, schools, shopping, dining, and major commuter routes, 398 Pin Oak Drive is ready to welcome you home.
For sale
Price cut: $30K (7/28)
$460,000
398 Pin Oak Drive, Loveland, CO 80538
4beds
1,996sqft
:
Get pre-qualified$2,824/mo
Single Family Residence
Built in 1993
4,768 Square Feet Lot
$-- Zestimate®
$230/sqft
$23/mo HOA
What's special
- 41 days |
- 562 |
- 57 |
Zillow last checked:
Listing updated:
Listed by:
Joseph Mulder mulderrealestate@gmail.com,
Equity Colorado Real Estate
Source: REcolorado as distributed by MLS GRID,MLS#: 7734615
Facts & features
Interior
Bedrooms & bathrooms
- Bedrooms: 4
- Bathrooms: 3
- Full bathrooms: 1
- 3/4 bathrooms: 1
- 1/2 bathrooms: 1
- Main level bathrooms: 1
Bedroom
- Level: Upper
- Area: 126 Square Feet
- Dimensions: 9 x 14
Bedroom
- Features: Primary Suite
- Level: Upper
- Area: 160 Square Feet
- Dimensions: 10 x 16
Bedroom
- Level: Upper
- Area: 108 Square Feet
- Dimensions: 9 x 12
Bedroom
- Description: Labeled As Family Room On Floorpans
- Level: Basement
- Area: 182 Square Feet
- Dimensions: 13 x 14
Bathroom
- Features: Primary Suite
- Level: Upper
- Area: 64 Square Feet
- Dimensions: 8 x 8
Bathroom
- Level: Upper
- Area: 40 Square Feet
- Dimensions: 5 x 8
Bathroom
- Level: Main
- Area: 24 Square Feet
- Dimensions: 6 x 4
Dining room
- Description: Labeled On Breakfast Nook On Floorpans
- Level: Main
- Area: 91 Square Feet
- Dimensions: 13 x 7
Family room
- Level: Main
- Area: 247 Square Feet
- Dimensions: 13 x 19
Kitchen
- Level: Main
- Area: 104 Square Feet
- Dimensions: 13 x 8
Living room
- Level: Main
- Area: 169 Square Feet
- Dimensions: 13 x 13
Heating
- Forced Air
Cooling
- Central Air
Appliances
- Included: Dishwasher, Dryer, Gas Water Heater, Microwave, Oven, Range, Range Hood, Refrigerator, Washer
- Laundry: In Unit
Features
- Flooring: Carpet, Vinyl
- Basement: Finished
Interior area
- Total structure area: 1,996
- Total interior livable area: 1,996 sqft
- Finished area above ground: 1,580
- Finished area below ground: 312
Video & virtual tour
Property
Parking
- Total spaces: 2
- Parking features: Garage - Attached
- Attached garage spaces: 2
Features
- Levels: Multi/Split
- Entry location: Ground
- Patio & porch: Deck
Lot
- Size: 4,768 Square Feet
- Features: Level
Details
- Parcel number: R1300903
- Zoning: R1-UD
- Special conditions: Standard
Construction
Type & style
- Home type: SingleFamily
- Property subtype: Single Family Residence
Materials
- Frame
- Foundation: Slab
- Roof: Composition
Condition
- Updated/Remodeled
- Year built: 1993
Utilities & green energy
- Electric: 110V
- Sewer: Public Sewer
- Water: Public
- Utilities for property: Cable Available, Electricity Connected, Natural Gas Connected
Community & HOA
Community
- Subdivision: Sugarloaf
HOA
- Has HOA: Yes
- HOA fee: $277 annually
- HOA name: Sugarloaf Estates East
- HOA phone: 970-689-4824
Location
- Region: Loveland
Financial & listing details
- Price per square foot: $230/sqft
- Tax assessed value: $475,200
- Annual tax amount: $2,540
- Date on market: 6/23/2026
- Listing terms: Cash,Conventional,FHA,VA Loan
- Exclusions: None
- Ownership: Individual
- Electric utility on property: Yes
Estimated market value
Not available
Estimated sales range
Not available
Not available
Price history
| Date | Event | Price |
|---|---|---|
| 7/28/2026 | Price change | $460,000-6.1%$230/sqft |
Source:  REcolorado as distributed by MLS GRID #7734615 Report a problem REcolorado as distributed by MLS GRID #7734615 Report a problem | ||
| 6/23/2026 | Listed for sale | $490,000+58.1%$245/sqft |
Source: REcolorado as distributed by MLS GRID #7734615 Report a problem | ||
| 7/9/2021 | Listing removed | -- |
Source: Zillow Rental Network Premium Report a problem | ||
| 6/29/2021 | Listed for rent | $2,145+13.2%$1/sqft |
Source: Zillow Rental Network Premium Report a problem | ||
| 10/27/2017 | Listing removed | $1,895$1/sqft |
Source: Fox Property Management Report a problem | ||
| 10/16/2017 | Price change | $1,895-5%$1/sqft |
Source: Fox Property Management Report a problem | ||
| 9/29/2017 | Listed for rent | $1,995$1/sqft |
Source: Fox Property Management Report a problem | ||
| 9/28/2017 | Sold | $310,000$155/sqft |
Source:  IRES as distributed by MLS GRID #829810 Report a problem IRES as distributed by MLS GRID #829810 Report a problem | ||
| 8/17/2017 | Listed for sale | $310,000+59.1%$155/sqft |
Source: Elevations Real Estate, LLC #829810 Report a problem | ||
| 8/6/2010 | Sold | $194,900$98/sqft |
Source: Public Record Report a problem | ||
| 7/4/2010 | Listed for sale | $194,900+3.1%$98/sqft |
Source: At Home Realtors #633424 Report a problem | ||
| 6/30/2003 | Sold | $189,000$95/sqft |
Source: Public Record Report a problem | ||
Public tax history
| Year | Property taxes | Tax assessment |
|---|---|---|
| 2025 | $2,540 +12.5% | $29,700 -7.1% |
| 2024 | $2,258 +22% | $31,979 -1% |
| 2023 | $1,850 -2.7% | $32,290 +38.9% |
| 2022 | $1,901 +2.2% | $23,255 -2.8% |
| 2021 | $1,861 +1.7% | $23,924 +2.2% |
| 2020 | $1,829 +14% | $23,402 -0.7% |
| 2019 | $1,605 | $23,566 +20.8% |
| 2018 | $1,605 | $19,505 |
| 2017 | $1,605 +16.1% | $19,505 +14.8% |
| 2016 | $1,382 +11.8% | $16,995 0% |
| 2015 | $1,236 +11.2% | $17,000 +15% |
| 2014 | $1,111 | $14,780 |
| 2013 | -- | $14,780 -1.6% |
| 2012 | -- | $15,020 |
| 2011 | -- | $15,020 +2.9% |
| 2010 | -- | $14,600 |
| 2009 | -- | $14,600 -6.1% |
| 2008 | -- | $15,550 |
| 2007 | -- | $15,550 +2.3% |
| 2006 | -- | $15,200 |
| 2005 | -- | $15,200 +5.6% |
| 2004 | -- | $14,400 -3.5% |
| 2002 | -- | $14,920 |
| 2001 | -- | $14,920 |
Find assessor info on the county website
Monthly payment
Est. payment
Payment breakdown
Explore the cost of this home by adjusting the details. Changes won't be saved.Climate risks
Neighborhood: 80538
Nearby schools
GreatSchools rating
- 3/10Peakview Academy At Conrad BallGrades: PK-8Distance: 1.2 mi
- 7/10Mountain View High SchoolGrades: 9-12Distance: 3.3 mi
Schools provided by the listing agent
- Elementary: Peakview Academy at Conrad Ball
- Middle: Conrad Ball
- High: Mountain View
- District: Thompson R2-J
Source: REcolorado as distributed by MLS GRID. This data may not be complete. We recommend contacting the local school district to confirm school assignments for this home.
- $445,5003 bd2 ba1.9k sqft390 Pin Oak Dr, Loveland, CO 80538Off Market

- $455,6003 bd3 ba1.9k sqft399 Sagewood Dr, Loveland, CO 80538Off Market
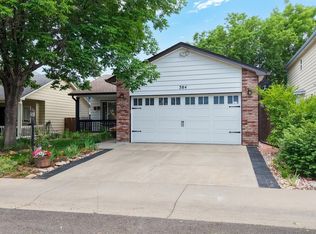
- $450,0003 bd3 ba1.7k sqft384 Pin Oak Dr, Loveland, CO 80538For Sale
- $409,6003 bd2 ba1.4k sqft391 Sagewood Dr, Loveland, CO 80538Off Market

- $440,0003 bd2 ba1.5k sqft399 Pin Oak Dr, Loveland, CO 80538Off Market
- $480,0003 bd3 ba2k sqft385 Sagewood Dr, Loveland, CO 80538Sold
- $464,7003 bd2 ba1.9k sqft391 Pin Oak Dr, Loveland, CO 80538Off Market
- $431,9003 bd2 ba1.5k sqft372 Pin Oak Dr, Loveland, CO 80538Off Market
A local agent can set up tours, give advice and negotiate with sellers.
Similar homes
- $425,0002 bd2 ba1.3k sqft509 Radiant Drive, Loveland, CO 80538For Sale

 MLS ID #5674165, John Weiss, RE/MAX Alliance. REcolorado as distributed by MLS GRID
 - $545,0004 bd4 ba2.4k sqft3944 Willowood Avenue, Loveland, CO 80538For Sale
 MLS ID #9445106, Jennifer Butler, Equity Colorado Real Estate. REcolorado as distributed by MLS GRID
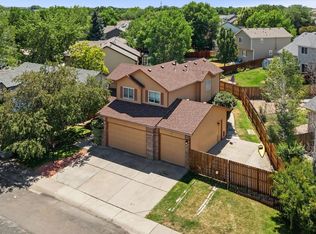
 - $550,0004 bd4 ba2.1k sqft3654 Harding Dr, Loveland, CO 80538For Sale
 MLS ID #1063124, Richard Moehling, LIV Sotheby's Intl Realty. IRES as distributed by MLS GRID
 - $525,0004 bd3 ba2.9k sqft390 E 48th Street, Loveland, CO 80538For Sale
 MLS ID #6694488, Matt Purdy, Redfin Corporation. REcolorado as distributed by MLS GRID
 - $525,0004 bd3 ba2.3k sqft5801 Mangrove Ct, Loveland, CO 80538For SaleMLS ID #1060963, Joyce Giard, RE/MAX Alliance-Loveland. IRES as distributed by MLS GRID
- $490,0004 bd3 ba2.5k sqft372 Cardinal Ave, Loveland, CO 80537For SaleMLS ID #1065437, Desarey Fajardo, KW Top of the Rockies - Elevate. IRES as distributed by MLS GRID
- $455,0004 bd2 ba1.6k sqft1428 Glenda Ct, Loveland, CO 80537For SaleMLS ID #1065011, Deborah Manderscheid, RE/MAX Alliance-Loveland. IRES as distributed by MLS GRID
- $439,0003 bd2 ba2k sqft2458 Calcite St, Loveland, CO 80537For SaleMLS ID #1065291, Ryan Magnus, C3 Real Estate Solutions, LLC. IRES as distributed by MLS GRID
- $510,0003 bd3 ba2.8k sqft4419 Cushing Dr, Loveland, CO 80538For SaleMLS ID #1063115, Vicky Rath, Coldwell Banker Realty-NOCO. IRES as distributed by MLS GRID
- $489,0004 bd3 ba1.7k sqft1887 E 11th Street, Loveland, CO 80537For SaleMLS ID #3459433, Emily Breaker, Guide Real Estate. REcolorado as distributed by MLS GRID
- $450,0002 bd2 ba2.6k sqft2614 Forsythia Dr, Loveland, CO 80537For SaleMLS ID #1065480, Meagan Griesel, Group Centerra. IRES as distributed by MLS GRID
- $540,0005 bd4 ba2.7k sqft4115 Rocky Ford Dr, Loveland, CO 80538For SaleMLS ID #1064606, Luke Sinden, August Realty & Investments. IRES as distributed by MLS GRID
- $485,0004 bd4 ba2.3k sqft505 Sherri Dr, Loveland, CO 80537For SaleMLS ID #1060125, Josh Landers, RE/MAX Nexus. IRES as distributed by MLS GRID
- $465,0003 bd2 ba2.6k sqft399 Lark Bunting Ave, Loveland, CO 80537For SaleMLS ID #1063282, Adrian Severson, C3 Real Estate Solutions, LLC. IRES as distributed by MLS GRID
- $399,9003 bd2 ba1k sqft2124 Wilson Ave, Loveland, CO 80538For SaleMLS ID #1062681, Scott Conry, RE/MAX Alliance-Central. IRES as distributed by MLS GRID
- $265,0001 bd2 ba1k sqft123 E 42nd St, Loveland, CO 80538For SaleMLS ID #1061898, Natasha Hubbard, RE/MAX Alliance-Longmont. IRES as distributed by MLS GRID
- $499,0003 bd2 ba1.7k sqft321 Diamond Dr, Fort Collins, CO 80525For SaleMLS ID #1062684, Tracy Sanders, Coldwell Banker Realty-NOCO. IRES as distributed by MLS GRID
- $489,0003 bd3 ba2.5k sqft6556 Finch Court, Fort Collins, CO 80525For SaleMLS ID #7379376, Tammie Daily, Keller Williams Realty Urban Elite. REcolorado as distributed by MLS GRID
- $470,0003 bd2 ba2.8k sqft2559 Jarett Drive, Mead, CO 80542For SaleMLS ID #7599304, Diana Nelson, Keller Williams DTC. REcolorado as distributed by MLS GRID
- $460,0005 bd3 ba2.5k sqft3023 43rd Ave Ct, Greeley, CO 80634For SaleMLS ID #1065522, Steve Balmer, Elevations Real Estate, LLC. IRES as distributed by MLS GRID
