OPEN HOUSE - SATURDAY, SEPT 5th 12-2 PM! You will LOVE this BEAUTIFULLY UPDATED home in a great location! Quick closing and possession available. Major price improvement and Excellent opportunity for this move-in ready 4-bedroom, 4-bath home with FULLY FINISHED basement, and newly remodeled SPA-LIKE PRIMARY BATH with soaking tub! Open concept main floor living is highlighted by the welcoming 2-story foyer and large living room with gas fireplace. The tastefully updated kitchen will delight the family chef with a gas range, new Samsung fridge/freezer, microwave, slab granite countertops and plentiful storage. The adjacent dining room offers custom built-in storage/serving buffet with beverage refrigerator and new sliding door to the patio for extended dining options. Lots of storage on every floor and a dedicated laundry room with front-load washer/dryer included! The fully finished basement expands your living space with a spacious family/media room, additional bedroom or home office, large 3/4 bath and plenty of additional storage. Outside, enjoy a generously sized fenced yard with mature landscaping including an app-controlled sprinkler system and a patio with awning for alfresco dining. Bring the all the toys! Fenced, side-yard boat/RV parking and storage is an excellent feature of this property! Ideally located: 2 miles to Boyd Lake, nearby Lake Loveland, schools, shopping, downtown Loveland. Wonderful community with annual BBQ, activities, New Homeowners Welcome Packet. Enjoy the elevated lifestyle that this home and Loveland have to offer!
For sale
Price cut: $10K (8/12)
$535,000
3944 Willowood Avenue, Loveland, CO 80538
4beds
2,413sqft
Single Family Residence
Built in 1997
6,313 Square Feet Lot
$533,200 Zestimate®
$222/sqft
$14/mo HOA
What's special
- 122 days
- 1,553
- 124
Zillow last checked:
Listing updated:
Listed by:
Jennifer Butler 303-902-1751,
Equity Colorado Real Estate
Source: REcolorado as distributed by MLS GRID,MLS#: 9445106
Facts & features
Interior
Bedrooms & bathrooms
- Bedrooms: 4
- Bathrooms: 4
- Full bathrooms: 2
- 3/4 bathrooms: 1
- 1/2 bathrooms: 1
- Main level bathrooms: 1
Bedroom
- Level: Upper
Bedroom
- Features: Primary Suite
- Level: Upper
Bedroom
- Level: Upper
Bedroom
- Level: Basement
Bathroom
- Description: Luxury 5 Pc Bath
- Level: Upper
Bathroom
- Description: Updated
- Features: Primary Suite
- Level: Upper
Bathroom
- Level: Main
Bathroom
- Level: Basement
Dining room
- Level: Main
Family room
- Level: Basement
Kitchen
- Level: Main
Laundry
- Level: Main
Living room
- Level: Main
Heating
- Forced Air
Cooling
- Central Air
Appliances
- Included: Bar Fridge, Dishwasher, Disposal, Dryer, Gas Water Heater, Humidifier, Microwave, Oven, Refrigerator, Self Cleaning Oven, Washer
Features
- Built-in Features, Ceiling Fan(s), Eat-in Kitchen, Five Piece Bath, Granite Counters, High Ceilings, Open Floorplan, Primary Suite, Smoke Free, Vaulted Ceiling(s), Walk-In Closet(s)
- Flooring: Carpet, Laminate, Tile
- Windows: Double Pane Windows, Window Coverings
- Basement: Finished
- Has fireplace: Yes
- Fireplace features: Gas, Living Room
Interior area
- Total structure area: 2,413
- Total interior livable area: 2,413 sqft
- Finished area above ground: 1,584
- Finished area below ground: 829
Property
Parking
- Total spaces: 2
- Parking features: Garage - Attached
- Attached garage spaces: 2
Features
- Levels: Two
- Stories: 2
- Patio & porch: Front Porch, Patio
- Exterior features: Private Yard, Smart Irrigation
- Fencing: Partial
- Has view: Yes
- View description: Mountain(s)
Lot
- Size: 6,313 Square Feet
- Features: Level, Sprinklers In Front, Sprinklers In Rear
Details
- Parcel number: R1425838
- Zoning: P-9
- Special conditions: Standard
Construction
Type & style
- Home type: SingleFamily
- Architectural style: Contemporary
- Property subtype: Single Family Residence
Materials
- Brick, Frame
- Roof: Composition
Condition
- Updated/Remodeled
- Year built: 1997
Utilities & green energy
- Electric: 220 Volts
- Sewer: Public Sewer
- Water: Public
- Utilities for property: Cable Available, Natural Gas Connected
Green energy
- Energy efficient items: HVAC, Thermostat
Community & HOA
Community
- Security: Carbon Monoxide Detector(s), Smart Cameras, Smoke Detector(s)
- Subdivision: Sugarloaf Estates
HOA
- Has HOA: Yes
- HOA fee: $170 annually
- HOA name: Sugarloaf Estates South
- HOA phone: 970-286-4991
Location
- Region: Loveland
Financial & listing details
- Price per square foot: $222/sqft
- Tax assessed value: $508,800
- Annual tax amount: $2,720
- Date on market: 5/14/2026
- Listing terms: Cash,Conventional
- Exclusions: Sellers Personal Property
- Ownership: Individual
- Electric utility on property: Yes
- Road surface type: Paved
Estimated market value
$533,200
$507,000 - $560,000
$2,712/mo
Price history
| Date | Event | Price |
|---|---|---|
| 8/12/2026 | Price change | $535,000-1.8%$222/sqft |
Source:  REcolorado as distributed by MLS GRID #9445106 Report a problem REcolorado as distributed by MLS GRID #9445106 Report a problem | ||
| 7/30/2026 | Price change | $545,000-0.7%$226/sqft |
Source: REcolorado as distributed by MLS GRID #9445106 Report a problem | ||
| 7/15/2026 | Price change | $549,000-1.9%$228/sqft |
Source: REcolorado as distributed by MLS GRID #9445106 Report a problem | ||
| 6/18/2026 | Price change | $559,500-2.7%$232/sqft |
Source: REcolorado as distributed by MLS GRID #9445106 Report a problem | ||
| 6/1/2026 | Price change | $575,000-1.7%$238/sqft |
Source: REcolorado as distributed by MLS GRID #9445106 Report a problem | ||
| 5/14/2026 | Listed for sale | $585,000+42.7%$242/sqft |
Source: REcolorado as distributed by MLS GRID #9445106 Report a problem | ||
| 1/29/2021 | Sold | $410,000+5.2%$170/sqft |
Source:  IRES as distributed by MLS GRID #930908 Report a problem IRES as distributed by MLS GRID #930908 Report a problem | ||
| 1/11/2021 | Pending sale | $389,725$162/sqft |
Source: Realty One Group Fourpoints #930908 Report a problem | ||
| 1/6/2021 | Listed for sale | $389,725+48.8%$162/sqft |
Source: Realty One Group Fourpoints #930908 Report a problem | ||
| 9/30/2016 | Sold | $262,000+21.9%$109/sqft |
Source: Public Record Report a problem | ||
| 8/20/2013 | Sold | $215,000+2.9%$89/sqft |
Source: IRES as distributed by MLS GRID #705464 Report a problem | ||
| 7/13/2013 | Price change | $209,000+161.3%$87/sqft |
Source: Coldwell Banker Residential Brokerage - Fort Collins #705464 Report a problem | ||
| 7/11/2013 | Price change | $80,000-61.7%$33/sqft |
Source: Auction.com Report a problem | ||
| 6/20/2013 | Price change | $209,000-4.8%$87/sqft |
Source: Coldwell Banker Residential Brokerage - Fort Collins #705464 Report a problem | ||
| 5/8/2013 | Price change | $219,500+213.6%$91/sqft |
Source: Coldwell Banker Residential Brokerage - Fort Collins #705464 Report a problem | ||
| 4/17/2013 | Price change | $70,000+180%$29/sqft |
Source: Auction.com Report a problem | ||
| 4/16/2013 | Price change | $25,000-90%$10/sqft |
Source: Auction.com Report a problem | ||
| 4/13/2013 | Listed for sale | -- |
Source: Auction.com Report a problem | ||
| 3/28/2005 | Sold | $250,000+8.7%$104/sqft |
Source: Public Record Report a problem | ||
| 12/18/2002 | Sold | $230,000-43.9%$95/sqft |
Source: Public Record Report a problem | ||
| 1/29/2000 | Sold | $410,000+153.8%$170/sqft |
Source: Agent Provided Report a problem | ||
| 1/13/1998 | Sold | $161,555$67/sqft |
Source: Public Record Report a problem | ||
Public tax history
| Year | Property taxes | Tax assessment |
|---|---|---|
| 2025 | $2,720 +8.3% | $31,800 -9.5% |
| 2024 | $2,512 +21% | $35,155 -1% |
| 2023 | $2,075 -2.7% | $35,496 +36.1% |
| 2022 | $2,132 +10.4% | $26,077 -2.8% |
| 2021 | $1,932 +1.7% | $26,827 +10.4% |
| 2020 | $1,899 -1.2% | $24,296 -0.7% |
| 2019 | $1,923 | $24,466 +4.7% |
| 2018 | $1,923 | $23,364 |
| 2017 | $1,923 +16.1% | $23,364 +27.6% |
| 2016 | $1,656 +24.3% | $18,308 -11.5% |
| 2015 | $1,332 +4% | $20,680 +21.4% |
| 2014 | $1,281 | $17,030 |
| 2013 | -- | $17,030 -2.9% |
| 2012 | -- | $17,530 |
| 2011 | -- | $17,530 +1.5% |
| 2010 | -- | $17,270 |
| 2009 | -- | $17,270 -6.4% |
| 2008 | -- | $18,450 |
| 2007 | -- | $18,450 +5.8% |
| 2006 | -- | $17,440 |
| 2005 | -- | $17,440 +1% |
| 2004 | -- | $17,270 +7.8% |
| 2002 | -- | $16,020 |
| 2001 | -- | $16,020 |
Find assessor info on the county website
Monthly payment
Est. payment
Payment breakdown
Explore the cost of this home by adjusting the details. Changes won't be saved.Climate risks
Neighborhood: 80538
Nearby schools
Schools provided by the listing agent
- Elementary: Stansberry
- Middle: Conrad Ball
- High: Mountain View
- District: Thompson R2-J
Source: REcolorado as distributed by MLS GRID. This data may not be complete. We recommend contacting the local school district to confirm school assignments for this home.

Similar homes
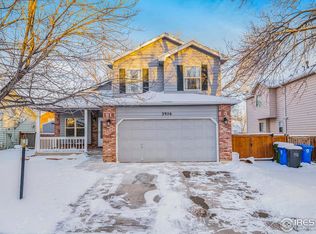
- $539,0005 bd4 ba2.7k sqft4115 Rocky Ford Dr, Loveland, CO 80538For Sale

 MLS ID #1064606, Luke Sinden, August Realty & Investments. IRES as distributed by MLS GRID
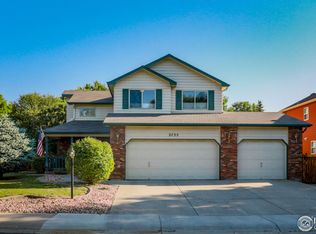
 - $550,0003 bd2 ba1.9k sqft2186 Evergreen Pl, Loveland, CO 80538For Sale
 MLS ID #1066647, Christine Gulley, Compass-Denver. IRES as distributed by MLS GRID
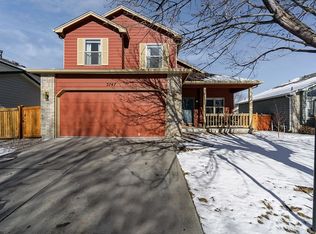
 - $575,0004 bd3 ba2.9k sqft2266 Paonia St, Loveland, CO 80538For Sale
 MLS ID #1065956, Luke Sinden, August Realty & Investments. IRES as distributed by MLS GRID
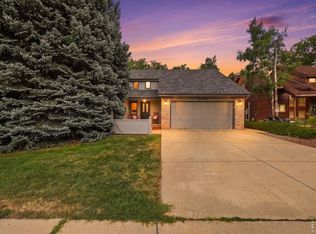
 - $475,0004 bd3 ba3.1k sqft4008 Penrose Avenue, Loveland, CO 80538For Sale
 MLS ID #4375696, Holly Vejrostek, LPT Realty. REcolorado as distributed by MLS GRID
 - $525,0003 bd3 ba3k sqft1547 Gard Dr, Loveland, CO 80537For SaleMLS ID #1067809, Christine Motschall, RE/MAX Alliance-Loveland. IRES as distributed by MLS GRID
- $565,0005 bd3 ba2.6k sqft1115 Jennifer Dr, Loveland, CO 80537For SaleMLS ID #1066069, Kyle Seaser, Group Centerra. IRES as distributed by MLS GRID
- $495,0003 bd3 ba1.9k sqft3529 Booth Falls Drive, Loveland, CO 80538For SaleMLS ID #5772883, Chad Hart, Hart Realty Group. REcolorado as distributed by MLS GRID
- $425,0002 bd2 ba1.3k sqft509 Radiant Drive, Loveland, CO 80538For SaleMLS ID #5674165, John Weiss, RE/MAX Alliance. REcolorado as distributed by MLS GRID
- $630,0003 bd3 ba2.6k sqft4305 Lyric Falls Drive, Loveland, CO 80538For SaleMLS ID #5198783, Rey Armendariz, Redfin Corporation. REcolorado as distributed by MLS GRID
- $505,0003 bd2 ba2.9k sqft3444 Godwit Dr, Berthoud, CO 80513For SaleMLS ID #1068400, Brian Trainor, C3 Real Estate Solutions, LLC. IRES as distributed by MLS GRID
- $499,0003 bd2 ba1.3k sqft900 Garfield Avenue, Loveland, CO 80537For SaleMLS ID #2810141, Allen Dale Trumm, Keller Williams Avenues Realty. REcolorado as distributed by MLS GRID
- $555,0004 bd3 ba2.6k sqft338 Hawthorne Ave, Johnstown, CO 80534For Sale
 MLS ID #9940319, Rena Jackson, Realty One Group Apex. elevateMLS
 - $799,0004 bd3 ba2.5k sqft5501 Norwood Avenue, Loveland, CO 80538For SaleMLS ID #4829203, Erin Rose, Amplicity Real Estate Agency, LLC. REcolorado as distributed by MLS GRID
- $565,0005 bd4 ba2.6k sqft1227 Dewey Dr, Fort Collins, CO 80526For SaleMLS ID #1063346, Mark Moran, RE/MAX Alliance-FTC South. IRES as distributed by MLS GRID
- $539,0003 bd2 ba2.3k sqft4112 Snow Ridge Cir, Fort Collins, CO 80526For SaleMLS ID #1058778, Jorgen Mandl, Group Centerra. IRES as distributed by MLS GRID
- $510,0004 bd4 ba2.4k sqft108 Sandstone Dr, Johnstown, CO 80534For SaleMLS ID #1067253, Amy Tallent, Tallent Co. Real Estate. IRES as distributed by MLS GRID
- $528,0003 bd4 ba2.1k sqft1531 Birmingham Dr, Fort Collins, CO 80526For SaleMLS ID #1062830, Jessica Stamper, eXp Realty - Hub. IRES as distributed by MLS GRID
- $454,9004 bd2 ba1.7k sqft1530 Gloria Ct, Loveland, CO 80537For SaleMLS ID #1067694, Duff Knott, Realty One Group Fourpoints CO. IRES as distributed by MLS GRID
- $609,0004 bd3 ba3k sqft2908 Donatello St, Loveland, CO 80538New ConstructionMLS ID #1065569, Dennis Schick, RE/MAX Alliance-FTC South. IRES as distributed by MLS GRID
- $455,0004 bd2 ba1.6k sqft1428 Glenda Ct, Loveland, CO 80537For SaleMLS ID #1065011, Deborah Manderscheid, RE/MAX Alliance-Loveland. IRES as distributed by MLS GRID
