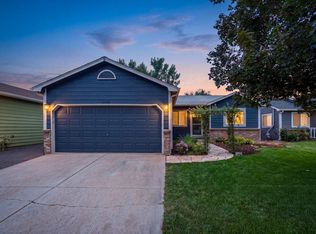
Experience low-maintenance living in this impeccably maintained patio home tucked into a quiet SW Loveland neighborhood surrounded by mature trees. Since its last sale, the home has received extensive upgrades, including new windows, a new heat pump, hardwood flooring in the living room, new carpet in the bedrooms, blackout blinds in the primary suite, and a new roof (2025)-offering years of worry-free ownership. The open floor plan features vaulted ceilings, a spacious kitchen, and a cozy gas fireplace. The unfinished basement already includes egress windows and a second washer and dryer, making it easy to finish for additional living space. Enjoy a spacious primary suite, attached two-car garage, and a private, low-maintenance backyard. Exceptionally clean, pre-inspected, and truly move-in ready, this home reflects pride of ownership throughout.
For sale
$450,000
2614 Forsythia Dr, Loveland, CO 80537
2beds
2,644sqft
:
Get pre-qualified$2,961/mo
Half Duplex
Built in 2001
4,931 Square Feet Lot
$-- Zestimate®
$170/sqft
$255/mo HOA
What's special
Private low-maintenance backyardSpacious primary suiteVaulted ceilingsSurrounded by mature treesSpacious kitchenAttached two-car garageOpen floor plan
- 5 days |
- 452 |
- 15 |
Likely to sell faster than
Zillow last checked:
Listing updated:
Listed by:
Meagan Griesel 970-691-0056,
Group Centerra
Source: IRES as distributed by MLS GRID,MLS#: 1065480
Facts & features
Interior
Bedrooms & bathrooms
- Bedrooms: 2
- Bathrooms: 2
- Full bathrooms: 1
- 3/4 bathrooms: 1
- Main level bathrooms: 2
Primary bedroom
- Description: Carpet
- Level: Main
- Area: 192 Square Feet
- Dimensions: 12 x 16
Bedroom 2
- Description: Carpet
- Level: Main
- Area: 110 Square Feet
- Dimensions: 10 x 11
Kitchen
- Description: Wood
- Level: Main
- Area: 110 Square Feet
- Dimensions: 10 x 11
Laundry
- Description: Tile
- Level: Main
- Area: 18 Square Feet
- Dimensions: 3 x 6
Living room
- Description: Wood
- Level: Main
- Area: 380 Square Feet
- Dimensions: 19 x 20
Heating
- Forced Air
Cooling
- Central Air
Appliances
- Included: Electric Range, Dishwasher, Refrigerator, Washer, Dryer, Microwave
Features
- Eat-in Kitchen, Walk-In Closet(s)
- Flooring: Wood
- Basement: Unfinished,Built-In Radon
Interior area
- Total structure area: 1,322
- Total interior livable area: 2,644 sqft
- Finished area above ground: 1,322
Property
Parking
- Total spaces: 2
- Parking features: Attached
- Attached garage spaces: 2
- Details: Attached
Features
- Levels: One
- Stories: 1
- Entry location: 1st Floor
Lot
- Size: 4,931 Square Feet
Details
- Parcel number: R1609377
- Zoning: R2
- Special conditions: Private Owner
Construction
Type & style
- Home type: SingleFamily
- Architectural style: Patio Home
- Property subtype: Half Duplex
- Attached to another structure: Yes
Materials
- Frame
- Roof: Composition
Condition
- New construction: No
- Year built: 2001
Utilities & green energy
- Sewer: Public Sewer
- Water: City
- Utilities for property: Natural Gas Available
Community & HOA
Community
- Features: Playground
- Subdivision: Cedar View
HOA
- Has HOA: Yes
- Services included: Common Amenities, Snow Removal, Management
- HOA fee: $255 monthly
- HOA name: Cedar View
Location
- Region: Loveland
Financial & listing details
- Price per square foot: $170/sqft
- Tax assessed value: $541,500
- Annual tax amount: $2,360
- Date on market: 7/31/2026
- Listing terms: Cash,Conventional,FHA,VA Loan
Estimated market value
Not available
Estimated sales range
Not available
Not available
Price history
| Date | Event | Price |
|---|---|---|
| 7/31/2026 | Listed for sale | $450,000+8.4%$170/sqft |
Source:  IRES as distributed by MLS GRID #1065480 Report a problem IRES as distributed by MLS GRID #1065480 Report a problem | ||
| 9/5/2025 | Sold | $415,000-2.4%$157/sqft |
Source:  REcolorado as distributed by MLS GRID #IR1038863 Report a problem REcolorado as distributed by MLS GRID #IR1038863 Report a problem | ||
| 8/12/2025 | Pending sale | $425,000$161/sqft |
Source: REcolorado as distributed by MLS GRID #IR1038863 Report a problem | ||
| 7/21/2025 | Listed for sale | $425,000$161/sqft |
Source: REcolorado as distributed by MLS GRID #IR1038863 Report a problem | ||
| 7/14/2025 | Pending sale | $425,000$161/sqft |
Source: REcolorado as distributed by MLS GRID #IR1038863 Report a problem | ||
| 7/10/2025 | Listed for sale | $425,000+132.5%$161/sqft |
Source: IRES as distributed by MLS GRID #1038863 Report a problem | ||
| 9/6/2001 | Sold | $182,828$69/sqft |
Source: Public Record Report a problem | ||
Public tax history
| Year | Property taxes | Tax assessment |
|---|---|---|
| 2025 | $2,360 +69.5% | $33,844 +21.6% |
| 2024 | $1,392 +11.5% | $27,825 -1% |
| 2023 | $1,248 -2.7% | $28,095 +24.1% |
| 2022 | $1,283 +15.2% | $22,636 +40.3% |
| 2021 | $1,113 +1.7% | $16,137 +15.3% |
| 2020 | $1,094 +19% | $14,000 -0.7% |
| 2019 | $920 | $14,097 -23.3% |
| 2018 | $920 | $18,375 |
| 2017 | $920 +16.1% | $18,375 +2.2% |
| 2016 | $792 +8.7% | $17,974 0% |
| 2015 | $728 +24.8% | $17,980 +15.9% |
| 2014 | $584 | $15,520 |
| 2013 | -- | $15,520 +7.6% |
| 2012 | -- | $14,430 |
| 2011 | -- | $14,430 -3.5% |
| 2010 | -- | $14,950 |
| 2009 | -- | $14,950 -2% |
| 2008 | -- | $15,260 |
| 2007 | -- | $15,260 -1.2% |
| 2006 | -- | $15,450 |
| 2005 | -- | $15,450 +2% |
| 2004 | -- | $15,140 -4.2% |
| 2002 | -- | $15,810 +77.6% |
| 2001 | -- | $8,900 |
Find assessor info on the county website
Monthly payment
Est. payment
Payment breakdown
Explore the cost of this home by adjusting the details. Changes won't be saved.Climate risks
Neighborhood: 80537
Nearby schools
GreatSchools rating
- 4/10Sarah Milner Elementary SchoolGrades: PK-5Distance: 0.4 mi
- 5/10Walt Clark Middle SchoolGrades: 6-8Distance: 0.3 mi
- 6/10Thompson Valley High SchoolGrades: 9-12Distance: 0.7 mi
Schools provided by the listing agent
- Elementary: Milner (Sarah)
- Middle: Clark (Walt)
- High: Thompson Valley
Source: IRES as distributed by MLS GRID. This data may not be complete. We recommend contacting the local school district to confirm school assignments for this home.
- $486,3004 bd2 ba2.6k sqft2610 Forsythia Dr, Loveland, CO 80537Off Market
- $441,7002 bd1 ba1.3k sqft2616 Forsythia Dr, Loveland, CO 80537Off Market
- $439,1003 bd2 ba1.3k sqft2608 Forsythia Dr, Loveland, CO 80537Off Market
- $439,7002 bd2 ba2.8k sqft2626 Forsythia Dr, Loveland, CO 80537Off Market

- $560,6004 bd3 ba2.9k sqft427 Jacqueline Dr, Loveland, CO 80537Off Market
- $536,0003 bd2 ba2.9k sqft439 Jacqueline Dr, Loveland, CO 80537Off Market
- $464,4003 bd1 ba1.5k sqft2611 Forsythia Dr, Loveland, CO 80537Off Market
- $523,4003 bd2 ba1.6k sqft415 Jacqueline Dr, Loveland, CO 80537Off Market
A local agent can set up tours, give advice and negotiate with sellers.
Similar homes
- $450,0004 bd2 ba1.7k sqft731 S Del Norte Ave, Loveland, CO 80537For Sale

 MLS ID #1063302, Julie Maxwell, Fathom Realty Colorado LLC. IRES as distributed by MLS GRID
 - $439,0003 bd2 ba2k sqft2458 Calcite St, Loveland, CO 80537For Sale
 MLS ID #1065291, Ryan Magnus, C3 Real Estate Solutions, LLC. IRES as distributed by MLS GRID
 - $490,0004 bd3 ba2.5k sqft372 Cardinal Ave, Loveland, CO 80537For Sale
 MLS ID #1065437, Desarey Fajardo, KW Top of the Rockies - Elevate. IRES as distributed by MLS GRID
 - $430,0003 bd2 ba1.3k sqft1739 S California Ave, Loveland, CO 80537For Sale
 MLS ID #1065216, Jayden Galindo, Yellow Dog Group Real Estate. IRES as distributed by MLS GRID
 - $569,9004 bd3 ba3.1k sqft1848 Idalia Ct, Loveland, CO 80538For SaleMLS ID #1065672, Jace Thorpe, Better Homes and Gardens Real Estate - Neuhaus. IRES as distributed by MLS GRID
- $465,0003 bd2 ba2.6k sqft399 Lark Bunting Ave, Loveland, CO 80537For SaleMLS ID #1063282, Adrian Severson, C3 Real Estate Solutions, LLC. IRES as distributed by MLS GRID
- $595,0004 bd3 ba2.5k sqft2488 Anemonie Ct, Loveland, CO 80537For SaleMLS ID #1061123, Autumn Mestas, Kentwood RE Northern Prop Llc. IRES as distributed by MLS GRID
- $565,0004 bd3 ba2.9k sqft3405 Leopard Pl, Loveland, CO 80537For SaleMLS ID #1062737, Alycia Martinez, Group Centerra. IRES as distributed by MLS GRID
- $515,0005 bd3 ba2.9k sqft213 Sand Grouse Dr, Loveland, CO 80537For SaleMLS ID #1061037, Brianna Cunningham, Group Centerra. IRES as distributed by MLS GRID
- $515,0004 bd3 ba2.9k sqft1476 Jamie Ct, Loveland, CO 80537For SaleMLS ID #1058931, Meagan Griesel, Group Centerra. IRES as distributed by MLS GRID
- $520,0004 bd3 ba2.4k sqft4260 Julesberg Dr, Loveland, CO 80538For SaleMLS ID #1065314, Jody Margheim, Realty One Group Fourpoints CO. IRES as distributed by MLS GRID
- $520,0003 bd3 ba2.8k sqft2298 Woody Creek Cir, Loveland, CO 80538For SaleMLS ID #1065768, Donald Wride, Smith & Wride Real Estate. IRES as distributed by MLS GRID
- $370,0002 bd3 ba1.9k sqft661 Moose Ct, Loveland, CO 80537For SaleMLS ID #1062980, Alan Jones, Coldwell Banker Realty-NOCO. IRES as distributed by MLS GRID
- $510,0003 bd3 ba2.8k sqft4419 Cushing Dr, Loveland, CO 80538For SaleMLS ID #1063115, Vicky Rath, Coldwell Banker Realty-NOCO. IRES as distributed by MLS GRID
- $475,0003 bd4 ba2.1k sqft320 Strasburg Dr #A15, Fort Collins, CO 80525For SaleMLS ID #1065773, Amanda Robinson, LPT Realty, LLC.. IRES as distributed by MLS GRID
- $535,0004 bd3 ba3.2k sqft2294 Security Ct, Loveland, CO 80538For SaleMLS ID #1062089, Josh Landers, RE/MAX Nexus. IRES as distributed by MLS GRID
- $574,9003 bd2 ba1.8k sqft1907 Kennedy Ave, Loveland, CO 80538For SaleMLS ID #1064507, Rob Kittle, Kittle Real Estate. IRES as distributed by MLS GRID
- $525,0004 bd3 ba2.9k sqft390 E 48th Street, Loveland, CO 80538For Sale
 MLS ID #6694488, Matt Purdy, Redfin Corporation. REcolorado as distributed by MLS GRID
 - $545,0004 bd4 ba2k sqft1890 Twin Lakes Cir, Loveland, CO 80538For SaleMLS ID #1062409, Brandon Tompkins, Brandon Tompkins. IRES as distributed by MLS GRID
- $485,0003 bd2 ba2.6k sqft328 Gypsum Ln, Johnstown, CO 80534For SaleMLS ID #1064608, Jenni Lovins, Lovins Real Estate. IRES as distributed by MLS GRID
