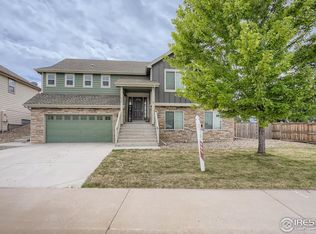
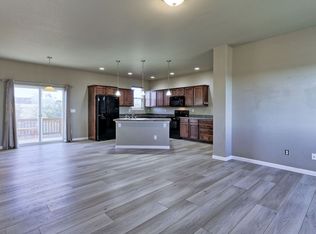
Discover the charm of this Craftsman-style home, perfectly situated in a quiet and fantastic Loveland neighborhood. With striking views both front and back, the covered front porch offers a warm and inviting welcome. Step inside to an open, airy layout on the upper level, where the living room, dining area, and kitchen flow seamlessly together. Enjoy beautiful open space and mountain vistas from the dining room, kitchen, and primary bedroom. The kitchen features abundant cabinetry and a large center eat-in island, plus a separate office area off the kitchen that can easily be converted into a pantry if desired. The upper-level primary retreat is private, bright, and spacious, complete with a large walk-in closet and en-suite bath. The lower level offers exceptional storage, including a convenient mudroom area off the garage with a built-in bench for coats and boots, along with two comfortable guest bedrooms. Outside, the private backyard has no neighbors behind and includes newly planted fruit trees—prune, plum, nectarine, and peach—lined up from left to right. Two honeyberry bushes sit along the right fence, and a strawberry patch waits just down the steps from the deck. With mountain views, generous storage, and a peaceful setting just minutes from parks, shopping, dining, and major roads, this home is the perfect blend of comfort, convenience, and Colorado beauty.
For sale
Price cut: $13K (7/7)
$487,000
476 Cholla Drive, Loveland, CO 80537
3beds
1,870sqft
:
Get pre-qualified$3,049/mo
Single Family Residence
Built in 2013
5,714 Square Feet Lot
$485,900 Zestimate®
$260/sqft
$84/mo HOA
What's special
- 250 days |
- 520 |
- 54 |
Zillow last checked:
Listing updated:
Listed by:
Andrew Rottner 720-745-2937 Andrew.Rottner@Redfin.com,
Redfin Corporation
Source: REcolorado as distributed by MLS GRID,MLS#: 8179783
Facts & features
Interior
Bedrooms & bathrooms
- Bedrooms: 3
- Bathrooms: 3
- Full bathrooms: 2
- 1/2 bathrooms: 1
Bedroom
- Description: Carpet Floors, Ceiling Fan, En-Suite Bath
- Features: Primary Suite
- Level: Upper
- Area: 204 Square Feet
- Dimensions: 12 x 17
Bedroom
- Description: Carpet Floors
- Level: Lower
- Area: 160 Square Feet
- Dimensions: 16 x 10
Bedroom
- Description: Carpet Floors
- Level: Lower
- Area: 160 Square Feet
- Dimensions: 16 x 10
Bathroom
- Description: Sink With Vanity, Vinyl Floors
- Level: Upper
- Area: 36 Square Feet
- Dimensions: 6 x 6
Bathroom
- Description: Primary 5-Pc, Dual Sinks With Vanity, Oversized Tub, Walk-In Shower, Walk-In Closet
- Features: En Suite Bathroom, Primary Suite
- Level: Upper
- Area: 130 Square Feet
- Dimensions: 10 x 13
Bathroom
- Description: Sink With Vanity, Tub/Shower Combination, Vinyl Floors
- Level: Lower
- Area: 50 Square Feet
- Dimensions: 5 x 10
Dining room
- Description: Carpet Floors, Door To Back Deck
- Level: Upper
- Area: 132 Square Feet
- Dimensions: 12 x 11
Kitchen
- Description: Laminate Countertops, Black Appliances, Center Eat-In Island
- Level: Upper
- Area: 176 Square Feet
- Dimensions: 16 x 11
Laundry
- Description: Washer And Dryer, Window, Cabinets, Vinyl Floors
- Level: Upper
- Area: 42 Square Feet
- Dimensions: 6 x 7
Living room
- Description: Open Concept, Carpet Floors
- Level: Upper
- Area: 224 Square Feet
- Dimensions: 14 x 16
Mud room
- Description: Built-In Bench Seat, Coat Hooks
- Level: Lower
- Area: 357 Square Feet
- Dimensions: 17 x 21
Office
- Description: Built-In Desk, Carpet Floors
- Level: Upper
- Area: 72 Square Feet
- Dimensions: 9 x 8
Heating
- Forced Air
Cooling
- Central Air
Appliances
- Included: Dishwasher, Disposal, Dryer, Gas Water Heater, Microwave, Range, Refrigerator, Self Cleaning Oven, Washer, Water Softener
Features
- Ceiling Fan(s), Five Piece Bath, High Speed Internet, Kitchen Island, Laminate Counters, Open Floorplan, Vaulted Ceiling(s), Walk-In Closet(s)
- Flooring: Carpet, Vinyl
- Windows: Window Coverings
- Basement: Crawl Space
- Common walls with other units/homes: No Common Walls
Interior area
- Total structure area: 1,870
- Total interior livable area: 1,870 sqft
- Finished area above ground: 1,870
Property
Parking
- Total spaces: 2
- Parking features: Concrete
- Attached garage spaces: 2
Features
- Patio & porch: Deck, Front Porch
- Exterior features: Lighting, Private Yard
- Fencing: Full
- Has view: Yes
- View description: Mountain(s)
Lot
- Size: 5,714 Square Feet
- Features: Sprinklers In Front
Details
- Parcel number: R1641507
- Zoning: P-81
- Special conditions: Standard
Construction
Type & style
- Home type: SingleFamily
- Property subtype: Single Family Residence
Materials
- Wood Siding
- Roof: Composition
Condition
- Year built: 2013
Utilities & green energy
- Sewer: Public Sewer
- Water: Public
- Utilities for property: Cable Available, Electricity Connected, Internet Access (Wired), Natural Gas Available
Community & HOA
Community
- Subdivision: Sierra Valley
HOA
- Has HOA: Yes
- Amenities included: Playground
- HOA fee: $84 monthly
- HOA name: Advance HOA Management
- HOA phone: 303-482-2213
Location
- Region: Loveland
Financial & listing details
- Price per square foot: $260/sqft
- Tax assessed value: $476,000
- Annual tax amount: $2,392
- Date on market: 11/18/2025
- Listing terms: Cash,Conventional,FHA,VA Loan
- Exclusions: Sellers' Personal Property.
- Ownership: Individual
- Electric utility on property: Yes
- Road surface type: Paved
Estimated market value
$485,900
$462,000 - $510,000
$2,543/mo
Price history
| Date | Event | Price |
|---|---|---|
| 7/7/2026 | Price change | $487,000-2.6%$260/sqft |
Source:  REcolorado as distributed by MLS GRID #8179783 Report a problem REcolorado as distributed by MLS GRID #8179783 Report a problem | ||
| 3/7/2026 | Listed for sale | $500,000$267/sqft |
Source: REcolorado as distributed by MLS GRID #8179783 Report a problem | ||
| 2/2/2026 | Pending sale | $500,000$267/sqft |
Source: REcolorado as distributed by MLS GRID #8179783 Report a problem | ||
| 1/26/2026 | Listed for sale | $500,000$267/sqft |
Source: REcolorado as distributed by MLS GRID #8179783 Report a problem | ||
| 1/13/2026 | Pending sale | $500,000$267/sqft |
Source: REcolorado as distributed by MLS GRID #8179783 Report a problem | ||
| 11/18/2025 | Listed for sale | $500,000+37%$267/sqft |
Source: REcolorado as distributed by MLS GRID #8179783 Report a problem | ||
| 5/15/2019 | Sold | $365,000$195/sqft |
Source:  IRES as distributed by MLS GRID #876977 Report a problem IRES as distributed by MLS GRID #876977 Report a problem | ||
| 4/8/2019 | Pending sale | $365,000$195/sqft |
Source: Coldwell Banker Residential Brokerage - Loveland #876977 Report a problem | ||
| 4/5/2019 | Listed for sale | $365,000+58.8%$195/sqft |
Source: Coldwell Banker Res-Loveland #876977 Report a problem | ||
| 7/31/2013 | Sold | $229,850+2.2%$123/sqft |
Source: IRES as distributed by MLS GRID #703344 Report a problem | ||
| 5/18/2013 | Price change | $225,000+0.3%$120/sqft |
Source: LOVELAND COMMERCIAL #1185868 Report a problem | ||
| 5/13/2013 | Listed for sale | $224,400$120/sqft |
Source: LOVELAND COMMERCIAL #1185868 Report a problem | ||
Public tax history
| Year | Property taxes | Tax assessment |
|---|---|---|
| 2025 | $2,544 +6.4% | $29,751 -11.6% |
| 2024 | $2,392 +18.2% | $33,654 -1% |
| 2023 | $2,023 -2.7% | $33,981 +33.7% |
| 2022 | $2,079 +1.6% | $25,423 -2.8% |
| 2021 | $2,047 +1.7% | $26,155 +1.6% |
| 2020 | $2,012 +17% | $25,740 -0.7% |
| 2019 | $1,720 | $25,920 +24.1% |
| 2018 | $1,720 | $20,894 |
| 2017 | $1,720 +16.1% | $20,894 +9.6% |
| 2016 | $1,481 +6.8% | $19,056 0% |
| 2015 | $1,386 +22.8% | $19,060 +27% |
| 2014 | $1,129 | $15,010 +221.4% |
| 2013 | -- | $4,670 +20.1% |
| 2012 | -- | $3,890 |
| 2011 | -- | $3,890 -8% |
| 2010 | -- | $4,230 |
| 2009 | -- | $4,230 -59% |
| 2008 | -- | $10,320 |
| 2007 | -- | $10,320 |
Find assessor info on the county website
Monthly payment
Est. payment
Payment breakdown
Explore the cost of this home by adjusting the details. Changes won't be saved.Climate risks
Neighborhood: 80537
Nearby schools
GreatSchools rating
- 6/10Truscott Elementary SchoolGrades: K-5Distance: 1.7 mi
- 4/10Bill Reed Middle SchoolGrades: 6-8Distance: 1.4 mi
- 6/10Thompson Valley High SchoolGrades: 9-12Distance: 1.4 mi
Schools provided by the listing agent
- Elementary: Truscott
- Middle: Bill Reed
- High: Thompson Valley
- District: Thompson R2-J
Source: REcolorado as distributed by MLS GRID. This data may not be complete. We recommend contacting the local school district to confirm school assignments for this home.
- $461,0003 bd3 ba1.7k sqft458 Cholla Dr, Loveland, CO 80537Off Market

- $465,0003 bd3 ba1.8k sqft494 Cholla Dr, Loveland, CO 80537Sold
- $2,5003 bd3 ba1.9k sqft440 Cholla Dr, Loveland, CO 80537For Rent
- $377,0002 bd1 ba1k sqft1794 Valency Dr, Loveland, CO 80537Off Market
- $488,8003 bd2 ba1.3k sqft451 Cholla Dr, Loveland, CO 80537Off Market
- $369,6002 bd1 ba1k sqft1790 Valency Dr, Loveland, CO 80537Off Market
- $465,6003 bd3 ba1.8k sqft422 Cholla Dr, Loveland, CO 80537Off Market
- $369,6002 bd1 ba1k sqft1784 Valency Dr, Loveland, CO 80537Off Market
A local agent can set up tours, give advice and negotiate with sellers.
Similar homes
- $485,0004 bd4 ba2.3k sqft505 Sherri Dr, Loveland, CO 80537For Sale

 MLS ID #1060125, Josh Landers, RE/MAX Nexus. IRES as distributed by MLS GRID
 - $490,0004 bd3 ba1.9k sqft398 Pin Oak Drive, Loveland, CO 80538For Sale
 MLS ID #7734615, Joseph Mulder, Equity Colorado Real Estate. REcolorado as distributed by MLS GRID
 - $519,9004 bd3 ba2.6k sqft483 Clubhouse Court, Loveland, CO 80537For Sale
 MLS ID #6912525, Barry Kunselman, Hatch Realty, LLC. REcolorado as distributed by MLS GRID
 - $495,0003 bd3 ba1.9k sqft3529 Booth Falls Drive, Loveland, CO 80538For Sale
 MLS ID #5772883, Chad Hart, Hart Realty Group. REcolorado as distributed by MLS GRID
 - $487,0004 bd3 ba2.4k sqft2403 Tabor Street, Berthoud, CO 80513For SaleMLS ID #5975820, Tara Jones, Opendoor Brokerage LLC. REcolorado as distributed by MLS GRID
- $500,0003 bd2 ba2.7k sqft16167 Cinnamon Circle, Mead, CO 80542For SaleMLS ID #4097129, EMPOWERHOME Team, Keller Williams DTC. REcolorado as distributed by MLS GRID
- $400,0003 bd2 ba2k sqftEagles Nest of Loveland, Loveland, CO 80537For SaleMLS ID #7655978, Nancy Kraatz, Compass - Denver. REcolorado as distributed by MLS GRID
- $395,0002 bd3 ba2.2k sqft3030 Nunn Pl, Loveland, CO 80538For SaleMLS ID #1064989, Kelly Glossi, Group Mulberry. IRES as distributed by MLS GRID
- $540,0005 bd4 ba2.7k sqft4115 Rocky Ford Dr, Loveland, CO 80538For SaleMLS ID #1064606, Luke Sinden, August Realty & Investments. IRES as distributed by MLS GRID
- $549,0004 bd4 ba2.4k sqft3944 Willowood Avenue, Loveland, CO 80538For SaleMLS ID #9445106, Jennifer Butler, Equity Colorado Real Estate. REcolorado as distributed by MLS GRID
- $469,9003 bd3 ba2.3k sqft287 Dipper Court, Berthoud, CO 80513For SaleMLS ID #7802799, Anita Martinez-Trumm, Keller Williams Avenues Realty. REcolorado as distributed by MLS GRID
- $--3 bd3 ba2.3k sqft16857 McKay Dr, Mead, CO 80542AuctionAuction.com 2
- $650,0003 bd3 ba2.6k sqft4305 Lyric Falls Drive, Loveland, CO 80538For SaleMLS ID #5198783, Rey Armendariz, Redfin Corporation. REcolorado as distributed by MLS GRID
- $529,0004 bd3 ba2.5k sqft218 Cowbell Drive, Berthoud, CO 80513For SaleMLS ID #7744575, Rain Garcia, Keller Williams Realty Northern Colorado. REcolorado as distributed by MLS GRID
- $550,0004 bd4 ba2.4k sqft894 Durum St, Windsor, CO 80550For SaleMLS ID #1065089, Amy Stahl, C3 Real Estate Solutions, LLC. IRES as distributed by MLS GRID
- $485,0004 bd2 ba1.8k sqft2612 52nd Avenue Court, Greeley, CO 80634For SaleMLS ID #8917821, Stephanie Collins, Redfin Corporation. REcolorado as distributed by MLS GRID
- $450,0003 bd4 ba2.2k sqft2105 Kiersi Ct, Johnstown, CO 80534For SaleMLS ID #1054894, Heidi Becker, Your Castle Real Estate LLC. IRES as distributed by MLS GRID
- $585,0003 bd3 ba2.7k sqft4121 Pennycress Dr, Johnstown, CO 80534For SaleMLS ID #1063128, Raelynn Barnett, Rad Real Estate. IRES as distributed by MLS GRID
- $514,0004 bd3 ba2.3k sqft4621 Sunsplash Way, Johnstown, CO 80534New ConstructionREcolorado as distributed by MLS GRID
- $506,0003 bd3 ba1.8k sqft14808 Jersey Drive, Mead, CO 80542For SaleMLS ID #5570330, Andy Carter, LPT Realty. REcolorado as distributed by MLS GRID
