Thought you missed this one? Think again, the buyer's financing fell through. Come back for a second look. Welcome to easy Colorado living in the sought-after Mariana Butte Golf Course community. This beautifully maintained ranch-style patio home offers comfort, convenience, and low-maintenance living in one exceptional package.
Designed for effortless main-floor living, the open floor concept creates a warm and inviting atmosphere for entertaining family and friends. After a round of golf or a day exploring Northern Colorado, unwind in the private primary suite featuring a five-piece bath with a relaxing soaking tub. A sun-filled home office provides the ideal space for remote work, hobbies, or daily affairs.
The finished lower level offers tremendous flexibility with two generously sized bedrooms, a full bathroom, and expansive living space ideal for guests, movie nights, a game room, or home gym.
Step outside to the oversized Trex deck and enjoy peaceful mornings or relaxing evenings surrounded by Colorado's natural beauty.
An oversized, fully finished and insulated two-car garage provides ample storage for vehicles, golf clubs, outdoor gear, and workshop projects.
Outdoor enthusiasts will love the nearby Mariana Butte Trail System and Hidden Hogback Trail, Loveland Loop Trail along the Big Thompson River, while Carter Lake, Lon Hagler Reservoir, and Boedecker Lake are minutes away for boating, fishing, paddleboarding, hiking, and biking.
Combining maintenance-free living, golf course amenities, low property taxes with no metro district, and generous space for family and guests, this home offers an exceptional opportunity to enjoy the best of Colorado living in one of Loveland's most desirable communities.
Accepting backups
Price cut: $10K (7/16)
$519,900
483 Clubhouse Court, Loveland, CO 80537
4beds
2,671sqft
Townhouse
Built in 2000
4,404 Square Feet Lot
$517,700 Zestimate®
$195/sqft
$260/mo HOA
What's special
- 81 days |
- 476 |
- 10 |
Zillow last checked:
Listing updated:
Listed by:
Barry Kunselman 303-887-0588 barry@hatchdenver.com,
Hatch Realty, LLC
Source: REcolorado as distributed by MLS GRID,MLS#: 6912525
Facts & features
Interior
Bedrooms & bathrooms
- Bedrooms: 4
- Bathrooms: 3
- Full bathrooms: 1
- 3/4 bathrooms: 1
- 1/2 bathrooms: 1
- Main level bathrooms: 2
- Main level bedrooms: 2
Bedroom
- Description: Large Primary Bedroom With Natural Light
- Features: Primary Suite
- Level: Main
Bedroom
- Description: Office- Non Conforming Bedroom
- Level: Main
Bedroom
- Description: Large Bedroom With Egress Window
- Level: Basement
Bedroom
- Description: Large Bedroom With Egress Window
- Level: Basement
Bathroom
- Description: 5 Piece Bathroom With Large Soaking Tub
- Features: En Suite Bathroom, Primary Suite
- Level: Main
Bathroom
- Level: Basement
Bathroom
- Level: Main
Kitchen
- Level: Main
Living room
- Level: Main
Heating
- Forced Air
Cooling
- Central Air
Appliances
- Included: Dishwasher, Disposal, Dryer, Gas Water Heater, Microwave, Oven, Range, Refrigerator, Washer
- Laundry: In Unit
Features
- Five Piece Bath, High Ceilings, High Speed Internet, Kitchen Island, Open Floorplan, Primary Suite, Radon Mitigation System, Vaulted Ceiling(s), Walk-In Closet(s)
- Flooring: Carpet, Tile
- Windows: Double Pane Windows
- Basement: Finished,Full
- Number of fireplaces: 1
- Fireplace features: Family Room
- Common walls with other units/homes: End Unit
Interior area
- Total structure area: 2,671
- Total interior livable area: 2,671 sqft
- Finished area above ground: 1,370
- Finished area below ground: 1,061
Video & virtual tour
Property
Parking
- Total spaces: 2
- Parking features: Insulated Garage, Oversized
- Attached garage spaces: 2
Features
- Levels: One
- Stories: 1
- Exterior features: Balcony
Lot
- Size: 4,404 Square Feet
- Features: Greenbelt
Details
- Parcel number: R1585945
- Zoning: P-8
- Special conditions: Standard
Construction
Type & style
- Home type: Townhouse
- Architectural style: Contemporary
- Property subtype: Townhouse
- Attached to another structure: Yes
Materials
- Stucco
- Foundation: Concrete Perimeter
- Roof: Concrete
Condition
- Updated/Remodeled
- Year built: 2000
Utilities & green energy
- Sewer: Public Sewer
- Water: Public
- Utilities for property: Cable Available, Electricity Connected, Internet Access (Wired), Natural Gas Connected
Community & HOA
Community
- Subdivision: Mariana Butte
HOA
- Has HOA: Yes
- Services included: Exterior Maintenance w/out Roof, Maintenance Grounds, Snow Removal
- HOA fee: $260 monthly
- HOA name: Fairway Ridge at Mariana Butte
- HOA phone: 970-635-0498
Location
- Region: Loveland
Financial & listing details
- Price per square foot: $195/sqft
- Tax assessed value: $562,500
- Annual tax amount: $2,472
- Date on market: 5/29/2026
- Listing terms: Cash,Conventional,FHA,VA Loan
- Exclusions: Seller's Personal Property And Staging Items
- Ownership: Individual
- Electric utility on property: Yes
- Road surface type: Paved
Estimated market value
$517,700
$492,000 - $544,000
$2,792/mo
Price history
| Date | Event | Price |
|---|---|---|
| 8/5/2026 | Pending sale | $519,900$195/sqft |
Source:  REcolorado as distributed by MLS GRID #6912525 Report a problem REcolorado as distributed by MLS GRID #6912525 Report a problem | ||
| 7/16/2026 | Price change | $519,900-1.9%$195/sqft |
Source: REcolorado as distributed by MLS GRID #6912525 Report a problem | ||
| 6/29/2026 | Listed for sale | $529,900$198/sqft |
Source: REcolorado as distributed by MLS GRID #6912525 Report a problem | ||
| 6/23/2026 | Pending sale | $529,900$198/sqft |
Source: REcolorado as distributed by MLS GRID #6912525 Report a problem | ||
| 5/29/2026 | Listed for sale | $529,900+2.9%$198/sqft |
Source: REcolorado as distributed by MLS GRID #6912525 Report a problem | ||
| 7/14/2021 | Sold | $515,000+86.6%$193/sqft |
Source:  IRES as distributed by MLS GRID #942729 Report a problem IRES as distributed by MLS GRID #942729 Report a problem | ||
| 3/4/2013 | Sold | $276,000-11.7%$103/sqft |
Source: IRES as distributed by MLS GRID #697667 Report a problem | ||
| 1/18/2013 | Listed for sale | $312,500+17.5%$117/sqft |
Source: The Group;, Inc. Real Estate #697667 Report a problem | ||
| 7/10/2001 | Sold | $265,948+309.2%$100/sqft |
Source: Public Record Report a problem | ||
| 4/1/1998 | Sold | $65,000+30%$24/sqft |
Source: Public Record Report a problem | ||
| 10/23/1997 | Sold | $50,000-2%$19/sqft |
Source: Public Record Report a problem | ||
| 2/24/1997 | Sold | $51,000$19/sqft |
Source: Public Record Report a problem | ||
Public tax history
| Year | Property taxes | Tax assessment |
|---|---|---|
| 2025 | $2,472 +23% | $35,157 -1.2% |
| 2024 | $2,010 +20.1% | $35,577 -1% |
| 2023 | $1,675 -26.8% | $35,922 +28.3% |
| 2022 | $2,289 +1.5% | $27,995 -2.8% |
| 2021 | $2,256 +1.7% | $28,801 +1.5% |
| 2020 | $2,218 +8.6% | $28,372 -0.7% |
| 2019 | $2,042 | $28,570 +15.2% |
| 2018 | $2,042 | $24,811 |
| 2017 | $2,042 +16.1% | $24,811 +0.2% |
| 2016 | $1,758 -2.4% | $24,756 0% |
| 2015 | $1,801 +11.5% | $24,760 +15.3% |
| 2014 | $1,614 | $21,470 |
| 2013 | -- | $21,470 +6% |
| 2012 | -- | $20,250 |
| 2011 | -- | $20,250 -8.7% |
| 2010 | -- | $22,170 |
| 2009 | -- | $22,170 +11.6% |
| 2008 | -- | $19,870 |
| 2007 | -- | $19,870 -4.9% |
| 2006 | -- | $20,900 |
| 2005 | -- | $20,900 -13.9% |
| 2004 | -- | $24,280 +22.1% |
| 2002 | -- | $19,880 +78.9% |
| 2001 | -- | $11,110 |
Find assessor info on the county website
Monthly payment
Est. payment
Payment breakdown
Explore the cost of this home by adjusting the details. Changes won't be saved.Climate risks
Neighborhood: 80537
Nearby schools
GreatSchools rating
- 4/10Namaqua Elementary SchoolGrades: K-5Distance: 0.8 mi
- 5/10Walt Clark Middle SchoolGrades: 6-8Distance: 1.8 mi
- 6/10Thompson Valley High SchoolGrades: 9-12Distance: 2.4 mi
Schools provided by the listing agent
- Elementary: Namaqua
- Middle: Walt Clark
- High: Thompson Valley
- District: Thompson R2-J
Source: REcolorado as distributed by MLS GRID. This data may not be complete. We recommend contacting the local school district to confirm school assignments for this home.
- $533,0003 bd3 ba2.6k sqft487 Clubhouse Ct, Loveland, CO 80537Off Market
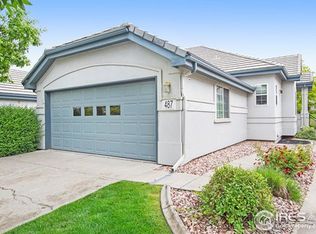
- $545,5003 bd3 ba2.6k sqft479 Clubhouse Ct, Loveland, CO 80537Off Market

- $517,3003 bd2 ba1.3k sqft491 Clubhouse Ct, Loveland, CO 80537Off Market
- $533,5003 bd1 ba2.7k sqft467 Clubhouse Ct, Loveland, CO 80537Off Market
- $532,4003 bd4 ba3k sqft477 Clubhouse Ct, Loveland, CO 80537Off Market
- $524,0003 bd1 ba2.9k sqft493 Clubhouse Ct, Loveland, CO 80537Off Market
- $503,5002 bd2 ba2.5k sqft475 Clubhouse Ct, Loveland, CO 80537Off Market
- $568,3003 bd2 ba1.3k sqft465 Clubhouse Ct, Loveland, CO 80537Off Market
A local agent can set up tours, give advice and negotiate with sellers.
Similar homes
- $569,9004 bd3 ba3.1k sqft1848 Idalia Court, Loveland, CO 80538For Sale

 MLS ID #4007962, Jace Thorpe, Better Homes and Gardens Real Estate Neuhaus. REcolorado as distributed by MLS GRID
 - $490,0004 bd3 ba3.1k sqft4008 Penrose Avenue, Loveland, CO 80538For Sale
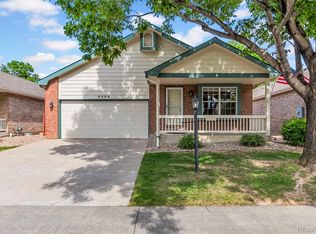 MLS ID #4375696, Holly Vejrostek, LPT Realty. REcolorado as distributed by MLS GRID
 - $539,0005 bd4 ba2.7k sqft4115 Rocky Ford Dr, Loveland, CO 80538For Sale

 MLS ID #1064606, Luke Sinden, August Realty & Investments. IRES as distributed by MLS GRID
 - $530,0004 bd3 ba3.3k sqft4098 La Junta Drive, Loveland, CO 80538For Sale
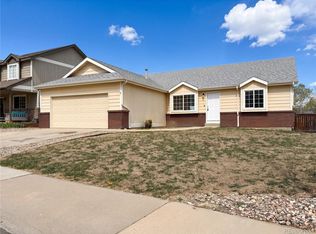 MLS ID #3719140, Tara Jones, Opendoor Brokerage LLC. REcolorado as distributed by MLS GRID
 - $510,0003 bd3 ba2.8k sqft4419 Cushing Dr, Loveland, CO 80538For SaleMLS ID #1063115, Vicky Rath, Coldwell Banker Realty-NOCO. IRES as distributed by MLS GRID
- $535,0004 bd4 ba2.4k sqft3944 Willowood Avenue, Loveland, CO 80538For SaleMLS ID #9445106, Jennifer Butler, Equity Colorado Real Estate. REcolorado as distributed by MLS GRID
- $455,0004 bd2 ba1.6k sqft1428 Glenda Ct, Loveland, CO 80537For SaleMLS ID #1065011, Deborah Manderscheid, RE/MAX Alliance-Loveland. IRES as distributed by MLS GRID
- $499,0003 bd2 ba1.3k sqft900 Garfield Avenue, Loveland, CO 80537For SaleMLS ID #2810141, Allen Dale Trumm, Keller Williams Avenues Realty. REcolorado as distributed by MLS GRID
- $487,0003 bd3 ba1.8k sqft476 Cholla Drive, Loveland, CO 80537For SaleMLS ID #8179783, Andrew Rottner, Redfin Corporation. REcolorado as distributed by MLS GRID
- $400,0003 bd2 ba2k sqftEagles Nest of Loveland, Loveland, CO 80537For SaleMLS ID #7655978, Nancy Kraatz, Compass - Denver. REcolorado as distributed by MLS GRID
- $395,0002 bd3 ba2.2k sqft3030 Nunn Pl, Loveland, CO 80538For SaleMLS ID #1064989, Kelly Glossi, Group Mulberry. IRES as distributed by MLS GRID
- $550,0003 bd2 ba2.9k sqft3308 Auklet Drive, Berthoud, CO 80513For SaleMLS ID #2257814, Andrew Rottner, Redfin Corporation. REcolorado as distributed by MLS GRID
- $420,0002 bd3 ba1.9k sqft4061 Temple Gulch Cir, Loveland, CO 80538For SaleMLS ID #1066102, Sharianne Daily, RE/MAX Alliance-FTC South. IRES as distributed by MLS GRID
- $630,0003 bd3 ba2.6k sqft4305 Lyric Falls Drive, Loveland, CO 80538For SaleMLS ID #5198783, Rey Armendariz, Redfin Corporation. REcolorado as distributed by MLS GRID
- $495,0003 bd3 ba1.9k sqft3529 Booth Falls Drive, Loveland, CO 80538For SaleMLS ID #5772883, Chad Hart, Hart Realty Group. REcolorado as distributed by MLS GRID
- $525,0003 bd2 ba3k sqft4680 Mountain Sky Ct, Johnstown, CO 80534For SaleMLS ID #1059430, Team Kloster, RE/MAX Alliance-Loveland. IRES as distributed by MLS GRID
- $535,0005 bd3 ba3.2k sqft1749 Goldenvue Dr, Johnstown, CO 80534For SaleMLS ID #1065532, Tisha Wernersbach, C3 Real Estate Solutions, LLC. IRES as distributed by MLS GRID
- $609,0004 bd3 ba3k sqft2908 Donatello St, Loveland, CO 80538New ConstructionMLS ID #1065569, Dennis Schick, RE/MAX Alliance-FTC South. IRES as distributed by MLS GRID
- $740,0004 bd3 ba3.2k sqft805 Waxberry Court, Loveland, CO 80538For SaleMLS ID #2574733, Joell Bourn, HomeSmart Realty. REcolorado as distributed by MLS GRID
- $510,0003 bd3 ba2.5k sqft1992 Thundercloud Drive, Windsor, CO 80550For SaleMLS ID #9337018, Katrina Hunt, LPT Realty. REcolorado as distributed by MLS GRID
