COMPLETE REMODEL! This townhome style home has over 2,000 square feet! With 2 main floor bedrooms + full bath and a loft (that could be used as a 3rd bedroom) with it's own full bath there is still room for future expansion of living space in the clean unfinished basement. The kitchen has been remodeled with new cabinetry, new Samsung appliances and pantry. The living room / dining area is open with acess to the back deck. Additional outdoor space includes a covered front porch. The laundry room has upper cabinets and room for your side by side washer and dryer. New flooring throughout. The one car garage is attached, drywalled and painted.
For sale
$400,000
384 Audrey Drive, Loveland, CO 80537
3beds
2,048sqft
:
Get pre-qualified$2,821/mo
Townhouse
Built in 2000
-- sqft lot
$391,200 Zestimate®
$195/sqft
$360/mo HOA
What's special
Covered front porchNew samsung appliancesNew flooring throughout
- 72 days |
- 293 |
- 12 |
Zillow last checked:
Listing updated:
Listed by:
Nancy Kraatz 303-478-3502 Nancy.Kraatz@compass.com,
Compass - Denver
Source: REcolorado as distributed by MLS GRID,MLS#: 7655978
Facts & features
Interior
Bedrooms & bathrooms
- Bedrooms: 3
- Bathrooms: 2
- Full bathrooms: 2
- Main level bathrooms: 1
- Main level bedrooms: 2
Bedroom
- Features: Primary Suite
- Level: Main
- Area: 132 Square Feet
- Dimensions: 11 x 12
Bedroom
- Features: Primary Suite
- Level: Main
- Area: 110 Square Feet
- Dimensions: 10 x 11
Bedroom
- Description: Loft -Possible 3rd Bedroom
- Level: Upper
- Area: 130 Square Feet
- Dimensions: 10 x 13
Bathroom
- Description: Remodeled
- Level: Main
- Area: 72 Square Feet
- Dimensions: 8 x 9
Bathroom
- Description: Remodeled
- Level: Upper
- Area: 54 Square Feet
- Dimensions: 6 x 9
Kitchen
- Description: Remodeled
- Level: Main
- Area: 90 Square Feet
- Dimensions: 9 x 10
Laundry
- Description: Upper Cabinets
- Level: Main
- Area: 15 Square Feet
- Dimensions: 3 x 5
Living room
- Description: Living Room / Dining Area
- Level: Main
- Area: 208 Square Feet
- Dimensions: 13 x 16
Heating
- Forced Air
Cooling
- Central Air
Appliances
- Included: Dishwasher, Disposal, Microwave, Range
Features
- Vaulted Ceiling(s)
- Windows: Skylight(s), Window Coverings
- Basement: Unfinished
- Common walls with other units/homes: 2+ Common Walls
Interior area
- Total structure area: 2,048
- Total interior livable area: 2,048 sqft
- Finished area above ground: 1,178
- Finished area below ground: 0
Property
Parking
- Total spaces: 1
- Parking features: Garage - Attached
- Attached garage spaces: 1
Features
- Levels: Two
- Stories: 2
- Entry location: Ground
- Patio & porch: Deck
Details
- Parcel number: R1595175
- Special conditions: Standard
Construction
Type & style
- Home type: Townhouse
- Architectural style: Contemporary
- Property subtype: Townhouse
- Attached to another structure: Yes
Materials
- Frame
- Roof: Composition
Condition
- Year built: 2000
Utilities & green energy
- Sewer: Public Sewer
- Water: Public
Community & HOA
Community
- Subdivision: Eagles Nest Of Loveland
HOA
- Has HOA: Yes
- Services included: Insurance, Irrigation, Maintenance Grounds, Maintenance Structure, Snow Removal, Trash
- HOA fee: $360 monthly
- HOA name: Trinity HOA
- HOA phone: 970-450-7088
Location
- Region: Loveland
Financial & listing details
- Price per square foot: $195/sqft
- Tax assessed value: $354,200
- Annual tax amount: $1,893
- Date on market: 5/26/2026
- Listing terms: Cash,Conventional
- Ownership: Individual
Estimated market value
$391,200
$372,000 - $411,000
$2,406/mo
Price history
| Date | Event | Price |
|---|---|---|
| 2/12/2026 | Listed for sale | $400,000$195/sqft |
Source:  REcolorado as distributed by MLS GRID #8069592 Report a problem REcolorado as distributed by MLS GRID #8069592 Report a problem | ||
| 7/15/2016 | Listing removed | $1,200+14.3%$1/sqft |
Source: Ward West, LLC Report a problem | ||
| 11/23/2013 | Listing removed | $1,050$1/sqft |
Source: Rocky Mountain Property Management, Inc. Report a problem | ||
| 10/12/2013 | Listed for rent | $1,050$1/sqft |
Source: Rocky Mountain Property Management, Inc. Report a problem | ||
Public tax history
| Year | Property taxes | Tax assessment |
|---|---|---|
| 2025 | $1,893 +18.3% | $22,138 -6.7% |
| 2024 | $1,600 +12.5% | $23,738 -1% |
| 2023 | $1,423 -2.7% | $23,969 +34% |
| 2022 | $1,462 +9.9% | $17,882 -2.8% |
| 2021 | $1,330 +1.7% | $18,397 +10% |
| 2020 | $1,308 +2.6% | $16,731 -0.7% |
| 2019 | $1,275 | $16,848 +8.8% |
| 2018 | $1,275 | $15,487 |
| 2017 | $1,275 +16.1% | $15,487 +30.4% |
| 2016 | $1,098 +27.1% | $11,876 -14.2% |
| 2015 | $864 +5.3% | $13,840 +26.9% |
| 2014 | $820 | $10,910 |
| 2013 | -- | $10,910 -4.5% |
| 2012 | -- | $11,420 |
| 2011 | -- | $11,420 |
| 2010 | -- | $11,420 |
| 2009 | -- | $11,420 -13.1% |
| 2008 | -- | $13,140 |
| 2007 | -- | $13,140 -3.1% |
| 2006 | -- | $13,560 |
| 2005 | -- | $13,560 +7.7% |
| 2004 | -- | $12,590 +2.9% |
| 2002 | -- | $12,240 |
| 2001 | -- | $12,240 |
Find assessor info on the county website
Monthly payment
Est. payment
Payment breakdown
Explore the cost of this home by adjusting the details. Changes won't be saved.Climate risks
Neighborhood: 80537
Nearby schools
GreatSchools rating
- 4/10Sarah Milner Elementary SchoolGrades: PK-5Distance: 0.6 mi
- 5/10Walt Clark Middle SchoolGrades: 6-8Distance: 0.9 mi
- 6/10Thompson Valley High SchoolGrades: 9-12Distance: 0.1 mi
Schools provided by the listing agent
- Elementary: Sarah Milner
- Middle: Walt Clark
- High: Thompson Valley
- District: Thompson R2-J
Source: REcolorado as distributed by MLS GRID. This data may not be complete. We recommend contacting the local school district to confirm school assignments for this home.
- $328,2002 bd1 ba1.1k sqft386 Audrey Dr, Loveland, CO 80537Off Market
- $332,5002 bd2 ba2.3k sqft380 Audrey Dr, Loveland, CO 80537Sold

- $340,0003 bd2 ba2k sqft382 Audrey Dr, Loveland, CO 80537For Sale
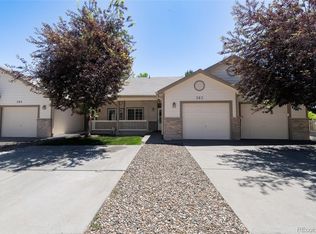
- $371,4003 bd3 ba2k sqft400 Audrey Dr, Loveland, CO 80537Off Market
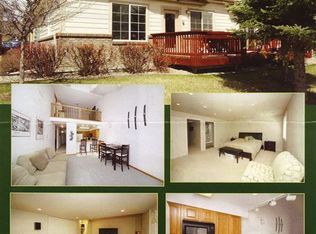
- $323,2002 bd2 ba1.5k sqft402 Audrey Dr, Loveland, CO 80537Off Market
- $360,0004 bd2 ba1.5k sqft404 Audrey Dr, Loveland, CO 80537Sold
- $320,4002 bd2 ba1.5k sqft406 Audrey Dr, Loveland, CO 80537Off Market
- $362,7002 bd2 ba1.1k sqft390 Audrey Dr, Loveland, CO 80537Off Market
A local agent can set up tours, give advice and negotiate with sellers.
Similar homes
- $340,0003 bd2 ba2k sqft382 Audrey Drive, Loveland, CO 80537For Sale
 MLS ID #4858768, Nancy Kraatz, Compass - Denver. REcolorado as distributed by MLS GRID
 - $455,0004 bd2 ba1.6k sqft1428 Glenda Ct, Loveland, CO 80537For Sale

 MLS ID #1065011, Deborah Manderscheid, RE/MAX Alliance-Loveland. IRES as distributed by MLS GRID
 - $485,0004 bd4 ba2.3k sqft505 Sherri Dr, Loveland, CO 80537For Sale
 MLS ID #1060125, Josh Landers, RE/MAX Nexus. IRES as distributed by MLS GRID
 - $499,0003 bd2 ba1.3k sqft900 Garfield Avenue, Loveland, CO 80537For Sale
 MLS ID #2810141, Allen Dale Trumm, Keller Williams Avenues Realty. REcolorado as distributed by MLS GRID
 - $419,5953 bd2 ba1.5k sqft3554 Quincy Bay Place, Loveland, CO 80538New ConstructionREcolorado as distributed by MLS GRID
- $460,0004 bd3 ba1.9k sqft398 Pin Oak Drive, Loveland, CO 80538For SaleMLS ID #7734615, Joseph Mulder, Equity Colorado Real Estate. REcolorado as distributed by MLS GRID
- $405,0004 bd4 ba2.3k sqftRolling Hills Ranch Townhomes, Johnstown, CO 80534For SaleMLS ID #5139785, Robert An, Compass - Denver. REcolorado as distributed by MLS GRID
- $435,0003 bd3 ba1.5k sqft2905 Neil Dr #2, Fort Collins, CO 80526For SaleMLS ID #1064596, Michael Richardson, Richardson Team Realty. IRES as distributed by MLS GRID
- $379,9002 bd3 ba1.8k sqft51 Sebring Ln, Johnstown, CO 80534For SaleMLS ID #1058132, Dianne Morris, LPT Realty, LLC.. IRES as distributed by MLS GRID
- $390,0002 bd2 ba1.4k sqft3826 Steelhead Street Bldg 3826 #B, Fort Collins, CO 80528For SaleMLS ID #IR1062327, Jennifer Hart, 1st Realty Associates Inc. REcolorado as distributed by MLS GRID
- $545,0004 bd4 ba2.4k sqft3944 Willowood Avenue, Loveland, CO 80538For SaleMLS ID #9445106, Jennifer Butler, Equity Colorado Real Estate. REcolorado as distributed by MLS GRID
- $402,5603 bd3 ba1.3k sqft3440 Baltin Road, Johnstown, CO 80534New ConstructionREcolorado as distributed by MLS GRID
- $539,0005 bd4 ba2.7k sqft4115 Rocky Ford Dr, Loveland, CO 80538For SaleMLS ID #1064606, Luke Sinden, August Realty & Investments. IRES as distributed by MLS GRID
- $469,9003 bd3 ba2.3k sqft287 Dipper Court, Berthoud, CO 80513For SaleMLS ID #7802799, Anita Martinez-Trumm, Keller Williams Avenues Realty. REcolorado as distributed by MLS GRID
- $393,9903 bd3 ba1.4k sqft4037 Zebrawood Lane, Johnstown, CO 80534New ConstructionREcolorado as distributed by MLS GRID
- $495,0003 bd3 ba1.9k sqft3529 Booth Falls Drive, Loveland, CO 80538For SaleMLS ID #5772883, Chad Hart, Hart Realty Group. REcolorado as distributed by MLS GRID
- from $431,9903 bd3 ba1.9k sqftFriesian Plan, Thompson River Ranch, Johnstown, CO 80534New ConstructionOakwood Homes Denver
- $415,7603 bd3 ba1.6k sqft3428 Baltin Road, Johnstown, CO 80534New ConstructionMLS ID #5017393, Layson Smyer, Oakwood Homes Real Estate LLC. REcolorado as distributed by MLS GRID
- $463,0003 bd3 ba1.8k sqft1596 Riverplace Drive #5, Windsor, CO 80550New ConstructionMLS ID #5033691, Kerrie Young, Kerrie A. Young (Independent). REcolorado as distributed by MLS GRID
- $440,0003 bd2 ba1.6k sqft270 River Fork Rd, Drake, CO 80515For SaleMLS ID #1056126, Michael Richardson, Richardson Team Realty. IRES as distributed by MLS GRID
