Welcome to 287 Dipper Ct. in Berthoud! This move-in ready end-unit townhome, built in 2022, offers modern style, low-maintenance living, and room to grow. Featuring 3 bedrooms, 2.5 bathrooms, 1,650 finished square feet, plus a 735-square-foot unfinished basement with rough-in plumbing for a future bath, this home provides flexibility for additional living space, a home office, gym, or storage.
The open-concept main level showcases quartz countertops, stainless steel appliances, 42-inch cabinetry, a pantry, LED recessed lighting, and stylish finishes throughout. Upstairs, the spacious primary suite offers dual vanities, quartz countertops, subway tile, a walk-in closet with custom organizers, while the third bedroom also includes custom closet organization.
As an end unit, enjoy added privacy, abundant natural light, an oversized driveway, and an insulated two-car garage with extra storage. Heritage Ridge residents enjoy HOA-maintained landscaping and snow removal, a community pool, parks, walking trails, and convenient access to downtown Berthoud, Loveland, Longmont, Fort Collins, and the Denver Metro area.
Enjoy the benefits of newer construction without the wait. Sellers are offering up to $10,000 in concessions toward closing costs, prepaids, and/or an interest rate buydown. An exceptional opportunity for affordable Northern Colorado living!
For sale
Price cut: $20K (10/11)
$449,900
287 Dipper Court, Berthoud, CO 80513
3beds
2,385sqft
Townhouse
Built in 2022
3,135 Square Feet Lot
$-- Zestimate®
$189/sqft
$270/mo HOA
What's special
- 99 days
- 300
- 20
Zillow last checked:
Listing updated:
Listed by:
Anita Martinez-Trumm 303-596-8672 anita@thetrummhometeam.com,
Keller Williams Avenues Realty
Source: REcolorado as distributed by MLS GRID,MLS#: 7802799
Facts & features
Interior
Bedrooms & bathrooms
- Bedrooms: 3
- Bathrooms: 3
- Full bathrooms: 1
- 3/4 bathrooms: 1
- 1/4 bathrooms: 1
- Main level bathrooms: 1
Bedroom
- Description: Bedroom 1
- Level: Upper
Bedroom
- Description: Bedroom 2
- Level: Upper
Bedroom
- Description: Primary Bedroom
- Features: Primary Suite
- Level: Upper
Bathroom
- Description: Powder Bath
- Level: Main
Bathroom
- Description: Bath 2
- Level: Upper
Bathroom
- Description: Primary Bathroom
- Features: En Suite Bathroom
- Level: Upper
Dining room
- Description: Dining Area
- Level: Main
Kitchen
- Description: Kitchen
- Level: Main
Living room
- Description: Living Room
- Level: Main
Heating
- Forced Air
Cooling
- Central Air
Appliances
- Included: Dishwasher, Disposal, Microwave, Oven, Refrigerator, Self Cleaning Oven, Tankless Water Heater
- Laundry: In Unit
Features
- Ceiling Fan(s), Kitchen Island, Open Floorplan, Pantry, Primary Suite, Quartz Counters, Radon Mitigation System, Smoke Free, Walk-In Closet(s)
- Flooring: Carpet, Laminate
- Windows: Storm Window(s), Window Coverings
- Basement: Bath/Stubbed,Partial,Sump Pump,Unfinished
- Common walls with other units/homes: End Unit,1 Common Wall
Interior area
- Total structure area: 2,385
- Total interior livable area: 2,385 sqft
- Finished area above ground: 1,650
- Finished area below ground: 0
Property
Parking
- Total spaces: 4
- Parking features: Concrete
- Attached garage spaces: 2
- Details: Off Street Spaces: 2
Features
- Levels: Two
- Stories: 2
- Patio & porch: Covered, Front Porch
- Pool features: Outdoor Pool
- Fencing: None
- Has view: Yes
- View description: Meadow, Mountain(s)
Lot
- Size: 3,135 Square Feet
- Features: Cul-De-Sac, Landscaped
Details
- Parcel number: R1671560
- Special conditions: Standard
Construction
Type & style
- Home type: Townhouse
- Property subtype: Townhouse
- Attached to another structure: Yes
Materials
- Frame
- Roof: Composition
Condition
- Year built: 2022
Utilities & green energy
- Electric: Single Phase
- Sewer: Public Sewer
- Water: Public
- Utilities for property: Cable Available, Electricity Connected, Internet Access (Wired), Natural Gas Connected
Green energy
- Energy efficient items: Thermostat, Water Heater
Community & HOA
Community
- Security: Carbon Monoxide Detector(s), Radon Detector, Smoke Detector(s)
- Subdivision: Heritage Ridge
HOA
- Has HOA: Yes
- Amenities included: Pool
- Services included: Irrigation, Maintenance Grounds, Snow Removal
- HOA fee: $270 monthly
- HOA name: Heritage Ridge HOA
- HOA phone: 970-484-0101
Location
- Region: Berthoud
Financial & listing details
- Price per square foot: $189/sqft
- Tax assessed value: $489,900
- Annual tax amount: $5,495
- Date on market: 7/17/2026
- Listing terms: Cash,Conventional,FHA,VA Loan
- Exclusions: Seller's Personal Property And Clothes Washer And Dryer.
- Ownership: Individual
- Electric utility on property: Yes
- Road surface type: Paved
Estimated market value
Not available
Estimated sales range
Not available
Not available
Price history
| Date | Event | Price |
|---|---|---|
| 10/11/2026 | Price change | $449,900-4.3%$189/sqft |
Source:  REcolorado as distributed by MLS GRID #7802799 Report a problem REcolorado as distributed by MLS GRID #7802799 Report a problem | ||
| 7/17/2026 | Listed for sale | $469,900-7%$197/sqft |
Source: REcolorado as distributed by MLS GRID #7802799 Report a problem | ||
| 9/30/2022 | Sold | $505,300$212/sqft |
Source:  IRES as distributed by MLS GRID #965916 Report a problem IRES as distributed by MLS GRID #965916 Report a problem | ||
| 8/4/2022 | Listed for sale | $505,300$212/sqft |
Source: IRES as distributed by MLS GRID #965916 Report a problem | ||
| 6/24/2022 | Listing removed | -- |
Source: IRES as distributed by MLS GRID #965916 Report a problem | ||
| 5/18/2022 | Listed for sale | $505,300$212/sqft |
Source: IRES as distributed by MLS GRID #965916 Report a problem | ||
Public tax history
| Year | Property taxes | Tax assessment |
|---|---|---|
| 2025 | $5,495 +3.8% | $30,619 -9.3% |
| 2024 | $5,294 +5.1% | $33,754 -1% |
| 2023 | $5,035 +893.1% | $34,082 +13.4% |
| 2022 | $507 +18.6% | $30,044 +886.7% |
| 2021 | $427 +1.7% | $3,045 +18.6% |
| 2020 | $420 | $2,567 |
Find assessor info on the county website
Monthly payment
Est. payment
Payment breakdown
Explore the cost of this home by adjusting the details. Changes won't be saved.Climate risks
Neighborhood: 80513
Nearby schools
Schools provided by the listing agent
- Elementary: Ivy Stockwell
- Middle: Turner
- High: Berthoud
- District: Thompson R2-J
Source: REcolorado as distributed by MLS GRID. This data may not be complete. We recommend contacting the local school district to confirm school assignments for this home.


Similar homes
- $500,0004 bd4 ba2.3k sqft722 Crossbill Dr, Berthoud, CO 80513For Sale
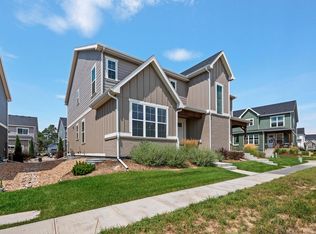
 MLS ID #1070645, Jeremiah Rom, RE/MAX Alliance-FTC South. IRES as distributed by MLS GRID
 - $465,0003 bd3 ba2.1k sqft2743 Tallgrass Ln, Berthoud, CO 80513For Sale
 MLS ID #1066983, David W Powell, Group Centerra. IRES as distributed by MLS GRID
 - $469,9003 bd2 ba1.4k sqft563 Country Rd, Berthoud, CO 80513For Sale
 MLS ID #1063960, Chad Brent, Group Centerra. IRES as distributed by MLS GRID
 - $607,0003 bd3 ba3.4k sqft353 Mount Rainier St, Berthoud, CO 80513For Sale
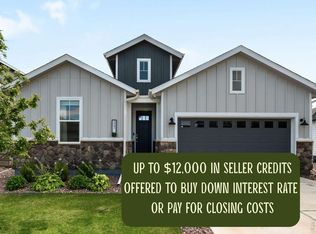 MLS ID #1068796, Madison Wayne, milehimodern - Boulder. IRES as distributed by MLS GRID
 - $659,9004 bd3 ba3.3k sqft360 Capitol Reef St, Berthoud, CO 80513For SaleMLS ID #1068614, Rollin Goering, RE/MAX Alliance-FTC South. IRES as distributed by MLS GRID
- $378,9002 bd3 ba1.3k sqft1117 Little Branch Ln, Berthoud, CO 80513For SaleMLS ID #1068201, Kathleen Winegardner, Kearney Realty. IRES as distributed by MLS GRID
- $549,9903 bd3 ba3.3k sqft157 Buckwheat Ln, Berthoud, CO 80513New ConstructionIRES as distributed by MLS GRID
- $450,0003 bd3 ba1.5k sqft1156 Bon Homme Richard Dr, Fort Collins, CO 80526For SaleMLS ID #1068362, The Mullenberg Team, eXp Realty - Northern CO. IRES as distributed by MLS GRID
- $600,0005 bd4 ba3.4k sqft1793 Vantage Parkway, Berthoud, CO 80513For Sale
 MLS ID #9802183, Daniel Gurzhiev, Fixed Rate Real Estate, LLC. REcolorado as distributed by MLS GRID
 - $455,0003 bd2 ba2k sqft4350 Limestone Ln, Johnstown, CO 80534For SaleMLS ID #1067037, Brianna Waugh, TopCO Realty. IRES as distributed by MLS GRID
- $430,0002 bd3 ba2.1k sqft2162 Montauk Lane #3, Windsor, CO 80550For SaleMLS ID #4841846, Betsy Elkinton, Jump Living. REcolorado as distributed by MLS GRID
- $462,5003 bd3 ba1.3k sqft69 Quail Rd, Longmont, CO 80501For SaleMLS ID #1062645, Debbie Haubert, WK Real Estate Longmont. IRES as distributed by MLS GRID
- $398,0002 bd3 ba2.1k sqft2940 Champion Cir, Loveland, CO 80538For SaleMLS ID #1064068, Chris Phillips, eXp Realty - Hub. IRES as distributed by MLS GRID
- $498,0003 bd3 ba3.4k sqft5056 Silverwood Dr, Johnstown, CO 80534For SaleMLS ID #1065034, Rena Wallingford, Coldwell Banker Realty-NOCO. IRES as distributed by MLS GRID
- $400,0003 bd3 ba1.4k sqft740 Ayrshire Rd, Johnstown, CO 80534New ConstructionMLS ID #1070815, Erich Menzel, Coldwell Banker Realty-NOCO. IRES as distributed by MLS GRID
- $399,7503 bd3 ba1.5k sqft5332 Spalding Pl, Frederick, CO 80504For Sale
 MLS ID #7154322, Stephen Sato ABR MRP , HomeSmart. elevateMLS
 - $405,0002 bd2 ba1.3k sqft1413 Centennial Drive, Longmont, CO 80501For SaleMLS ID #8009143, Aria Khosravi, Aria Khosravi. REcolorado as distributed by MLS GRID
- $460,0003 bd3 ba2k sqft956 Maplebrook Dr, Windsor, CO 80550For SaleMLS ID #1067032, Barbara Imes, Group Harmony. IRES as distributed by MLS GRID
- $492,0003 bd2 ba1.5k sqft2956 Cub Lake Dr, Loveland, CO 80538For SaleMLS ID #1069928, Autumn Mestas, LIV Sotheby's Intl Realty D. IRES as distributed by MLS GRID
- $619,5003 bd3 ba3.1k sqft14706 Bonsmara Drive, Mead, CO 80542For SaleMLS ID #5566954, Brian Janes, Landmark Premier Properties. REcolorado as distributed by MLS GRID
