Seller is offering up to $12,000 in seller credits/concession to buy down interest rate or pay for closing costs. Set against a picturesque backdrop in Heritage Ridge, this beautifully appointed ranch-style residence pairs effortless sophistication with exceptional versatility. An airy open-concept layout is enhanced by natural light from large windows. A fireplace grounds the spacious and inviting living area. The stylish kitchen features crisp all-white cabinetry, stainless steel appliances, a center island, tiled backsplash and a pantry. An adjacent dining area opens to a deck overlooking the beautifully landscaped yard featuring a built-in pergola and mountain views. The serene primary suite offers a private en-suite bath with dual vanities and a walk-in closet. Downstairs, a spacious finished basement presents a generous recreation room with built-ins, a full bath and storage, with the flexibility to create one or two additional bedrooms. An attached two-car garage and laundry room add everyday convenience. Residents enjoy access to community amenities including a swimming pool and trails. Neighborhood is a short stroll to local restaurants, bakery, brewery, and the quaint tree lined streets of Berthoud.
For sale
Price cut: $3K (10/5)
$607,000
353 Mount Rainier St, Berthoud, CO 80513
3beds
3,456sqft
Single Family Residence
Built in 2021
7,260 Square Feet Lot
$-- Zestimate®
$176/sqft
$18/mo HOA
What's special
Mountain viewsStylish kitchenSerene primary suiteStainless steel appliancesSpacious finished basementTiled backsplashWalk-in closet
- 36 days
- 428
- 31
Zillow last checked:
Listing updated:
Listed by:
Madison Wayne 303-720-0456,
milehimodern - Boulder
Source: IRES as distributed by MLS GRID,MLS#: 1068796
Facts & features
Interior
Bedrooms & bathrooms
- Bedrooms: 3
- Bathrooms: 3
- Full bathrooms: 2
- 3/4 bathrooms: 1
- Main level bathrooms: 2
Primary bedroom
- Description: Carpet
- Features: 3/4 Primary Bath
- Level: Main
- Area: 221 Square Feet
- Dimensions: 17 x 13
Bedroom 2
- Level: Main
Bedroom 3
- Level: Main
Dining room
- Level: Main
Great room
- Level: Main
Kitchen
- Description: Luxury Vinyl
- Level: Main
- Area: 180 Square Feet
- Dimensions: 15 x 12
Laundry
- Level: Main
Living room
- Level: Main
Recreation room
- Level: Basement
Heating
- Forced Air
Cooling
- Central Air
Appliances
- Included: Gas Range, Self Cleaning Oven, Dishwasher, Refrigerator, Washer, Dryer, Microwave, Disposal
- Laundry: Washer/Dryer Hookup
Features
- Eat-in Kitchen, Open Floorplan, Pantry, Walk-In Closet(s), Kitchen Island
- Windows: Window Coverings
- Basement: Partial
- Has fireplace: Yes
- Fireplace features: Gas
Interior area
- Total structure area: 1,728
- Total interior livable area: 3,456 sqft
- Finished area above ground: 1,728
Property
Parking
- Total spaces: 2
- Parking features: Attached
- Attached garage spaces: 2
- Details: Attached
Features
- Levels: One
- Stories: 1
- Exterior features: Sprinkler System, Balcony
- Fencing: Fenced
- Has view: Yes
- View description: Hills
Lot
- Size: 7,260 Square Feet
- Features: Paved, Curbs, Gutters, Sidewalks, Street Light
Details
- Parcel number: R1666780
- Zoning: PUD
- Special conditions: Private Owner
Construction
Type & style
- Home type: SingleFamily
- Property subtype: Single Family Residence
Materials
- Frame, Stone, Wood Siding
- Roof: Shingle
Condition
- New construction: No
- Year built: 2021
Utilities & green energy
- Utilities for property: Natural Gas Available
Community & HOA
Community
- Features: Pool, Park
- Security: Fire Alarm
- Subdivision: Heritage Ridge 5th Filing
HOA
- Has HOA: Yes
- Services included: Common Amenities
- HOA fee: $220 annually
Location
- Region: Berthoud
Financial & listing details
- Price per square foot: $176/sqft
- Tax assessed value: $578,600
- Annual tax amount: $6,490
- Date on market: 9/16/2026
- Listing terms: Cash,Conventional,FHA,VA Loan
- Exclusions: Seller's Personal Property + Staging Items, Light above the dining room table, climbing wall in basement
Estimated market value
Not available
Estimated sales range
Not available
Not available
Price history
| Date | Event | Price |
|---|---|---|
| 10/5/2026 | Price change | $607,000-0.5%$176/sqft |
Source:  REcolorado as distributed by MLS GRID #3503209 Report a problem REcolorado as distributed by MLS GRID #3503209 Report a problem | ||
| 9/9/2026 | Listed for sale | $610,000+18.2%$177/sqft |
Source: REcolorado as distributed by MLS GRID #3503209 Report a problem | ||
| 8/6/2021 | Sold | $515,915$149/sqft |
Source: Public Record Report a problem | ||
Public tax history
| Year | Property taxes | Tax assessment |
|---|---|---|
| 2025 | $6,490 +4.7% | $36,162 -7% |
| 2024 | $6,199 +16.4% | $38,900 -1% |
| 2023 | $5,324 -4.1% | $39,278 +23.6% |
| 2022 | $5,553 +56.2% | $31,769 -4.7% |
| 2021 | $3,555 +1.7% | $33,350 +56.3% |
| 2020 | $3,496 +33517.8% | $21,344 |
| 2019 | $10 | $21,344 +66600% |
| 2018 | $10 | $32 |
Find assessor info on the county website
Monthly payment
Est. payment
Payment breakdown
Explore the cost of this home by adjusting the details. Changes won't be saved.Climate risks
Neighborhood: 80513
Nearby schools
Schools provided by the listing agent
- Elementary: Ivy Stockwell
- Middle: Turner
- High: Berthoud
Source: IRES as distributed by MLS GRID. This data may not be complete. We recommend contacting the local school district to confirm school assignments for this home.



Similar homes
- $659,9004 bd3 ba3.3k sqft360 Capitol Reef St, Berthoud, CO 80513For Sale
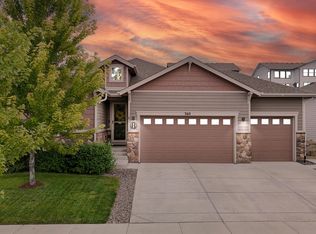
 MLS ID #1068614, Rollin Goering, RE/MAX Alliance-FTC South. IRES as distributed by MLS GRID
 - $775,0003 bd3 ba2.4k sqft390 Kansas Ave, Berthoud, CO 80513For Sale
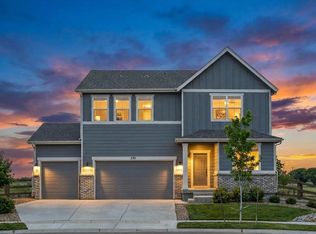 MLS ID #1068847, Julian Kirschenbaum, Compass - Boulder. IRES as distributed by MLS GRID
 - $579,9903 bd2 ba3.7k sqft209 Sugar Beet Ln, Berthoud, CO 80513New Construction
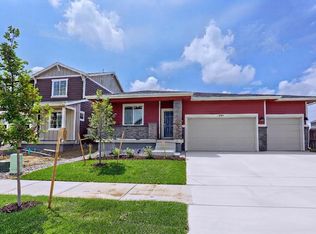 IRES as distributed by MLS GRID
 - $715,0004 bd4 ba4.7k sqft1149 Clara View Dr, Berthoud, CO 80513For Sale
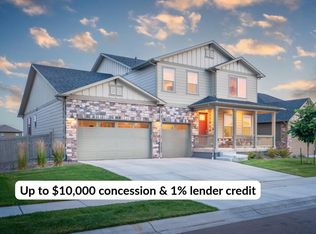 MLS ID #1071039, Kelly Huelsing, C3 Real Estate Solutions, LLC. IRES as distributed by MLS GRID
 - $574,9903 bd2 ba3.7k sqft191 Buckwheat Ln, Berthoud, CO 80513New ConstructionIRES as distributed by MLS GRID
- $500,0004 bd4 ba2.3k sqft722 Crossbill Dr, Berthoud, CO 80513For SaleMLS ID #1070645, Jeremiah Rom, RE/MAX Alliance-FTC South. IRES as distributed by MLS GRID
- $549,9903 bd3 ba3.3k sqft157 Buckwheat Ln, Berthoud, CO 80513New ConstructionIRES as distributed by MLS GRID
- $715,0005 bd4 ba3.4k sqft201 Cheyenne Dr, Berthoud, CO 80513For SaleMLS ID #1065496, Robert Francis, West and Main Homes. IRES as distributed by MLS GRID
- $732,0005 bd4 ba4.5k sqft1018 Gabriella Lane, Berthoud, CO 80513For Sale
 MLS ID #6213973, Bernadette Reed, RE/MAX Professionals. REcolorado as distributed by MLS GRID
 - $449,9003 bd3 ba2.3k sqft287 Dipper Court, Berthoud, CO 80513For SaleMLS ID #7802799, Anita Martinez-Trumm, Keller Williams Avenues Realty. REcolorado as distributed by MLS GRID
- $699,0003 bd2 ba1.7k sqft5009 Gary Dr, Berthoud, CO 80513For SaleMLS ID #1060024, Krista Koth, Compass - Boulder. IRES as distributed by MLS GRID
- $599,9004 bd4 ba2.4k sqft2501 Winding Dr, Longmont, CO 80504For SaleMLS ID #1069921, Courtney Martin, Compass - Boulder. IRES as distributed by MLS GRID
- $615,0003 bd3 ba3.6k sqft459 Promontory Dr, Loveland, CO 80537For SaleMLS ID #1068535, Jay Roup, Group Centerra. IRES as distributed by MLS GRID
- $600,0004 bd3 ba3.1k sqft3808 Sprucewood Dr, Johnstown, CO 80534For SaleMLS ID #1067331, Tabatha McClure, Compass - Boulder. IRES as distributed by MLS GRID
- $605,0004 bd3 ba3k sqft5415 Inland Avenue, Firestone, CO 80504For SaleMLS ID #4958265, Chanel Slayton, eXp Realty, LLC. REcolorado as distributed by MLS GRID
- $680,0004 bd4 ba3.7k sqft51 White Wing Ct, Johnstown, CO 80534For SaleMLS ID #1070112, Andrea Stull, C3 Real Estate Solutions, LLC. IRES as distributed by MLS GRID
- $565,0005 bd3 ba2.6k sqft1115 Jennifer Dr, Loveland, CO 80537For SaleMLS ID #1066069, Kyle Seaser, Group Centerra. IRES as distributed by MLS GRID
- $629,0004 bd4 ba3.4k sqft2104 Gather Ct, Windsor, CO 80550For SaleMLS ID #1069819, Jesse Laner, C3 Real Estate Solutions, LLC. IRES as distributed by MLS GRID
- $599,0003 bd2 ba4k sqftKB Homes, Dacono, CO 80514For SaleMLS ID #2801488, Brigette Modglin, Kentwood Real Estate City Properties. REcolorado as distributed by MLS GRID
- $589,0004 bd4 ba2.5k sqft1937 Hyde Dr, Loveland, CO 80538For SaleMLS ID #1068355, Kelly McBartlett, Compass - Boulder. IRES as distributed by MLS GRID
