Welcome to one of the largest and most updated homes in coveted Berthoud Heights! This sprawling 5 bed, 4 bath Colonial boasts a whole house remodel, incredible unobstructed mountain views, and an oversized, fully fenced corner lot just blocks from Downtown Berthoud. New EVERYTHING including a brand new re-designed kitchen, luxury vinyl flooring on the entire main level and brand new carpeting covering the entirety of the upstairs level. New doors, fixtures, appliances, and fresh paint in and out! In addition to the multitude of bedrooms and exorbitant living space, there is a dedicated, private office on the main level, a large finished basement with bonus room (non-conforming 6th bedroom), idyllic wrap-around porch and large covered deck in the sun-soaked backyard. A hail-resistant roof with class 4 shingles adds to the peace of mind as well as the proximity of Berthoud High School located at the end of the block. No HOA, no Metro District, just easy Colorado livin' at it's finest!
For sale
Price cut: $20K (10/1)
$715,000
201 Cheyenne Dr, Berthoud, CO 80513
5beds
3,432sqft
Single Family Residence
Built in 1995
0.29 Acres Lot
$-- Zestimate®
$208/sqft
$-- HOA
What's special
- 70 days
- 679
- 70
Zillow last checked:
Listing updated:
Listed by:
Robert Francis 720-272-0796,
West and Main Homes
Source: IRES as distributed by MLS GRID,MLS#: 1065496
Facts & features
Interior
Bedrooms & bathrooms
- Bedrooms: 5
- Bathrooms: 4
- Full bathrooms: 3
- 1/2 bathrooms: 1
- Main level bathrooms: 1
Primary bedroom
- Description: Carpet
- Features: 5 Piece Primary Bath
- Level: Upper
- Area: 234 Square Feet
- Dimensions: 13 x 18
Bedroom 2
- Description: Carpet
- Level: Upper
- Area: 182 Square Feet
- Dimensions: 13 x 14
Bedroom 3
- Description: Carpet
- Level: Upper
- Area: 168 Square Feet
- Dimensions: 12 x 14
Bedroom 4
- Description: Carpet
- Level: Upper
- Area: 132 Square Feet
- Dimensions: 11 x 12
Bedroom 5
- Description: Carpet
- Level: Basement
- Area: 238 Square Feet
- Dimensions: 14 x 17
Dining room
- Description: Luxury Vinyl
- Level: Main
- Area: 132 Square Feet
- Dimensions: 11 x 12
Family room
- Description: Carpet
- Level: Basement
- Area: 240 Square Feet
- Dimensions: 12 x 20
Kitchen
- Description: Luxury Vinyl
- Level: Main
- Area: 300 Square Feet
- Dimensions: 15 x 20
Laundry
- Description: Tile
- Level: Main
- Area: 78 Square Feet
- Dimensions: 6 x 13
Living room
- Description: Luxury Vinyl
- Level: Main
- Area: 360 Square Feet
- Dimensions: 18 x 20
Recreation room
- Description: Carpet
- Level: Basement
- Area: 304 Square Feet
- Dimensions: 16 x 19
Study
- Description: Luxury Vinyl
- Level: Main
- Area: 144 Square Feet
- Dimensions: 12 x 12
Heating
- Forced Air
Cooling
- Central Air
Appliances
- Included: Electric Range, Dishwasher, Refrigerator, Washer, Dryer, Microwave, Disposal
Features
- Eat-in Kitchen, Separate Dining Room, Open Floorplan, Walk-In Closet(s)
- Windows: Window Coverings
- Basement: Partially Finished
- Has fireplace: Yes
- Fireplace features: Two or More
Interior area
- Total structure area: 2,318
- Total interior livable area: 3,432 sqft
- Finished area above ground: 2,318
Video & virtual tour
Property
Parking
- Total spaces: 2
- Parking features: Attached
- Attached garage spaces: 2
- Details: Attached
Features
- Levels: Two
- Stories: 2
- Patio & porch: Patio, Deck
- Spa features: Bath
- Fencing: Wood
- Has view: Yes
- View description: Hills
Lot
- Size: 0.29 Acres
- Features: Corner Lot, Level, Abuts Private Open Space, Paved, Curbs, Gutters, Sidewalks, Street Light, Fire Hydrant within 500 Feet
Details
- Parcel number: R1417304
- Zoning: RES
- Special conditions: Private Owner
Construction
Type & style
- Home type: SingleFamily
- Property subtype: Single Family Residence
Materials
- Frame
- Roof: Composition
Condition
- New construction: No
- Year built: 1995
Utilities & green energy
- Utilities for property: Natural Gas Available, Electricity Available, Cable Available, High Speed Avail
Community & HOA
Community
- Security: Fire Alarm
- Subdivision: Berthoud Heights - West
HOA
- Has HOA: No
Location
- Region: Berthoud
Financial & listing details
- Price per square foot: $208/sqft
- Tax assessed value: $649,800
- Annual tax amount: $4,110
- Date on market: 7/31/2026
- Listing terms: Cash,Conventional,FHA,VA Loan
- Exclusions: Staging furniture, Seller's Personal Property
- Electric utility on property: Yes
Estimated market value
Not available
Estimated sales range
Not available
Not available
Price history
| Date | Event | Price |
|---|---|---|
| 10/1/2026 | Price change | $715,000-2.7%$208/sqft |
Source:  IRES as distributed by MLS GRID #1065496 Report a problem IRES as distributed by MLS GRID #1065496 Report a problem | ||
| 9/2/2026 | Price change | $735,000-2%$214/sqft |
Source: IRES as distributed by MLS GRID #1065496 Report a problem | ||
| 8/5/2026 | Listed for sale | $750,000+4.9%$219/sqft |
Source: IRES as distributed by MLS GRID #1065496 Report a problem | ||
| 9/10/2025 | Sold | $715,000+6.7%$208/sqft |
Source: Public Record Report a problem | ||
| 8/30/2022 | Sold | $670,000-4.1%$195/sqft |
Source: IRES as distributed by MLS GRID #970015 Report a problem | ||
| 8/1/2022 | Price change | $699,000-1.5%$204/sqft |
Source: IRES as distributed by MLS GRID #970015 Report a problem | ||
| 7/25/2022 | Price change | $709,900-1.4%$207/sqft |
Source: IRES as distributed by MLS GRID #970015 Report a problem | ||
| 7/16/2022 | Price change | $719,900-1.4%$210/sqft |
Source: IRES as distributed by MLS GRID #970015 Report a problem | ||
| 7/1/2022 | Listed for sale | $729,900-1.4%$213/sqft |
Source: IRES as distributed by MLS GRID #970015 Report a problem | ||
| 5/25/2022 | Listing removed | -- |
Source: IRES as distributed by MLS GRID #958705 Report a problem | ||
| 4/20/2022 | Price change | $739,900-1.3%$216/sqft |
Source: IRES as distributed by MLS GRID #958705 Report a problem | ||
| 3/22/2022 | Price change | $749,900-3.2%$219/sqft |
Source: IRES as distributed by MLS GRID #958705 Report a problem | ||
| 2/10/2022 | Listed for sale | $774,9000%$226/sqft |
Source: IRES as distributed by MLS GRID #958705 Report a problem | ||
| 2/4/2022 | Listing removed | -- |
Source: Owner Report a problem | ||
| 1/8/2022 | Price change | $775,000+0%$226/sqft |
Source: Owner Report a problem | ||
| 1/1/2022 | Price change | $774,999-8.8%$226/sqft |
Source: Owner Report a problem | ||
| 12/27/2021 | Price change | $849,999-15%$248/sqft |
Source: Owner Report a problem | ||
| 11/20/2021 | Price change | $999,999+11.1%$291/sqft |
Source: Owner Report a problem | ||
| 9/21/2021 | Listed for sale | $899,999$262/sqft |
Source: Owner Report a problem | ||
| 8/11/2021 | Listing removed | -- |
Source: Owner Report a problem | ||
| 5/13/2021 | Listed for sale | $899,999+12.5%$262/sqft |
Source: Owner Report a problem | ||
| 2/22/2021 | Listing removed | -- |
Source: Owner Report a problem | ||
| 11/24/2020 | Listed for sale | $799,999+185.7%$233/sqft |
Source: Owner Report a problem | ||
| 6/27/2017 | Listing removed | $675-82% |
Source: Owner Report a problem | ||
| 5/12/2017 | Listed for rent | $3,750$1/sqft |
Source: Owner Report a problem | ||
| 8/28/2008 | Sold | $280,000-0.5%$82/sqft |
Source: Public Record Report a problem | ||
| 1/11/2005 | Sold | $281,500$82/sqft |
Source: Public Record Report a problem | ||
Public tax history
| Year | Property taxes | Tax assessment |
|---|---|---|
| 2025 | $4,110 +6.6% | $40,613 -7.2% |
| 2024 | $3,855 +57.6% | $43,771 -1% |
| 2023 | $2,445 -2.7% | $44,196 +36.2% |
| 2022 | $2,514 -20.7% | $32,450 -2.8% |
| 2021 | $3,169 +2.9% | $33,383 +1% |
| 2020 | $3,079 +7.3% | $33,054 -0.7% |
| 2019 | $2,868 | $33,285 +14% |
| 2018 | $2,868 | $29,188 |
| 2017 | $2,868 +13.4% | $29,188 +10.6% |
| 2016 | $2,529 +7.7% | $26,396 0% |
| 2015 | $2,348 +9.4% | $26,400 +14.5% |
| 2014 | $2,145 | $23,060 |
| 2013 | -- | $23,060 +1.1% |
| 2012 | -- | $22,820 +5.8% |
| 2011 | -- | $21,570 -8.5% |
| 2010 | -- | $23,580 |
| 2009 | -- | $23,580 -0.5% |
| 2008 | -- | $23,690 |
| 2007 | -- | $23,690 +5.2% |
| 2006 | -- | $22,510 |
| 2005 | -- | $22,510 -6.4% |
| 2004 | -- | $24,050 +9.2% |
| 2002 | -- | $22,030 |
| 2001 | -- | $22,030 |
Find assessor info on the county website
Monthly payment
Est. payment
Payment breakdown
Explore the cost of this home by adjusting the details. Changes won't be saved.Climate risks
Neighborhood: 80513
Nearby schools
Schools provided by the listing agent
- Elementary: Ivy Stockwell
- Middle: Turner
- High: Berthoud
Source: IRES as distributed by MLS GRID. This data may not be complete. We recommend contacting the local school district to confirm school assignments for this home.

Similar homes
- $732,0005 bd4 ba4.5k sqft1018 Gabriella Lane, Berthoud, CO 80513For Sale

 MLS ID #6213973, Bernadette Reed, RE/MAX Professionals. REcolorado as distributed by MLS GRID
 - $659,9004 bd3 ba3.3k sqft360 Capitol Reef St, Berthoud, CO 80513For Sale
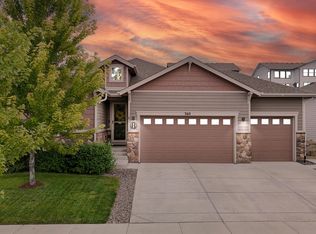
 MLS ID #1068614, Rollin Goering, RE/MAX Alliance-FTC South. IRES as distributed by MLS GRID
 - $705,0004 bd4 ba4.7k sqft1149 Clara View Dr, Berthoud, CO 80513For Sale
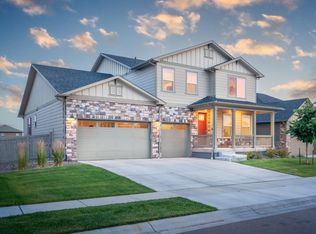 MLS ID #1066263, Kelly Huelsing, C3 Real Estate Solutions, LLC. IRES as distributed by MLS GRID
 - $699,0003 bd2 ba1.7k sqft5009 Gary Dr, Berthoud, CO 80513For Sale
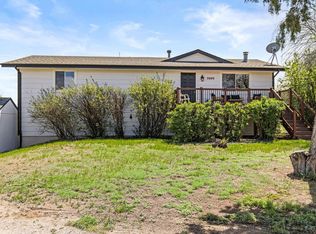 MLS ID #1060024, Krista Koth, Compass - Boulder. IRES as distributed by MLS GRID
 - $775,0003 bd3 ba2.4k sqft390 Kansas Ave, Berthoud, CO 80513For SaleMLS ID #1068847, Julian Kirschenbaum, Compass - Boulder. IRES as distributed by MLS GRID
- $895,0006 bd3 ba4.1k sqft2029 Breckenridge Dr, Berthoud, CO 80513For SaleMLS ID #1067844, Christine Torres, RE/MAX Alliance-Loveland. IRES as distributed by MLS GRID
- $607,0003 bd3 ba3.4k sqft353 Mount Rainier St, Berthoud, CO 80513For SaleMLS ID #1068796, Madison Wayne, milehimodern - Boulder. IRES as distributed by MLS GRID
- $770,0006 bd4 ba3.3k sqft7918 Handy Ct, Fort Collins, CO 80525For SaleMLS ID #1070053, Kelly Bartunek, C3 Real Estate Solutions, LLC. IRES as distributed by MLS GRID
- $699,0005 bd5 ba4k sqft2677 Eldorado Springs Dr, Loveland, CO 80538For SaleMLS ID #1066935, Ryan Brannock, RE/MAX Alliance-FTC South. IRES as distributed by MLS GRID
- $710,0005 bd4 ba3.9k sqft6540 Empire Ave, Frederick, CO 80516For SaleMLS ID #1069753, Stacia Shane, RE/MAX Momentum Westminster. IRES as distributed by MLS GRID
- $500,0004 bd4 ba2.3k sqft722 Crossbill Dr, Berthoud, CO 80513For SaleMLS ID #1066460, Jeremiah Rom, RE/MAX Alliance-FTC South. IRES as distributed by MLS GRID
- $720,0004 bd4 ba2.9k sqft543 Charrington Ct, Fort Collins, CO 80525For SaleMLS ID #1066307, Dave Muth, Group Harmony. IRES as distributed by MLS GRID
- $549,9903 bd3 ba3.3k sqft157 Buckwheat Ln, Berthoud, CO 80513New ConstructionIRES as distributed by MLS GRID
- $724,0004 bd3 ba3.9k sqft1351 Forrestal Dr, Fort Collins, CO 80526For SaleMLS ID #1067693, Connie Kraska, LIV Sotheby's Intl Realty. IRES as distributed by MLS GRID
- $950,0005 bd5 ba4.3k sqft503 Eagle Crest Ct, Loveland, CO 80537For SaleMLS ID #1067264, Lani Carwin, RE/MAX Alliance-FTC South. IRES as distributed by MLS GRID
- $775,0005 bd4 ba4.2k sqft1516 Red Mountain Dr, Longmont, CO 80504For SaleMLS ID #1068356, Cindy Montgomery, Coldwell Banker Realty-NOCO. IRES as distributed by MLS GRID
- $715,0004 bd4 ba3.5k sqft2315 Westchase Rd, Fort Collins, CO 80528For SaleMLS ID #1067178, Crisafulli Team, The Crisafulli Group. IRES as distributed by MLS GRID
- $739,9994 bd4 ba3.5k sqft1234 Lombardi St, Erie, CO 80516For SaleMLS ID #1067937, Elisabeth Jennings, Juszak Realty. IRES as distributed by MLS GRID
- $689,0003 bd3 ba3.7k sqft8493 Castaway Dr, Windsor, CO 80528For SaleMLS ID #1069920, Scott Adams, Mountain West Real Estate. IRES as distributed by MLS GRID
- $649,0004 bd4 ba3.7k sqft2884 Echo Lake Drive, Loveland, CO 80538For SaleMLS ID #2980756, AK Riley, Coldwell Banker Realty 24. REcolorado as distributed by MLS GRID
