Pride of ownership - original owners of this Richmond Aries model in Longmont's Quail Crossing. Over 4000 finished sq feet w/ finished basement - 6 beds (or 5 w/main floor office), 4 baths & 2-car garage! Large lot with Colorado outdoor living - large deck, hot tub, patio w/firepit & more! Large primary bedroom & luxury 5-piece bath upstairs along with 3 other beds & laundry room. Basement has bedroom, bath & huge rec. room. Remodeled deluxe luxury kitchen w/ granite counters, backsplash, painted white cabs, wood floors & black stainless appliances! Main floor bedroom or office w/ full bath! All bathrooms remodeled as well. Large family room w/ gas fireplace and separate dining room & living room. Lovely curb appeal and professional landscaping! Great location - close to i25 and walk to schools, parks, biking & hiking trails, restaurants, shopping, golf courses & more! Some furniture, all outdoor furniture and all beds included! Seller is a Realtor - Cindy Montgomery w/ CB Realty.
For sale by owner
Price cut: $25.1K (8/5)
$799,900
1516 Red Mountain Dr, Longmont, CO 80504
6beds
4,250sqft
:
Get pre-qualified$5,081/mo
SingleFamily
Built in 2001
7,840 Square Feet Lot
$-- Zestimate®
$188/sqft
$55/mo HOA
What's special
Hot tubFinished basementRemodeled deluxe luxury kitchenLarge deckBlack stainless appliancesGranite countersLarge primary bedroom
What the owner loves about this home
We are the original owners and LOVE our town and home and neighbors but we need to move by our kids and grandkids! We have loved this house deeply and will cry when we sell! This feels like home - inside and out. You'll love our kitchen and bath remodels ! You'll love entertaining on the large deck ! We raised our kids here and it's a great location - convenient to i25 & Denver & more!
- 16 days |
- 427 |
- 10 |
Listed by:
Property Owner (720) 373-9235
Facts & features
Interior
Bedrooms & bathrooms
- Bedrooms: 6
- Bathrooms: 4
- Full bathrooms: 3
- 3/4 bathrooms: 1
Heating
- Forced air, Gas
Cooling
- Central
Appliances
- Included: Dishwasher, Dryer, Freezer, Garbage disposal, Microwave, Range / Oven, Refrigerator, Washer
Features
- Flooring: Tile, Carpet, Hardwood
- Basement: Finished
- Has fireplace: Yes
Interior area
- Total interior livable area: 4,250 sqft
Property
Parking
- Total spaces: 2
- Parking features: Garage - Attached
Features
- Exterior features: Wood, Brick
- Has spa: Yes
- Has view: Yes
- View description: None
Lot
- Size: 7,840 Square Feet
Details
- Parcel number: 120536417005
Construction
Type & style
- Home type: SingleFamily
Materials
- Frame
- Roof: Composition
Condition
- New construction: No
- Year built: 2001
Community & HOA
HOA
- Has HOA: Yes
- HOA fee: $55 monthly
Location
- Region: Longmont
Financial & listing details
- Price per square foot: $188/sqft
- Tax assessed value: $671,500
- Annual tax amount: $4,004
- Date on market: 7/23/2026
Estimated market value
Not available
Estimated sales range
Not available
$3,940/mo
Price history
| Date | Event | Price |
|---|---|---|
| 8/5/2026 | Price change | $799,900-3%$188/sqft |
Source: Owner Report a problem | ||
| 7/23/2026 | Listed for sale | $825,000+172.2%$194/sqft |
Source: Owner Report a problem | ||
| 9/7/2001 | Sold | $303,039$71/sqft |
Source: Public Record Report a problem | ||
Public tax history
| Year | Property taxes | Tax assessment |
|---|---|---|
| 2025 | $4,004 +1.4% | $41,969 -7.9% |
| 2024 | $3,950 +14.8% | $45,547 -1% |
| 2023 | $3,439 -1.3% | $45,989 +32.3% |
| 2022 | $3,484 +11.6% | $34,757 -2.8% |
| 2021 | $3,122 | $35,757 +11.3% |
| 2020 | $3,122 +12.1% | $32,139 |
| 2019 | $2,785 | $32,139 +9.6% |
| 2018 | $2,785 | $29,318 -9.5% |
| 2017 | $2,785 +8.1% | $32,413 +20.3% |
| 2016 | $2,576 +4.9% | $26,952 +19.7% |
| 2015 | $2,455 +16.7% | $22,519 |
| 2014 | $2,103 -1.4% | $22,519 |
| 2013 | $2,134 +6.8% | $22,519 -2.1% |
| 2012 | $1,998 -1.3% | $23,005 |
| 2011 | $2,026 +1.8% | -- |
| 2010 | $1,989 -13.8% | $23,530 |
| 2009 | $2,308 +12% | $23,530 -25.5% |
| 2008 | $2,060 +16.3% | $31,590 |
| 2007 | $1,772 -1.8% | $31,590 +16.8% |
| 2006 | $1,805 -2.5% | $27,040 |
| 2005 | $1,852 +1.2% | $27,040 -3% |
| 2004 | $1,831 +1.8% | $27,890 |
| 2003 | $1,798 +93.2% | $27,890 +18.1% |
| 2002 | $930 | $23,610 -49.2% |
| 2001 | -- | $46,500 |
Find assessor info on the county website
Monthly payment
Est. payment
Payment breakdown
Explore the cost of this home by adjusting the details. Changes won't be saved.Climate risks
Neighborhood: 80504
Nearby schools
GreatSchools rating
- 7/10Fall River Elementary SchoolGrades: PK-5Distance: 0.5 mi
- 4/10Trail Ridge Middle SchoolGrades: 6-8Distance: 0.3 mi
- 3/10Skyline High SchoolGrades: 9-12Distance: 1 mi
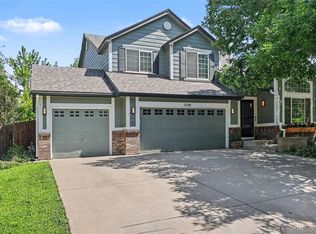
- $700,0005 bd4 ba3.1k sqft1524 Red Mountain Dr, Longmont, CO 80504Pending
- $643,4004 bd3 ba2.7k sqft1520 Red Mountain Dr, Longmont, CO 80504Off Market
- $599,8003 bd2 ba2k sqft1512 Red Mountain Dr, Longmont, CO 80504Off Market
- $614,3004 bd2 ba2.5k sqft1079 Button Rock Dr, Longmont, CO 80504Off Market
- $672,8004 bd4 ba4.3k sqft1083 Button Rock Dr, Longmont, CO 80504Off Market
- $621,0005 bd3 ba3k sqft1521 Red Mountain Dr, Longmont, CO 80504Off Market
- $611,5003 bd3 ba2.1k sqft1508 Red Mountain Dr, Longmont, CO 80504Off Market
- $697,2005 bd4 ba3.9k sqft1075 Button Rock Dr, Longmont, CO 80504Off Market
A local agent can set up tours, give advice and negotiate with sellers.
A local lender can help you make sure your offer is ready when you are.
Similar homes
- $695,0004 bd4 ba2.9k sqft1527 Prairie Song Pl, Longmont, CO 80504For Sale
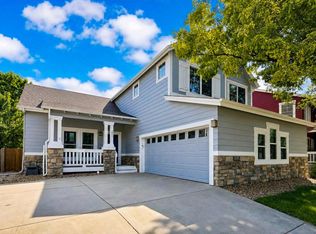
 MLS ID #1066003, Reid Williams, Structure Property Group LLC. IRES as distributed by MLS GRID
 - $805,0004 bd3 ba4.6k sqft1926 Rannoch Dr, Longmont, CO 80504For Sale
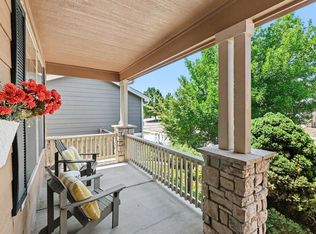 MLS ID #1064328, Brittany Rusaw, 1st Realty Associates Inc. IRES as distributed by MLS GRID
 - $879,0005 bd4 ba4.6k sqft619 Crawford Cir, Longmont, CO 80504For Sale
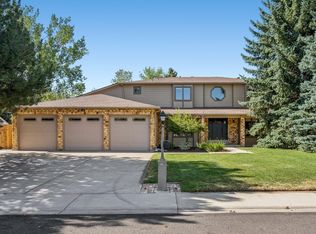 MLS ID #1064047, William Calkins, LIV Sotheby's Intl Realty. IRES as distributed by MLS GRID
 - $825,0005 bd4 ba4.8k sqft1816 Alpine St, Longmont, CO 80504For Sale
 MLS ID #1060827, Susan Baca, RE/MAX of Boulder, Inc. IRES as distributed by MLS GRID
 - $860,0006 bd6 ba4.9k sqft723 Ridge Creek Ct, Longmont, CO 80504For SaleMLS ID #1058509, Mike Moger, WK Real Estate. IRES as distributed by MLS GRID
- $829,0003 bd3 ba3k sqft849 Windflower Drive, Longmont, CO 80504For Sale
 MLS ID #6872174, Nicholas Caranci, Boardwalk Real Estate Brokers. REcolorado as distributed by MLS GRID
 - $789,0005 bd3 ba4.4k sqft11759 Ashton Rd, Longmont, CO 80504For SaleMLS ID #1055759, Shaun Shahmardian, Key Realty LTD. IRES as distributed by MLS GRID
- $719,0005 bd3 ba4.3k sqft417 Westview Ct, Longmont, CO 80504For SaleMLS ID #1061382, Krista Koth, Compass - Boulder. IRES as distributed by MLS GRID
- $758,0005 bd4 ba3.3k sqft2431 Maplewood Cir E, Longmont, CO 80503For SaleMLS ID #1066104, Patrice Winans, Coldwell Banker Realty-NOCO. IRES as distributed by MLS GRID
- $860,0003 bd3 ba3.8k sqft11701 Montgomery Circle, Longmont, CO 80504For SaleMLS ID #4343788, Dustin Steinke, REMAX PROPERTIES. REcolorado as distributed by MLS GRID
- $791,0004 bd4 ba4.8k sqft11721 Beasly Rd, Longmont, CO 80504For SaleMLS ID #1057513, Jenni Lovins, Lovins Real Estate. IRES as distributed by MLS GRID
- $675,0005 bd4 ba3.3k sqft639 Americana Rd, Longmont, CO 80504For SaleMLS ID #1062769, Chris Rampone, RE/MAX Alliance-Loveland. IRES as distributed by MLS GRID
- $855,0004 bd5 ba3.8k sqft1314 Highway 66, Longmont, CO 80504For SaleMLS ID #1034856, Carol Cizek, RE/MAX Nexus. IRES as distributed by MLS GRID
- $920,0007 bd6 ba6.1k sqft2350 Tyrrhenian Circle, Longmont, CO 80504For SaleMLS ID #9643813, Michael Brena, Keller Williams Realty Downtown LLC. REcolorado as distributed by MLS GRID
- $679,0005 bd4 ba3.2k sqft1464 Cherrywood Way, Longmont, CO 80504For SaleMLS ID #2939120, Kendra Bajcar, LPT Realty. REcolorado as distributed by MLS GRID
- $849,0005 bd3 ba2.7k sqft12875 Hillcrest Drive, Longmont, CO 80504For SaleMLS ID #6655200, Sue Merich, HomeSmart. REcolorado as distributed by MLS GRID
- $750,0003 bd3 ba4.2k sqft1102 3rd Avenue, Longmont, CO 80501For SaleMLS ID #9891912, Christopher Collins, Grant Real Estate Company. REcolorado as distributed by MLS GRID
- $649,0004 bd4 ba2.9k sqft501 Saint Andrews Drive, Longmont, CO 80504For SaleMLS ID #2348836, Gerrianne (Gigi) Hudson, HomeSmart. REcolorado as distributed by MLS GRID
- $939,0004 bd5 ba4.7k sqft1001 Wyndemere Cir, Longmont, CO 80504For SaleMLS ID #1065519, Krista Koth, Compass - Boulder. IRES as distributed by MLS GRID
- $855,0004 bd4 ba2.9k sqft1224 Twin Peaks Cir, Longmont, CO 80503For SaleMLS ID #1065803, Kamron Wosachlo, Compass - Boulder. IRES as distributed by MLS GRID
