Welcome home, a beautifully updated low-maintenance ranch-style home backing directly to Fox Hill Golf Course. Enjoy stunning golf course views and a peaceful setting from this thoughtfully designed home featuring an open-concept floor plan ideal for both everyday living and entertaining. The interior has been refreshed with all new paint, new carpet, and new flooring, creating a clean, modern feel throughout. The spacious main living area flows seamlessly into the kitchen and dining spaces, offering abundant natural light and easy functionality. With 3 bedrooms plus a dedicated office, there's plenty of room for working from home, hosting guests, or accommodating your lifestyle needs. The finished basement expands the living space with additional room for recreation, hobbies, or relaxation. Whether you're looking to downsize without sacrificing space or simply enjoy a lock-and-leave lifestyle, this low-maintenance patio home offers the perfect combination of comfort, convenience, and desirable golf course living in one of Longmont's most sought-after locations.
For sale
Price cut: $16K (7/7)
$829,000
849 Windflower Drive, Longmont, CO 80504
3beds
3,032sqft
:
Get pre-qualified$5,565/mo
Single Family Residence
Built in 2002
3,920 Square Feet Lot
$822,500 Zestimate®
$273/sqft
$295/mo HOA
What's special
- 55 days |
- 345 |
- 13 |
Zillow last checked:
Listing updated:
Listed by:
Nicholas Caranci 303-910-0018 NICK@BOARDWALKCOLORADO.COM,
Boardwalk Real Estate Brokers
Source: REcolorado as distributed by MLS GRID,MLS#: 6872174
Facts & features
Interior
Bedrooms & bathrooms
- Bedrooms: 3
- Bathrooms: 3
- Full bathrooms: 3
- Main level bathrooms: 2
- Main level bedrooms: 2
Bedroom
- Features: Primary Suite
- Level: Main
Bedroom
- Level: Main
Bedroom
- Level: Basement
Bathroom
- Level: Main
Bathroom
- Features: En Suite Bathroom, Primary Suite
- Level: Main
Bathroom
- Level: Basement
Office
- Level: Main
Heating
- Forced Air
Cooling
- Attic Fan, Central Air
Appliances
- Included: Dishwasher, Dryer, Freezer, Gas Water Heater, Microwave, Oven, Range, Refrigerator, Washer
- Laundry: In Unit
Features
- Built-in Features, Ceiling Fan(s), Eat-in Kitchen, Five Piece Bath, Granite Counters, Kitchen Island, Primary Suite, Smoke Free, Walk-In Closet(s), Wired for Data
- Flooring: Carpet, Laminate, Tile, Vinyl, Wood
- Basement: Crawl Space,Finished
- Number of fireplaces: 1
- Fireplace features: Family Room
Interior area
- Total structure area: 3,032
- Total interior livable area: 3,032 sqft
- Finished area above ground: 2,057
- Finished area below ground: 784
Property
Parking
- Total spaces: 2
- Parking features: Concrete, Dry Walled
- Attached garage spaces: 2
Features
- Levels: One
- Stories: 1
- Patio & porch: Front Porch, Patio
- Fencing: None
- Has view: Yes
- View description: Golf Course
Lot
- Size: 3,920 Square Feet
- Features: On Golf Course
Details
- Parcel number: R0148558
- Special conditions: Standard
Construction
Type & style
- Home type: SingleFamily
- Architectural style: Traditional
- Property subtype: Single Family Residence
Materials
- Frame, Wood Siding
- Roof: Spanish Tile
Condition
- Updated/Remodeled
- Year built: 2002
Utilities & green energy
- Electric: 110V, 220 Volts
- Sewer: Public Sewer
- Water: Public
- Utilities for property: Cable Available, Electricity Connected, Natural Gas Connected, Phone Connected
Community & HOA
Community
- Subdivision: Fox Meadows
HOA
- Has HOA: Yes
- HOA fee: $250 monthly
- HOA name: Windflower At Fox Meadows
- HOA phone: 303-457-1444
- Second HOA fee: $45 monthly
- Second HOA name: Flagstaff Management
- Second HOA phone: 303-682-0098
Location
- Region: Longmont
Financial & listing details
- Price per square foot: $273/sqft
- Tax assessed value: $935,700
- Annual tax amount: $5,483
- Date on market: 6/5/2026
- Listing terms: Cash,Conventional,FHA,VA Loan
- Exclusions: None
- Ownership: Corporation/Trust
- Electric utility on property: Yes
Estimated market value
$822,500
$781,000 - $864,000
$2,940/mo
Price history
| Date | Event | Price |
|---|---|---|
| 7/7/2026 | Price change | $829,000-1.9%$273/sqft |
Source:  REcolorado as distributed by MLS GRID #6872174 Report a problem REcolorado as distributed by MLS GRID #6872174 Report a problem | ||
| 6/13/2026 | Listed for sale | $845,000$279/sqft |
Source: REcolorado as distributed by MLS GRID #6872174 Report a problem | ||
| 6/11/2026 | Pending sale | $845,000$279/sqft |
Source: REcolorado as distributed by MLS GRID #6872174 Report a problem | ||
| 6/5/2026 | Listed for sale | $845,000+92.5%$279/sqft |
Source: REcolorado as distributed by MLS GRID #6872174 Report a problem | ||
| 2/23/2005 | Sold | $439,000+9.9%$145/sqft |
Source: Public Record Report a problem | ||
| 9/5/2002 | Sold | $399,495$132/sqft |
Source: Public Record Report a problem | ||
Public tax history
| Year | Property taxes | Tax assessment |
|---|---|---|
| 2025 | $4,998 +1.4% | $58,482 -6.6% |
| 2024 | $4,930 +18.1% | $62,639 -1% |
| 2023 | $4,174 -1.3% | $63,246 +28.7% |
| 2022 | $4,228 +16.6% | $49,129 -2.8% |
| 2021 | $3,625 | $50,543 +13.7% |
| 2020 | $3,625 +12% | $44,466 |
| 2019 | $3,237 | $44,466 +7.7% |
| 2018 | $3,237 | $41,278 -9.5% |
| 2017 | $3,237 +11.4% | $45,634 +19% |
| 2016 | $2,905 -16.8% | $38,351 +11.1% |
| 2015 | $3,493 +8.3% | $34,522 |
| 2014 | $3,224 -2.5% | $34,522 |
| 2013 | $3,307 +6.8% | $34,522 -3.2% |
| 2012 | $3,098 +1.2% | $35,660 |
| 2011 | $3,060 +1.8% | -- |
| 2010 | $3,005 -5.9% | $35,550 |
| 2009 | $3,192 +12% | $35,550 -18.6% |
| 2008 | $2,849 +18.4% | $43,700 |
| 2007 | $2,406 -1.8% | $43,700 +18.9% |
| 2006 | $2,452 +13.3% | $36,740 |
| 2005 | $2,164 +1.2% | $36,740 +12.7% |
| 2004 | $2,139 +95% | $32,590 |
| 2003 | $1,097 +321.9% | $32,590 +126.2% |
| 2002 | $260 | $14,410 +10.8% |
| 2001 | -- | $13,000 |
Find assessor info on the county website
Monthly payment
Est. payment
Payment breakdown
Explore the cost of this home by adjusting the details. Changes won't be saved.Climate risks
Neighborhood: 80504
Nearby schools
GreatSchools rating
- 5/10Rocky Mountain Elementary SchoolGrades: PK-5Distance: 0.7 mi
- 4/10Trail Ridge Middle SchoolGrades: 6-8Distance: 0.5 mi
- 3/10Skyline High SchoolGrades: 9-12Distance: 1 mi
Schools provided by the listing agent
- Elementary: Rocky Mountain
- Middle: Trail Ridge
- High: Skyline
- District: St. Vrain Valley RE-1J
Source: REcolorado as distributed by MLS GRID. This data may not be complete. We recommend contacting the local school district to confirm school assignments for this home.
- $795,9004 bd3 ba2.9k sqft845 Windflower Dr, Longmont, CO 80504Off Market

- $836,8003 bd3 ba2.9k sqft853 Windflower Dr, Longmont, CO 80504Off Market
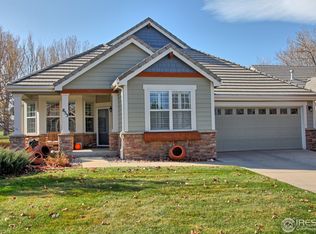
- $762,1002 bd2 ba2k sqft841 Windflower Dr, Longmont, CO 80504Off Market
- $777,2003 bd3 ba2.3k sqft857 Windflower Dr, Longmont, CO 80504Off Market
- $616,1001 bd2 ba1.9k sqft848 Windflower Dr, Longmont, CO 80504Off Market
- $680,2003 bd3 ba1.9k sqft852 Windflower Dr, Longmont, CO 80504Off Market
- $669,0003 bd3 ba3k sqft844 Windflower Dr, Longmont, CO 80504Sold
- $787,2002 bd2 ba1.9k sqft837 Windflower Dr, Longmont, CO 80504Off Market
A local agent can set up tours, give advice and negotiate with sellers.
A local lender can help you make sure your offer is ready when you are.
Similar homes
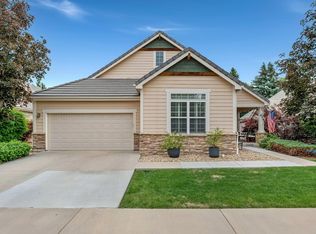
- $679,9002 bd3 ba3k sqft836 Windflower Dr, Longmont, CO 80504For Sale
 MLS ID #1060323, Josh Hunter, St Vrain Realty LLC. IRES as distributed by MLS GRID
 - $627,5002 bd3 ba4k sqft639 Summer Hawk Dr, Longmont, CO 80504For Sale
 MLS ID #1064971, James Graham, Structure Property Group LLC. IRES as distributed by MLS GRID
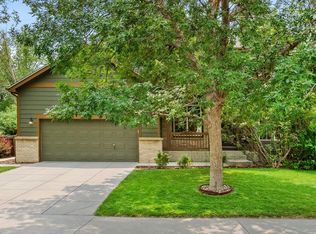
 - $675,0005 bd4 ba3.3k sqft639 Americana Rd, Longmont, CO 80504For Sale
 MLS ID #1062769, Chris Rampone, RE/MAX Alliance-Loveland. IRES as distributed by MLS GRID
 - $799,0004 bd4 ba3.3k sqft801 Widgeon Drive, Longmont, CO 80503For Sale

 MLS ID #8292751, Kimberly Henry, Kimberly Henry. REcolorado as distributed by MLS GRID
 - $525,0004 bd3 ba2.4k sqft1254 Fremont Court, Longmont, CO 80504For SaleMLS ID #1874622, Devin Martinez, RE/MAX Professionals. REcolorado as distributed by MLS GRID
- $675,0005 bd4 ba3.3k sqft639 Americana Road, Longmont, CO 80504For SaleMLS ID #IR1062769, Chris Rampone, RE/MAX Alliance-Loveland. REcolorado as distributed by MLS GRID
- $600,0004 bd2 ba3.7k sqft1903 Rannoch Drive, Longmont, CO 80504For SaleMLS ID #9116793, Nickolas Folkedahl, Keller Williams Preferred Realty. REcolorado as distributed by MLS GRID
- $699,9993 bd3 ba4.1k sqft1820 Great Western Drive, Longmont, CO 80501For SaleMLS ID #4501918, Theron Johnson, Thrive Real Estate Group. REcolorado as distributed by MLS GRID
- $824,0005 bd4 ba3.7k sqft3232 Mariner Ln, Longmont, CO 80503For SaleMLS ID #1054700, Edward Regel, Regel & Associates, LLC. IRES as distributed by MLS GRID
- $719,0004 bd3 ba3.5k sqft1507 Jackson Ct, Longmont, CO 80501For SaleMLS ID #1061083, Vickie Slade, Madison & Company Properties - Boulder. IRES as distributed by MLS GRID
- $800,0003 bd2 ba4.1k sqft4508 Bella Vista Dr, Longmont, CO 80503For SaleMLS ID #1062366, Dana Hunt, WK Real Estate Longmont. IRES as distributed by MLS GRID
- $760,0003 bd3 ba4.2k sqft1013 Boxelder Cir, Longmont, CO 80503For SaleMLS ID #1059232, Frederick Ross, eXp Realty LLC. IRES as distributed by MLS GRID
- $629,9994 bd3 ba3.5k sqft5212 Mt Audubon Street, Frederick, CO 80504For SaleMLS ID #6081149, Marshall Marquardt, Equity Colorado Real Estate. REcolorado as distributed by MLS GRID
- $640,0004 bd3 ba3.4k sqft10674 Echo St, Firestone, CO 80504For SaleMLS ID #1060646, Jenni Lovins, Lovins Real Estate. IRES as distributed by MLS GRID
- $610,0006 bd3 ba3.2k sqft5472 Fox Run Blvd, Longmont, CO 80504For SaleMLS ID #1064824, Denia Hannon, Equity Colorado-Front Range. IRES as distributed by MLS GRID
- $815,0004 bd3 ba2.9k sqft82 Autumn Ct, Erie, CO 80516For SaleMLS ID #1061841, Jeff Stewart, Jeff Stewart Properties. IRES as distributed by MLS GRID
- $825,0004 bd3 ba3.4k sqft3541 Vestal Loop, Broomfield, CO 80023For SaleMLS ID #1062700, Lindsey Hughes, Compass - Boulder. IRES as distributed by MLS GRID
- $499,0004 bd4 ba2.1k sqft305 Maggie Street, Longmont, CO 80501For SaleMLS ID #5630292, Jeff Kurtz, LPT Realty. REcolorado as distributed by MLS GRID
- $570,0004 bd3 ba3.1k sqft5930 Stagecoach Avenue, Firestone, CO 80504For SaleMLS ID #3752655, Cole Rudy, Compass - Denver. REcolorado as distributed by MLS GRID
- $875,0002 bd3 ba2.2k sqft16620 Ellingwood Drive, Broomfield, CO 80023For SaleMLS ID #6784534, Susan Smyle, RE/MAX Professionals. REcolorado as distributed by MLS GRID
