* PRICE DROP.* Entire interior freshly painted. Stunning 2-story custom home with main floor living. Large master suite with newly remodeled spa like bathroom and walk-in closet. Upgraded custom Kitchen with Quartz countertop, soft close cabinets, tile backsplash and SS appliances. Separate formal dinning area. Large finished basement with a second master suite and tons of storage. Large xeriscape design backyard patio is great for entertaining in the spring, summer and fall. The location of this home is ideal being steps away from the stunning McIntosh Lake walking path all the way around that includes breathtaking views of the mountains, parks, 3.5 miles of gorgeous walking trails, paddle boarding and more. Newer AC, Furnace and Hot Water Heater in 2021. Radon mitigation system. Hunter Douglas blinds throughout. Epoxy flooring in garage, newer carpet throughout too many upgrades to list. HOA includes access to the outdoor pool and tennis courts. Professionally Cleaned and move in ready!
For sale
Price cut: $10K (9/11)
$789,000
3232 Mariner Ln, Longmont, CO 80503
5beds
3,744sqft
Single Family Residence
Built in 1996
9,085 Square Feet Lot
$-- Zestimate®
$211/sqft
$129/mo HOA
What's special
Epoxy flooring in garageMain floor livingUpgraded custom kitchenLarge master suiteSecond master suiteLarge finished basementSs appliances
- 63 days
- 672
- 53
Zillow last checked:
Listing updated:
Listed by:
Edward Regel 303-702-0605,
Regel & Associates, LLC,
Todd Regel 303-702-0605,
Regel & Associates, LLC
Source: IRES as distributed by MLS GRID,MLS#: 1054700
Facts & features
Interior
Bedrooms & bathrooms
- Bedrooms: 5
- Bathrooms: 4
- Full bathrooms: 1
- 3/4 bathrooms: 2
- 1/2 bathrooms: 1
- Main level bathrooms: 2
Primary bedroom
- Description: Carpet
- Features: Luxury Features Primary Bath
- Level: Main
- Area: 208 Square Feet
- Dimensions: 13 x 16
Bedroom 2
- Description: Carpet
- Level: Upper
- Area: 132 Square Feet
- Dimensions: 11 x 12
Bedroom 3
- Description: Carpet
- Level: Upper
- Area: 110 Square Feet
- Dimensions: 10 x 11
Bedroom 4
- Description: Carpet
- Level: Upper
- Area: 120 Square Feet
- Dimensions: 10 x 12
Bedroom 5
- Description: Carpet
- Level: Basement
- Area: 176 Square Feet
- Dimensions: 11 x 16
Dining room
- Description: Hardwood
- Level: Main
- Area: 120 Square Feet
- Dimensions: 10 x 12
Family room
- Description: Carpet
- Level: Main
- Area: 330 Square Feet
- Dimensions: 15 x 22
Kitchen
- Description: Hardwood
- Level: Main
- Area: 240 Square Feet
- Dimensions: 12 x 20
Laundry
- Description: Tile
- Level: Main
- Area: 42 Square Feet
- Dimensions: 6 x 7
Recreation room
- Description: Carpet
- Level: Basement
- Area: 270 Square Feet
- Dimensions: 15 x 18
Heating
- Forced Air
Cooling
- Central Air
Appliances
- Included: Electric Range, Dishwasher, Refrigerator, Washer, Dryer, Microwave
Features
- Eat-in Kitchen, Separate Dining Room, Open Floorplan, Pantry, Walk-In Closet(s)
- Basement: Full,Partially Finished
- Has fireplace: Yes
- Fireplace features: Gas
Interior area
- Total structure area: 2,158
- Total interior livable area: 3,744 sqft
- Finished area above ground: 2,158
Property
Parking
- Total spaces: 2
- Parking features: Attached
- Attached garage spaces: 2
- Details: Attached
Features
- Levels: Two
- Stories: 2
- Patio & porch: Patio
- Exterior features: Sprinkler System
- Fencing: Partial,Metal
- Has view: Yes
- View description: Mountain(s)
Lot
- Size: 9,085 Square Feet
- Features: Corner Lot, Paved, Curbs, Gutters, Sidewalks
Details
- Parcel number: R0117173
- Zoning: Res
- Special conditions: Licensed Owner
Construction
Type & style
- Home type: SingleFamily
- Property subtype: Single Family Residence
Materials
- Frame, Brick
- Roof: Composition
Condition
- New construction: No
- Year built: 1996
Utilities & green energy
- Electric: City
- Gas: Xcel
- Sewer: Public Sewer
- Water: City
- Utilities for property: Natural Gas Available, Electricity Available
Community & HOA
Community
- Features: Tennis Court(s), Pool
- Subdivision: Shores
HOA
- Has HOA: Yes
- Services included: Common Amenities, Management, Utilities
- HOA fee: $129 monthly
- HOA name: The Shores Hoa
- HOA phone: 303-420-4433
Location
- Region: Longmont
Financial & listing details
- Price per square foot: $211/sqft
- Tax assessed value: $735,700
- Annual tax amount: $4,827
- Date on market: 8/19/2026
- Listing terms: Cash,Conventional,VA Loan
- Exclusions: Seller's personal property and Arlo Outdoor Cameras
- Electric utility on property: Yes
- Road surface type: Asphalt
Estimated market value
Not available
Estimated sales range
Not available
Not available
Price history
| Date | Event | Price |
|---|---|---|
| 9/11/2026 | Price change | $789,000-1.3%$211/sqft |
Source:  REcolorado as distributed by MLS GRID #IR1054700 Report a problem REcolorado as distributed by MLS GRID #IR1054700 Report a problem | ||
| 8/25/2026 | Price change | $799,000-2.6%$213/sqft |
Source:  IRES as distributed by MLS GRID #1054700 Report a problem IRES as distributed by MLS GRID #1054700 Report a problem | ||
| 8/19/2026 | Listed for sale | $820,000$219/sqft |
Source: IRES as distributed by MLS GRID #1054700 Report a problem | ||
| 8/1/2026 | Listing removed | $820,000$219/sqft |
Source: REcolorado as distributed by MLS GRID #IR1054700 Report a problem | ||
| 7/31/2026 | Price change | $820,000-0.5%$219/sqft |
Source: IRES as distributed by MLS GRID #1054700 Report a problem | ||
| 5/29/2026 | Price change | $824,000-1.8%$220/sqft |
Source: IRES as distributed by MLS GRID #1054700 Report a problem | ||
| 4/30/2026 | Price change | $839,000-2.3%$224/sqft |
Source: IRES as distributed by MLS GRID #1054700 Report a problem | ||
| 3/28/2026 | Listed for sale | $859,000-4.4%$229/sqft |
Source: IRES as distributed by MLS GRID #1054700 Report a problem | ||
| 7/29/2025 | Listing removed | $899,000$240/sqft |
Source: IRES as distributed by MLS GRID #1027469 Report a problem | ||
| 7/29/2025 | Price change | $899,000+4.7%$240/sqft |
Source: IRES as distributed by MLS GRID #1027469 Report a problem | ||
| 6/23/2025 | Price change | $859,000-2.4%$229/sqft |
Source: IRES as distributed by MLS GRID #1027469 Report a problem | ||
| 4/27/2025 | Price change | $880,000-2.2%$235/sqft |
Source: IRES as distributed by MLS GRID #1027469 Report a problem | ||
| 3/27/2025 | Price change | $899,900-2.7%$240/sqft |
Source: IRES as distributed by MLS GRID #1027469 Report a problem | ||
| 3/2/2025 | Listed for sale | $925,000+2.9%$247/sqft |
Source: IRES as distributed by MLS GRID #1027469 Report a problem | ||
| 6/13/2023 | Listing removed | -- |
Source: IRES as distributed by MLS GRID #986105 Report a problem | ||
| 4/28/2023 | Listed for sale | $899,000+185.4%$240/sqft |
Source: IRES as distributed by MLS GRID #986105 Report a problem | ||
| 9/7/2001 | Sold | $315,000+43.2%$84/sqft |
Source: Public Record Report a problem | ||
| 2/20/1997 | Sold | $219,900+480.2%$59/sqft |
Source: Public Record Report a problem | ||
| 2/26/1996 | Sold | $37,900$10/sqft |
Source: Public Record Report a problem | ||
Public tax history
| Year | Property taxes | Tax assessment |
|---|---|---|
| 2025 | $4,513 +1.4% | $45,982 -9.6% |
| 2024 | $4,452 +14.3% | $50,866 -1% |
| 2023 | $3,895 -1.3% | $51,360 +30.5% |
| 2022 | $3,945 +13.3% | $39,358 -2.8% |
| 2021 | $3,482 | $40,491 +12.9% |
| 2020 | $3,482 +11.9% | $35,850 |
| 2019 | $3,112 | $35,850 +9.4% |
| 2018 | $3,112 | $32,760 -9.5% |
| 2017 | $3,112 +7.7% | $36,218 +19.8% |
| 2016 | $2,891 +4.9% | $30,240 +16.4% |
| 2015 | $2,754 +13.5% | $25,981 |
| 2014 | $2,427 -14.8% | $25,981 |
| 2013 | $2,850 +6.8% | $25,981 -15.4% |
| 2012 | $2,669 +6.8% | $30,726 |
| 2011 | $2,498 +1.8% | -- |
| 2010 | $2,453 -7% | $29,020 |
| 2009 | $2,638 +12.1% | $29,020 -19.6% |
| 2008 | $2,353 +10% | $36,110 |
| 2007 | $2,138 -1.8% | $36,110 +10.4% |
| 2006 | $2,177 -5.9% | $32,710 |
| 2005 | $2,314 +1.2% | $32,710 -6.5% |
| 2004 | $2,287 -3.2% | $34,990 |
| 2003 | $2,362 +10.5% | $34,990 +12.3% |
| 2002 | $2,137 | $31,160 -90.9% |
| 2001 | -- | $340,600 |
Find assessor info on the county website
Monthly payment
Est. payment
Payment breakdown
Explore the cost of this home by adjusting the details. Changes won't be saved.Climate risks
Neighborhood: McIntosh
Nearby schools
Schools provided by the listing agent
- Elementary: Hygiene
- Middle: Westview
- High: Longmont
Source: IRES as distributed by MLS GRID. This data may not be complete. We recommend contacting the local school district to confirm school assignments for this home.
Similar homes
- $799,0005 bd3 ba4.1k sqft1628 Naples Ln, Longmont, CO 80503For Sale
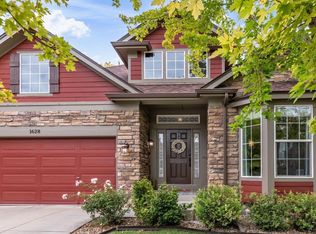
 MLS ID #1067883, Ina Sajovich, WK Real Estate. IRES as distributed by MLS GRID
 - $800,0004 bd4 ba3.5k sqft1524 Henry Court, Longmont, CO 80501For Sale
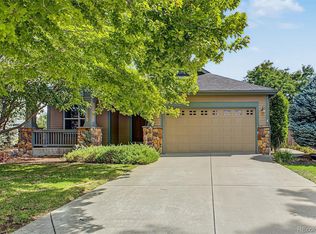
 MLS ID #8395786, Gregory Pickett, Compass - Denver. REcolorado as distributed by MLS GRID
 - $879,0004 bd4 ba4k sqft3739 Florentine Cir, Longmont, CO 80503For Sale
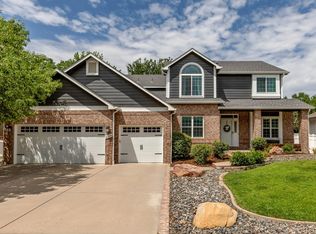 MLS ID #1065813, Moriah Sullivan, Elevens Real Estate Inc. IRES as distributed by MLS GRID
 - $675,0004 bd2 ba2.2k sqft64 Baylor Drive, Longmont, CO 80503For Sale
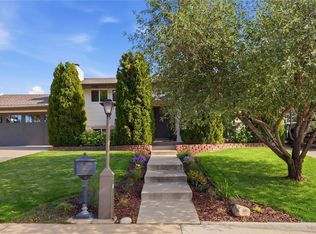 MLS ID #7440503, Katie Northouse, MB Northouse Realty Inc. REcolorado as distributed by MLS GRID
 - $769,0005 bd4 ba4.2k sqft1516 Red Mountain Dr, Longmont, CO 80504For SaleMLS ID #1068356, Cindy Montgomery, Coldwell Banker Realty-NOCO. IRES as distributed by MLS GRID
- $650,0004 bd3 ba2.6k sqft1361 Carnation Cir, Longmont, CO 80503For SaleMLS ID #1070085, Tara Boston, RE/MAX Nexus. IRES as distributed by MLS GRID
- $725,0004 bd3 ba4.6k sqft2009 Glenarbor Ct, Longmont, CO 80504For SaleMLS ID #1069907, Nora Fan, Coldwell Banker Realty-Boulder. IRES as distributed by MLS GRID
- $625,0004 bd4 ba2.7k sqft3401 Larkspur Drive, Longmont, CO 80503For SaleMLS ID #4392824, Mitchell Gonzales, Redfin Corporation. REcolorado as distributed by MLS GRID
- $899,0004 bd5 ba4.7k sqft1001 Wyndemere Cir, Longmont, CO 80504For SaleMLS ID #1069539, Krista Koth, Compass - Boulder. IRES as distributed by MLS GRID
- $825,0005 bd4 ba3.4k sqft11655 Victor Dr, Longmont, CO 80504For SaleMLS ID #1068333, Shawna Blair, The Colorado RE Group LLC. IRES as distributed by MLS GRID
- $580,0004 bd3 ba2.2k sqft701 Eldora Place, Longmont, CO 80504For SaleMLS ID #7140749, Tara Jones, Opendoor Brokerage LLC. REcolorado as distributed by MLS GRID
- $699,0004 bd3 ba3.5k sqft1507 Jackson Ct, Longmont, CO 80501For SaleMLS ID #1061083, Vickie Slade, Madison & Company Properties - Boulder. IRES as distributed by MLS GRID
- $695,0005 bd4 ba3.2k sqft1421 Rustic Dr, Longmont, CO 80504For SaleMLS ID #1068447, James Graham, Structure Property Group LLC. IRES as distributed by MLS GRID
- $799,0003 bd2 ba2.1k sqft7756 Nikau Drive, Niwot, CO 80503For SaleMLS ID #8513083, Tara Littell, Compass Colorado, LLC - Boulder. REcolorado as distributed by MLS GRID
- $775,0005 bd4 ba4.7k sqft9053 Foxfire St, Firestone, CO 80504For SaleMLS ID #1059572, Andrea Tuell, Group Harmony. IRES as distributed by MLS GRID
- $990,0004 bd4 ba3.2k sqft4901 Beverly Dr, Berthoud, CO 80513For SaleMLS ID #1065507, Ann Yuska, RE/MAX Nexus. IRES as distributed by MLS GRID
- $799,0004 bd3 ba4.3k sqft6755 Saddleback Ave, Firestone, CO 80504For SaleMLS ID #1065059, Jenny Kipp, eXp Realty LLC. IRES as distributed by MLS GRID
- $640,0005 bd4 ba3.5k sqft13587 Horseshoe Cir, Mead, CO 80542For SaleMLS ID #1069871, Jeff Daniels, Daniels Group Real Estate. IRES as distributed by MLS GRID
- $759,0005 bd4 ba3.2k sqft1792 Crestview Lane, Erie, CO 80516For SaleMLS ID #4497687, Nancy Hestera, Assist-2-Sell Buyers & Sellers. REcolorado as distributed by MLS GRID
- $925,0004 bd4 ba4.7k sqft722 Sophie St, Berthoud, CO 80513For SaleMLS ID #1069387, Kelly Huelsing, C3 Real Estate Solutions, LLC. IRES as distributed by MLS GRID
