Skip main navigation
Sold for $715,000
  • $715,000

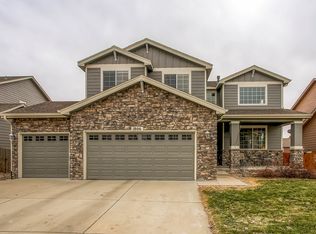
    1792 Crestview Ln, Erie, CO 80516

    5beds
    3,330sqft
    Single Family Residence
    Built in 2005
    7,080 Square Feet Lot
    $707,800 Zestimate®
    $215/sqft
    $3,626 Estimated rent

    Home value

    $707,800

    $665,000 - $750,000

    $3,626/mo

    Zestimate® history
    Loading
    Loading...

    Owner options

    List your home for rent

    $3,626/mo

    Rent Zestimate®

    Find your next renter with Zillow Rental Manager. Plus, with online applications, you can quickly screen prospective tenants – for free.

    Learn more

    $3,626/mo

    Rent Zestimate®

    Refinance and save

    $4,260/mo

    Est. payment

    Refinancing to a lower rate could help reduce your monthly payments and save thousands over the life of the loan.

    See today's rates

    $4,260/mo

    Est. payment

    Explore your selling options

    Work with a Zillow partner agent

    Leverage their expertise and Zillow's premium Showcase listings to get your home seen by more buyers.

    Get started

    List with your own agent

    Get your home in front of millions of buyers by listing it on Zillow.

    Learn how to do it

    Sell it yourself

    Take full control of how buyers see your home on Zillow by listing For Sale by Owner (FSBO).

    List your home

    What's special

    A beauty in desirable upper Vista Ridge! Kitchen boasts of breakfast nook, island w/slab granite, tile flrs, SS appl incl gas R/O. Living rm could be study/office. Upper level has 4 BR. Relax in large primary retreat with a jetted tub. Fin.bsmt w/wet bar, bar fridge, media rm, 5th BR & 3/4 BA. Formal DR & expansive deck off FR are perfect for entertaining! Laundry rm w/lots of cabs, sink & incl W/D. All speakers stay!Oversized 3-C gar w/workshop completes the package. Blue Ribbon Home Warranty

    Zillow last checked:

    Listing updated:

    Listed by:

    Suzanne M Rodgers 303-817-1099,

    Equity Colorado-Front Range

    Bought with:

    Jennifer Butler

    RE/MAX Elevate

    Source: IRES as distributed by MLS GRID,MLS#: 1012825MLS Logo

    Facts & features

    Interior

    Bedrooms & bathrooms
    • Bedrooms: 5
    • Bathrooms: 4
    • Full bathrooms: 2
    • 3/4 bathrooms: 1
    • 1/2 bathrooms: 1
    • Main level bathrooms: 1
    Primary bedroom
    • Description: Carpet
    • Features: Luxury Features Primary Bath, 5 Piece Primary Bath
    • Level: Upper
    • Area: 225 Square Feet
    • Dimensions: 15 x 15
    Bedroom 2
    • Description: Carpet
    • Level: Upper
    • Area: 130 Square Feet
    • Dimensions: 10 x 13
    Bedroom 3
    • Description: Carpet
    • Level: Upper
    • Area: 130 Square Feet
    • Dimensions: 10 x 13
    Bedroom 4
    • Description: Carpet
    • Level: Upper
    • Area: 121 Square Feet
    • Dimensions: 11 x 11
    Bedroom 5
    • Description: Carpet
    • Level: Basement
    • Area: 182 Square Feet
    • Dimensions: 13 x 14
    Dining room
    • Description: Laminate
    • Level: Main
    • Area: 168 Square Feet
    • Dimensions: 12 x 14
    Family room
    • Description: Carpet
    • Level: Main
    • Area: 299 Square Feet
    • Dimensions: 13 x 23
    Kitchen
    • Description: Tile
    • Level: Main
    • Area: 220 Square Feet
    • Dimensions: 11 x 20
    Laundry
    • Description: Tile
    • Level: Main
    • Area: 63 Square Feet
    • Dimensions: 7 x 9
    Living room
    • Description: Carpet
    • Level: Main
    • Area: 168 Square Feet
    • Dimensions: 12 x 14
    Recreation room
    • Description: Carpet
    • Level: Basement
    • Area: 182 Square Feet
    • Dimensions: 13 x 14
    Heating
    • Forced Air
    Cooling
    • Ceiling Fan(s)
    Appliances
    • Included: Gas Range, Self Cleaning Oven, Dishwasher, Refrigerator, Bar Fridge, Washer, Dryer, Microwave, Disposal
    • Laundry: Sink, Washer/Dryer Hookup
    Features
    • Eat-in Kitchen, Separate Dining Room, Cathedral Ceiling(s), Open Floorplan, Workshop, Natural Woodwork, Walk-In Closet(s), Wet Bar, Kitchen Island, High Ceilings
    • Flooring: Wood
    • Doors: French Doors
    • Windows: Window Coverings
    • Basement: Partial,Partially Finished,Crawl Space,Sump Pump
    • Has fireplace: Yes
    • Fireplace features: Gas, Gas Log, Family Room
    Interior area
    • Total structure area: 2,422
    • Total interior livable area: 3,330 sqft
    • Finished area above ground: 2,422

    Property

    Parking
    • Total spaces: 3
    • Parking features: Garage Door Opener, Oversized
    • Attached garage spaces: 3
    • Details: Attached
    Features
    • Levels: Two
    • Stories: 2
    • Patio & porch: Deck
    • Exterior features: Sprinkler System
    • Spa features: Bath
    • Fencing: Fenced,Wood
    Lot
    • Size: 7,080 sqft
    Details
    • Parcel number: R2971204
    • Zoning: res
    • Special conditions: Private Owner

    Construction

    Type & style
    • Home type: SingleFamily
    • Architectural style: Contemporary
    • Property subtype: Single Family Residence
    Materials
    • Frame
    • Roof: Composition
    Condition
    • New construction: No
    • Year built: 2005
    Details
    • Builder name: DR Horton

    Utilities & green energy

    • Electric: United Power
    • Gas: Xcel Energy
    • Sewer: Public Sewer
    • Water: City
    • Utilities for property: Natural Gas Available, Electricity Available, Cable Available
    Green energy
    • Energy efficient items: Southern Exposure, Windows, Doors, Thermostat

    Community & neighborhood

    Security
    • Security features: Fire Alarm
    Community
    • Community features: Clubhouse, Tennis Court(s), Pool, Playground, Park
    Location
    • Region: Erie
    • Subdivision: VISTA RIDGE FG#1H 1ST AMD

    HOA & financial

    HOA
    • Has HOA: Yes
    • HOA fee: $85 monthly
    • Services included: Common Amenities, Trash, Management, Utilities
    • Association name: Vista Ridge HOA
    • Association phone: 303-420-4433

    Other

    Other facts
    • Listing terms: Cash,Conventional

    Price history

    DateEventPrice
    5/28/2025Sold$715,000-6.5%$215/sqft
    Source: IRES as distributed by MLS GRID #1012825 Report a problem
    5/17/2025Pending sale$765,000$230/sqft
    Source: REcolorado as distributed by MLS GRID #IR1012825 Report a problem
    8/29/2024Price change$765,000-1.3%$230/sqft
    Source: REcolorado as distributed by MLS GRID #IR1012825 Report a problem
    6/24/2024Listed for sale$775,000+66.7%$233/sqft
    Source: IRES as distributed by MLS GRID #1012825 Report a problem
    8/31/2016Sold$465,000$140/sqft
    Source: IRES as distributed by MLS GRID #796612 Report a problem
    7/22/2016Pending sale$465,000$140/sqft
    Source: Coldwell Banker Residential Brokerage - North Metro #796612 Report a problem
    7/8/2016Listed for sale$465,000+43%$140/sqft
    Source: Coldwell Banker Residential Brokerage - North Metro #2223439 Report a problem
    3/2/2006Sold$325,162$98/sqft
    Source: Public Record Report a problem

    Public tax history

    YearProperty taxesTax assessment
    2025$6,895 +2.6%$45,000 -7.2%
    2024$6,722 +20.3%$48,470 -1%
    2023$5,588 -2.8%$48,940 +35.5%
    2022$5,752 +12.6%$36,110 -2.8%
    2021$5,108 $37,150 +12.1%
    2020$5,108 +3.1%$33,150
    2019$4,955 -3.6%$33,150 +3.8%
    2018$5,140 +3.7%$31,950
    2017$4,955 +1.9%$31,950 +4.5%
    2016$4,863 -0.5%$30,560
    2015$4,889 +12%$30,560 +12.5%
    2014$4,366 $27,170
    2013-- $27,170 +0.8%
    2012-- $26,950 +7.5%
    2011-- $25,070 +6.8%
    2010-- $23,480
    2009-- $23,480 -9.3%
    2008-- $25,880
    2007-- $25,880 +189.5%
    2006-- $8,940
    2005-- $8,940

    Find assessor info on the county website

    Neighborhood: 80516

    Nearby schools

    GreatSchools rating
    Schools provided by the listing agent
    • Elementary: Black Rock
    • Middle: Soaring Heights PK-8
    • High: Erie

    Source: IRES as distributed by MLS GRID. This data may not be complete. We recommend contacting the local school district to confirm school assignments for this home.

    Get a cash offer in 3 minutes
    Find out how much your home could sell for in as little as 3 minutes with a no-obligation cash offer.
    Estimated market value
    $707,800
    Get a cash offer in 3 minutes
    Find out how much your home could sell for in as little as 3 minutes with a no-obligation cash offer.
    Estimated market value
    $707,800