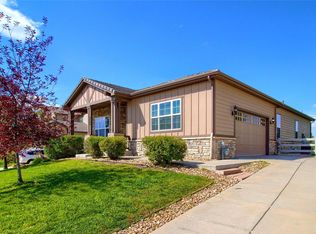
Set within Broomfield's highly sought-after Anthem community, this beautifully maintained two-story home combines generous living spaces, thoughtful functionality, and mountain views from the upper level. Offering four bedrooms, three bathrooms, a main-floor office, and an oversized three-car garage, the home is designed to adapt effortlessly to both everyday living and life's next chapter. Natural light pours through the open and inviting floor plan, highlighting gleaming hardwood floors and creating a warm, comfortable atmosphere throughout the main level. The well-designed layout offers seamless flow between living spaces, ideal for both entertaining and daily life, while all four bedrooms are thoughtfully located upstairs to provide privacy and separation from the home's gathering areas. A durable concrete tile roof adds both architectural appeal and long-term peace of mind. Outside, the backyard offers a quiet retreat framed by mature landscaping and a concrete split-rail fence, creating a sense of openness while maintaining privacy. Whether enjoying morning coffee, hosting friends, or unwinding on a summer evening, the outdoor space invites you to slow down and enjoy Colorado's indoor-outdoor lifestyle. The unfinished basement provides abundant storage today and exciting potential for future expansion, whether envisioning additional living space, a home gym, media room, or guest suite. Life in Anthem extends well beyond the front door. Residents enjoy access to exceptional community amenities including a resort-style recreation center, fitness facilities, pools, playgrounds, community events, concerts, food truck nights, and miles of scenic trails connecting parks, ponds, and open space. With convenient access to Boulder, Denver, and DIA, this home offers the rare combination of space, convenience, and community in one of the region's most desirable neighborhoods.
For sale
Price cut: $900 (9/16)
$799,000
3541 Vestal Loop, Broomfield, CO 80023
4beds
3,492sqft
Single Family Residence
Built in 2007
9,367 Square Feet Lot
$-- Zestimate®
$229/sqft
$185/mo HOA
What's special
- 117 days
- 664
- 48
Zillow last checked:
Listing updated:
Listed by:
Lindsey Hughes 720-456-2576,
Compass - Boulder
Source: IRES as distributed by MLS GRID,MLS#: 1062700
Facts & features
Interior
Bedrooms & bathrooms
- Bedrooms: 4
- Bathrooms: 3
- Full bathrooms: 2
- 1/2 bathrooms: 1
- Main level bathrooms: 1
Primary bedroom
- Description: Carpet
- Features: Tub+Shower Primary, 5 Piece Primary Bath
- Level: Upper
- Area: 221 Square Feet
- Dimensions: 13 x 17
Bedroom 2
- Description: Carpet
- Level: Upper
- Area: 192 Square Feet
- Dimensions: 16 x 12
Bedroom 3
- Description: Carpet
- Level: Upper
- Area: 192 Square Feet
- Dimensions: 16 x 12
Bedroom 4
- Description: Carpet
- Level: Upper
- Area: 144 Square Feet
- Dimensions: 12 x 12
Dining room
- Description: Wood
- Level: Main
- Area: 132 Square Feet
- Dimensions: 11 x 12
Kitchen
- Description: Wood
- Level: Main
- Area: 288 Square Feet
- Dimensions: 12 x 24
Living room
- Description: Wood
- Level: Main
- Area: 340 Square Feet
- Dimensions: 17 x 20
Study
- Description: Wood
- Level: Main
- Area: 110 Square Feet
- Dimensions: 10 x 11
Heating
- Forced Air
Cooling
- Central Air
Appliances
- Included: Gas Range, Dishwasher, Refrigerator, Washer, Dryer, Microwave, Disposal
- Laundry: Washer/Dryer Hookup
Features
- Eat-in Kitchen, Separate Dining Room, Open Floorplan, Walk-In Closet(s)
- Flooring: Wood
- Windows: Window Coverings
- Basement: Full,Unfinished,Sump Pump
- Has fireplace: Yes
- Fireplace features: Gas, Living Room
Interior area
- Total structure area: 2,376
- Total interior livable area: 3,492 sqft
- Finished area above ground: 2,376
Property
Parking
- Total spaces: 3
- Parking features: Garage Door Opener, Attached, Oversized
- Attached garage spaces: 3
- Details: Attached
Features
- Levels: Two
- Stories: 2
- Patio & porch: Patio
- Exterior features: Sprinkler System
- Fencing: Fenced
- Has view: Yes
- View description: Mountain(s), Hills
Lot
- Size: 9,367 Square Feet
- Features: Deciduous Trees, Level, Abuts Public Open Space, Paved, Curbs, Gutters, Sidewalks, Street Light
Details
- Parcel number: R8865945
- Zoning: PUD
- Special conditions: Private Owner
Construction
Type & style
- Home type: SingleFamily
- Architectural style: Contemporary
- Property subtype: Single Family Residence
Materials
- Frame, Stone, Stucco
- Roof: Tile
Condition
- New construction: No
- Year built: 2007
Utilities & green energy
- Electric: UNITED
- Gas: XCEL
- Sewer: Public Sewer
- Utilities for property: Natural Gas Available, Electricity Available, Cable Available
Green energy
- Energy efficient items: Windows
Community & HOA
Community
- Features: Clubhouse, Tennis Court(s), Pool, Playground, Fitness Center, Park
- Security: Security System
- Subdivision: ANTHEM
HOA
- Has HOA: Yes
- Services included: Common Amenities, Trash, Management
- HOA fee: $555 quarterly
- HOA name: Anthem Highlands Community
- HOA phone: 303-285-9939
Location
- Region: Broomfield
Financial & listing details
- Price per square foot: $229/sqft
- Tax assessed value: $771,020
- Annual tax amount: $6,967
- Date on market: 6/25/2026
- Listing terms: Cash,Conventional
- Exclusions: Personal Property and Staging Furniture.
- Electric utility on property: Yes
- Road surface type: Asphalt
Estimated market value
Not available
Estimated sales range
Not available
Not available
Price history
| Date | Event | Price |
|---|---|---|
| 9/16/2026 | Price change | $799,000-0.1%$229/sqft |
Source:  IRES as distributed by MLS GRID #1062700 Report a problem IRES as distributed by MLS GRID #1062700 Report a problem | ||
| 8/6/2026 | Price change | $799,900-3%$229/sqft |
Source: IRES as distributed by MLS GRID #1062700 Report a problem | ||
| 6/26/2026 | Listed for sale | $825,000+112.1%$236/sqft |
Source: IRES as distributed by MLS GRID #1062700 Report a problem | ||
| 9/26/2011 | Listing removed | $389,000$111/sqft |
Source: Visual Tour #975349 Report a problem | ||
| 8/4/2011 | Listed for sale | $389,000+3.3%$111/sqft |
Source: Visual Tour #975349 Report a problem | ||
| 5/3/2011 | Sold | $376,500-3.2%$108/sqft |
Source: Public Record Report a problem | ||
| 3/9/2011 | Listed for sale | $389,000$111/sqft |
Source: Visual Tour #975349 Report a problem | ||
| 11/15/2010 | Listing removed | $389,000$111/sqft |
Source: Echo-Summit Properties #887918 Report a problem | ||
| 6/20/2010 | Price change | $389,000-1.5%$111/sqft |
Source: Echo-Summit Properties #887918 Report a problem | ||
| 5/26/2010 | Listed for sale | $394,900+7.2%$113/sqft |
Source: Echo-Summit Properties #887918 Report a problem | ||
| 12/3/2007 | Sold | $368,490$106/sqft |
Source: Public Record Report a problem | ||
Public tax history
| Year | Property taxes | Tax assessment |
|---|---|---|
| 2025 | $6,434 +0.8% | $51,660 -5.7% |
| 2024 | $6,384 +24.2% | $54,780 -3.6% |
| 2023 | $5,140 -3.1% | $56,820 +48.5% |
| 2022 | $5,304 -0.9% | $38,260 |
| 2021 | $5,353 -0.4% | $38,260 +0.4% |
| 2020 | $5,375 +3.2% | $38,110 -0.7% |
| 2019 | $5,210 | $38,370 +8.6% |
| 2018 | $5,210 +6.9% | $35,340 -9.5% |
| 2017 | $4,875 -1.9% | $39,060 +14.2% |
| 2016 | $4,969 -4% | $34,210 +22.8% |
| 2015 | $5,174 +15.6% | $27,850 |
| 2014 | $4,475 +4.4% | $27,850 +3.3% |
| 2013 | $4,285 +2.6% | $26,960 |
| 2012 | $4,178 +3.4% | $26,960 |
| 2011 | $4,040 +0.7% | $26,960 +2.8% |
| 2010 | $4,011 -12.8% | $26,220 |
| 2009 | $4,599 +204.8% | $26,220 -13.1% |
| 2008 | $1,509 | $30,170 |
Find assessor info on the county website
Monthly payment
Est. payment
Payment breakdown
Explore the cost of this home by adjusting the details. Changes won't be saved.Climate risks
Neighborhood: 80023
Nearby schools
Schools provided by the listing agent
- Elementary: Thunder Vista P-8
- Middle: Thunder Vista P-8
- High: Legacy
Source: IRES as distributed by MLS GRID. This data may not be complete. We recommend contacting the local school district to confirm school assignments for this home.
Similar homes
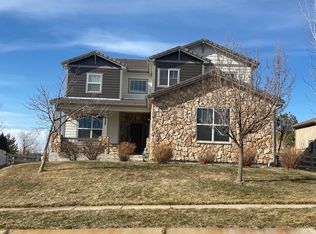
- $785,0003 bd2 ba4.1k sqft3423 Vestal Loop, Broomfield, CO 80023For Sale
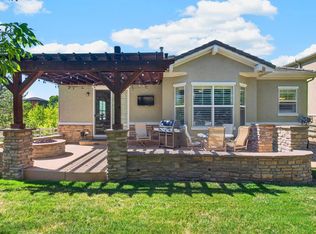
 MLS ID #1070132, Eric Breslin, Compass - Boulder. IRES as distributed by MLS GRID
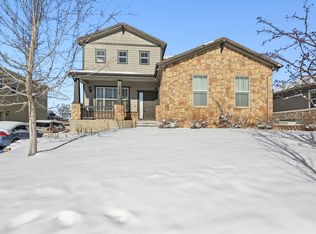
 - $789,0004 bd3 ba3.9k sqft3392 Harvard Pl, Broomfield, CO 80023For Sale
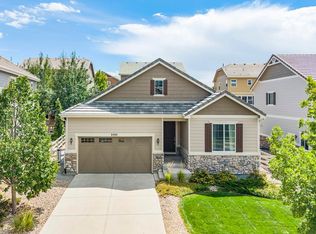 MLS ID #1068367, Brandy Unruh, Compass-Denver. IRES as distributed by MLS GRID
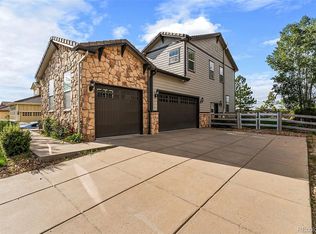
 - $825,0004 bd3 ba4k sqft2335 Prospect Lane, Broomfield, CO 80023For Sale
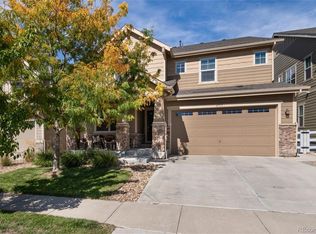
 MLS ID #9424151, Jennifer Leblanc Kiss, Coldwell Banker Realty 56. REcolorado as distributed by MLS GRID
 - $750,0004 bd4 ba3.7k sqft608 W 175th Avenue, Broomfield, CO 80023For Sale
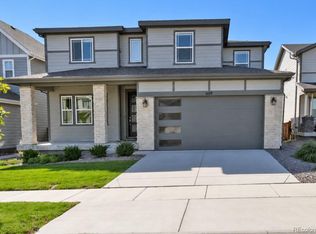 MLS ID #6238684, Dennis Schick, RE/MAX Alliance. REcolorado as distributed by MLS GRID
 - $895,0002 bd3 ba2.8k sqft16635 Antero Street, Broomfield, CO 80023For SaleMLS ID #2253002, Connie Cimato, 8z Real Estate. REcolorado as distributed by MLS GRID
- $745,0004 bd4 ba3.9k sqft17331 Drake Street, Broomfield, CO 80023For SaleMLS ID #3529151, Felix Luck, Serhant Colorado LLC. REcolorado as distributed by MLS GRID
- $839,0003 bd3 ba5k sqft4620 Pyramid Circle, Broomfield, CO 80023For SaleMLS ID #7608210, Jennifer Crow, RE/MAX Professionals. REcolorado as distributed by MLS GRID
- $799,0005 bd5 ba3.7k sqft4786 Rabbit Mountain Rd, Broomfield, CO 80020For SaleMLS ID #1064474, Noel DeVries, Due South Realty. IRES as distributed by MLS GRID
- $790,0004 bd3 ba3.3k sqft3794 Shadow Canyon Trail, Broomfield, CO 80020For SaleMLS ID #1637264, Brenda Bartoletti, Coldwell Banker Realty 54. REcolorado as distributed by MLS GRID
- $849,5005 bd4 ba3.9k sqft14474 Jason Dr, Broomfield, CO 80023For SaleMLS ID #1061889, Teresa Vendegnia, RE/MAX Northwest. IRES as distributed by MLS GRID
- $975,0005 bd5 ba4.5k sqft16301 Fletcher Mountain Way, Broomfield, CO 80023For SaleMLS ID #4777378, Christian Thompson, GREEN DOOR LIVING REAL ESTATE. REcolorado as distributed by MLS GRID
- $1,195,0004 bd4 ba5.2k sqft4661 Belford Circle, Broomfield, CO 80023For SaleMLS ID #7930350, Ron Marrocco, Keller Williams Preferred Realty. REcolorado as distributed by MLS GRID
- $950,0005 bd4 ba4.1k sqft4920 Meadow Mountain Drive, Broomfield, CO 80023For SaleMLS ID #2458808, Christy Hepp, eXp Realty, LLC. REcolorado as distributed by MLS GRID
- $774,5004 bd4 ba3.9k sqft51 Solstice Ct, Erie, CO 80516For SaleMLS ID #1068880, Cory Dudley, Old Town Real Estate Co. IRES as distributed by MLS GRID
- $825,0005 bd5 ba4.2k sqft360 Pleades Place, Erie, CO 80516For SaleMLS ID #8542423, Amanda Tally, HomeSmart Realty. REcolorado as distributed by MLS GRID
- $795,0004 bd4 ba2.3k sqft578 Hoyt Ln, Lafayette, CO 80026For SaleMLS ID #1064797, E and L Team, RE/MAX Elevate. IRES as distributed by MLS GRID
- $1,000,0004 bd4 ba4.3k sqft2561 W 121st Ave, Westminster, CO 80234For SaleMLS ID #1070930, Chris Angelovic, LIV Sotheby's Intl Realty. IRES as distributed by MLS GRID
- $749,9003 bd4 ba2.4k sqft12213 Wolff Drive, Broomfield, CO 80020For SaleMLS ID #3050893, Holly Stickle, RE/MAX Momentum. REcolorado as distributed by MLS GRID
- $910,0003 bd4 ba5k sqft5377 Brookside Dr, Broomfield, CO 80020For SaleMLS ID #1067626, Dene Yarwood, WK Real Estate. IRES as distributed by MLS GRID
- $735,0004 bd4 ba4k sqft16314 Milwaukee Street, Thornton, CO 80602For SaleMLS ID #7402160, Nicki Thompson, RE/MAX Alliance - Olde Town. REcolorado as distributed by MLS GRID
