Open space views and low-maintenance living come together in this beautifully maintained 4-bedroom, 4-bath home with a finished basement featuring a private 4th-bedroom suite or versatile flex space with its own bathroom and generous storage. Ideally located in the sought-after Indian Peaks South bungalow neighborhood, this home offers easy access to the vibrant downtowns of Louisville and Lafayette. A welcoming front porch overlooks the HOA-maintained greenbelt and the natural area beyond. Inside, a bright, open floor plan features hardwood floors throughout the main and upper levels. The spacious living room showcases a sleek gas fireplace and opens into the dining area and updated kitchen, complete with quartz countertops, stainless steel appliances, abundant cabinetry, a large pantry, and generous prep space. Sliding glass doors open to a private side patio and fenced yard with low-maintenance artificial turf. A convenient powder bath completes the main level. Upstairs, the vaulted primary suite features a walk-in closet and private 5-piece bath. Two additional bedrooms, a full bathroom, upstairs laundry, and a loft nook opening to a private balcony complete the upper level. The finished basement adds exceptional flexibility with a spacious recreation room or private 4th-bedroom suite complete with its own bathroom, walk-in closet, and additional storage. An alley-load attached 2-car garage and HOA-maintained landscaping and snow removal outside the fenced yard provide lock-and-leave convenience. Enjoy an active community with a pool, picnic areas, walking paths, scenic trails, and year-round neighborhood events, including summer concerts, food trucks, holiday celebrations, and more. Waneka Lake Park and Indian Peaks Golf Course are just minutes away for even more recreation opportunities.
For sale
$889,000
578 Hoyt Ln, Lafayette, CO 80026
4beds
2,334sqft
:
Get pre-qualified$5,096/mo
Single Family Residence
Built in 2015
2,442 Square Feet Lot
$869,700 Zestimate®
$381/sqft
$130/mo HOA
What's special
Open space viewsStainless steel appliancesLarge pantryQuartz countertopsUpstairs laundryAbundant cabinetryGenerous prep space
- 12 days |
- 607 |
- 20 |
Likely to sell faster than
Zillow last checked:
Listing updated:
Listed by:
E and L Team 720-768-4010,
RE/MAX Elevate,
Cameo Martine-Stern 720-768-4010,
RE/MAX Elevate
Source: IRES as distributed by MLS GRID,MLS#: 1064797
Facts & features
Interior
Bedrooms & bathrooms
- Bedrooms: 4
- Bathrooms: 4
- Full bathrooms: 1
- 3/4 bathrooms: 2
- 1/2 bathrooms: 1
- Main level bathrooms: 1
Rooms
- Room types: Loft
Primary bedroom
- Description: Engineered Hardwood
- Features: Full Primary Bath
- Level: Upper
- Area: 285 Square Feet
- Dimensions: 15 x 19
Bedroom 2
- Description: Engineered Hardwood
- Level: Upper
- Area: 99 Square Feet
- Dimensions: 9 x 11
Bedroom 3
- Description: Engineered Hardwood
- Level: Upper
- Area: 99 Square Feet
- Dimensions: 9 x 11
Bedroom 4
- Description: Carpet
- Level: Basement
- Area: 250 Square Feet
- Dimensions: 10 x 25
Dining room
- Description: Hardwood
- Level: Main
- Area: 66 Square Feet
- Dimensions: 6 x 11
Kitchen
- Description: Hardwood
- Level: Main
- Area: 112 Square Feet
- Dimensions: 7 x 16
Laundry
- Description: Laminate
- Level: Upper
- Area: 25 Square Feet
- Dimensions: 5 x 5
Living room
- Description: Hardwood
- Level: Main
- Area: 180 Square Feet
- Dimensions: 12 x 15
Recreation room
- Description: Carpet
- Level: Basement
Heating
- Forced Air, Humidity Control
Cooling
- Central Air, Ceiling Fan(s)
Appliances
- Included: Electric Range, Dishwasher, Refrigerator, Washer, Dryer, Microwave, Disposal
- Laundry: Washer/Dryer Hookup
Features
- Eat-in Kitchen, Separate Dining Room, Cathedral Ceiling(s), Open Floorplan, Pantry, Walk-In Closet(s)
- Flooring: Wood
- Basement: Partially Finished,Built-In Radon
- Has fireplace: Yes
- Fireplace features: Gas, Living Room
Interior area
- Total structure area: 1,686
- Total interior livable area: 2,334 sqft
- Finished area above ground: 1,686
Video & virtual tour
Property
Parking
- Total spaces: 2
- Parking features: Garage Door Opener, Attached
- Attached garage spaces: 2
- Details: Attached
Accessibility
- Accessibility features: Near Bus
Features
- Levels: Two
- Stories: 2
- Patio & porch: Patio
- Exterior features: Sprinkler System, Balcony
- Fencing: Fenced
Lot
- Size: 2,442 Square Feet
- Features: Evergreen Trees, Deciduous Trees, Native Plants, Level, Abuts Park, Abuts Public Open Space, Paved, Curbs, Gutters, Sidewalks, Alley
Details
- Parcel number: R0602541
- Zoning: RES
- Special conditions: Private Owner
Construction
Type & style
- Home type: SingleFamily
- Property subtype: Single Family Residence
Materials
- Frame
- Roof: Composition
Condition
- New construction: No
- Year built: 2015
Utilities & green energy
- Electric: Xcel
- Gas: Xcel
- Sewer: Public Sewer
- Water: City
- Utilities for property: Natural Gas Available, Electricity Available, Cable Available, High Speed Avail
Green energy
- Energy efficient items: Windows
Community & HOA
Community
- Features: Pool, Playground, Park
- Security: Fire Alarm
- Subdivision: Indian Peaks South
HOA
- Has HOA: Yes
- Services included: Common Amenities, Snow Removal, Management
- HOA fee: $130 monthly
- HOA name: Indian Peaks South Association
- HOA phone: 303-420-4433
Location
- Region: Lafayette
Financial & listing details
- Price per square foot: $381/sqft
- Tax assessed value: $823,600
- Annual tax amount: $4,906
- Date on market: 7/22/2026
- Listing terms: Cash,Conventional,FHA,VA Loan
- Exclusions: Personal property, staging items, security system cameras
- Electric utility on property: Yes
- Road surface type: Asphalt
Estimated market value
$869,700
$826,000 - $913,000
$3,366/mo
Price history
| Date | Event | Price |
|---|---|---|
| 7/22/2026 | Listed for sale | $889,000+59.9%$381/sqft |
Source:  IRES as distributed by MLS GRID #1064797 Report a problem IRES as distributed by MLS GRID #1064797 Report a problem | ||
| 3/22/2018 | Sold | $556,000-3.3%$238/sqft |
Source: IRES as distributed by MLS GRID #841755 Report a problem | ||
| 2/19/2018 | Pending sale | $575,000$246/sqft |
Source: eXp Realty, LLC #3261037 Report a problem | ||
| 2/15/2018 | Listed for sale | $575,000+27.4%$246/sqft |
Source: eXp Realty, LLC #3261037 Report a problem | ||
| 11/2/2015 | Sold | $451,205$193/sqft |
Source: Public Record Report a problem | ||
Public tax history
| Year | Property taxes | Tax assessment |
|---|---|---|
| 2025 | $4,746 +1.7% | $51,475 -10.1% |
| 2024 | $4,665 +19.2% | $57,245 -1% |
| 2023 | $3,914 +1.1% | $57,800 +38.7% |
| 2022 | $3,871 +9.9% | $41,665 -2.8% |
| 2021 | $3,521 | $42,864 +11.3% |
| 2020 | $3,521 +4% | $38,525 |
| 2019 | $3,384 | $38,525 +3.9% |
| 2018 | $3,384 | $37,073 -9.5% |
| 2017 | $3,384 +16.9% | $40,986 +161.7% |
| 2016 | $2,894 +114.8% | $15,660 +16.1% |
| 2015 | $1,347 | $13,485 |
| 2014 | -- | -- |
Find assessor info on the county website
Monthly payment
Est. payment
Payment breakdown
Explore the cost of this home by adjusting the details. Changes won't be saved.Climate risks
Neighborhood: 80026
Nearby schools
GreatSchools rating
- 7/10Lafayette Elementary SchoolGrades: PK-5Distance: 1.8 mi
- 6/10Angevine Middle SchoolGrades: 6-8Distance: 1.5 mi
- 9/10Centaurus High SchoolGrades: 9-12Distance: 1.2 mi
Schools provided by the listing agent
- Elementary: Lafayette
- Middle: Angevine
- High: Centaurus
Source: IRES as distributed by MLS GRID. This data may not be complete. We recommend contacting the local school district to confirm school assignments for this home.
- $755,0003 bd3 ba1.9k sqft574 Hoyt Ln, Lafayette, CO 80026Sold

- $693,7003 bd3 ba1.3k sqft582 Hoyt Ln, Lafayette, CO 80026Off Market
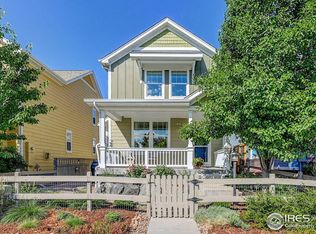
- $759,8004 bd2 ba1.6k sqft570 Hoyt Ln, Lafayette, CO 80026Off Market

- $827,9534 bd3 ba2.2k sqft586 Hoyt Ln, Lafayette, CO 80026Sold

- $695,6003 bd3 ba1.9k sqft566 Hoyt Ln, Lafayette, CO 80026Off Market
- $737,1003 bd3 ba2.3k sqft562 Hoyt Ln, Lafayette, CO 80026Off Market
- $735,0003 bd3 ba1.6k sqft577 Hoyt Ln, Lafayette, CO 80026Sold
- $808,1004 bd3 ba2.1k sqft573 Hoyt Ln, Lafayette, CO 80026Off Market
A local agent can set up tours, give advice and negotiate with sellers.
Similar homes
- $899,0003 bd3 ba2.6k sqft770 Meadowlark Ln, Louisville, CO 80027For Sale
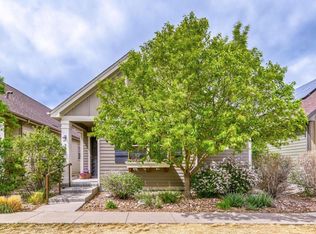
 MLS ID #1057749, Michelle Trudgeon, WK Real Estate. IRES as distributed by MLS GRID
 - $834,0004 bd4 ba3.1k sqft434 Pinewood Cir, Lafayette, CO 80026For Sale
 MLS ID #1063411, David Trow, Compass - Boulder. IRES as distributed by MLS GRID
 - $699,0003 bd3 ba2k sqft1508 Harvest Dr, Lafayette, CO 80026For Sale
 MLS ID #1059904, Bethany Sartell, Coldwell Banker Realty-Boulder. IRES as distributed by MLS GRID
 - $975,0005 bd4 ba3.4k sqft14363 Waterside Ln, Broomfield, CO 80023For Sale
 MLS ID #1065486, Jennifer Arbuckle, RE/MAX Northwest. IRES as distributed by MLS GRID
 - $980,0005 bd2 ba2.4k sqft116 Aline St, Louisville, CO 80027For SaleMLS ID #1061936, Lovato Properties, Compass - Boulder. IRES as distributed by MLS GRID
- $825,0004 bd3 ba3.4k sqft3541 Vestal Loop, Broomfield, CO 80023For SaleMLS ID #1062700, Lindsey Hughes, Compass - Boulder. IRES as distributed by MLS GRID
- $999,0004 bd3 ba3k sqft405 Orchard Dr, Louisville, CO 80027For SaleMLS ID #1062307, Cory Nickerson, 8z Real Estate. IRES as distributed by MLS GRID
- $815,0005 bd4 ba3.4k sqft3385 Traver Dr, Broomfield, CO 80023For SaleMLS ID #1063867, Carly Mayer, Compass - Boulder. IRES as distributed by MLS GRID
- $725,0003 bd3 ba1.5k sqft311 Marshall Mews, Superior, CO 80027For SaleMLS ID #1065427, Peyman Razifard, Modern Prestige Real Estate. IRES as distributed by MLS GRID
- $700,0003 bd3 ba2.6k sqft1604 E Weldona Way, Superior, CO 80027For Sale
 MLS ID #5203652, Vashti Rael, 8z Real Estate. REcolorado as distributed by MLS GRID
 - $875,0003 bd2 ba1.9k sqft9805 W 35th Avenue, Wheat Ridge, CO 80033For SaleMLS ID #6121328, James Zieper, Madison & Company Properties. REcolorado as distributed by MLS GRID
- $870,0003 bd3 ba2.5k sqft9172 Jotipa Dr, Longmont, CO 80503For SaleMLS ID #1064953, Joshua Legare, RE/MAX of Boulder, Inc. IRES as distributed by MLS GRID
- $587,0003 bd3 ba2k sqft804 Beauprez Ave, Lafayette, CO 80026For SaleMLS ID #1058910, Patrick Dolan, RE/MAX of Boulder, Inc. IRES as distributed by MLS GRID
- $799,0004 bd4 ba3.2k sqft1360 Snowberry Lane, Broomfield, CO 80020For SaleMLS ID #1796746, Steve Novak, LoKation Real Estate. REcolorado as distributed by MLS GRID
- $699,0002 bd3 ba2.3k sqft1814 Steel St, Louisville, CO 80027For SaleMLS ID #1061086, Maria Scroggs, Madison & Company Properties - Boulder. IRES as distributed by MLS GRID
- $715,0003 bd2 ba1.7k sqft392 Eisenhower Drive, Louisville, CO 80027For SaleMLS ID #9673754, Senneca Peters, Coldwell Banker Realty 56. REcolorado as distributed by MLS GRID
- $910,0003 bd4 ba1.7k sqft4788 Franklin Dr, Boulder, CO 80301For SaleMLS ID #1065193, Laurie Kaufman, milehimodern - Boulder. IRES as distributed by MLS GRID
- $614,0004 bd3 ba1.9k sqft3302 Billington Dr, Erie, CO 80516For SaleMLS ID #1062533, Noel DeVries, Due South Realty. IRES as distributed by MLS GRID
- $990,0003 bd3 ba3.3k sqft1491 Lanterns Ln, Superior, CO 80027For SaleMLS ID #1058671, Ann Cooper, RE/MAX of Boulder, Inc. IRES as distributed by MLS GRID
- $949,0004 bd4 ba3k sqft4461 Pembroke Gdns, Boulder, CO 80301For SaleMLS ID #1057607, Dorothy Pacheco, Compass - Boulder. IRES as distributed by MLS GRID
