Welcome to this fantastic bungalow home nestled in the highly sought-after Indian Peaks South community! This charming residence boasts a prime location, facing East to open space and trails, offering a sense of tranquility and seclusion while still being centrally located. Enjoy the ease of watching fireworks in the summer from your deck, cycling to Old Town Louisville, or embarking on scenic walks around Hecla/Waneka Lake to relish the breathtaking mountain views and crisp, rejuvenating air. Additionally, take advantage of the delightful community pool for a refreshing retreat. This home epitomizes immaculate living and is ready for you to move in and relish. The spacious open design kitchen, dining area, and family room afford captivating views of the deck and open space, allowing you to savor the scenery while cooking, hosting gatherings, or simply unwinding with your favorite TV series. A convenient powder room on the main level adds to the homes practicality. Upstairs, you'll find three bedrooms and two bathrooms, providing ample space for all. The basement presents an opportunity for expansion, featuring two egress windows and rough in plumbing for a bathroom, catering to your desire for even more living space. The attached two car garage is accessed thru the alley. Buyers to verify schools and all information.
Sold for $755,000
$755,000
574 Hoyt Ln, Lafayette, CO 80026
3beds
1,960sqft
Single Family Residence
Built in 2015
2,442 Square Feet Lot
$716,800 Zestimate®
$385/sqft
$3,000 Estimated rent
Home value
$716,800
$681,000 - $753,000
$3,000/mo
Zestimate® history
Owner options
List your home for rent
$3,000/mo
Rent Zestimate®
Find your next renter with Zillow Rental Manager. Plus, with online applications, you can quickly screen prospective tenants – for free.
$3,000/mo
Rent Zestimate®
Refinance and save
$4,462/mo
Est. payment
Refinancing to a lower rate could help reduce your monthly payments and save thousands over the life of the loan.
$4,462/mo
Est. payment
Explore your selling options
Work with a Zillow partner agent
Leverage their expertise and Zillow's premium Showcase listings to get your home seen by more buyers.
Get startedList with your own agent
Get your home in front of millions of buyers by listing it on Zillow.
Learn how to do itSell it yourself
Take full control of how buyers see your home on Zillow by listing For Sale by Owner (FSBO).
List your homeWhat's special
Zillow last checked:
Listing updated:
Listed by:
Kiki Kidder 303-817-6100,
Compass - Boulder
Bought with:
Rachel Weinberg, 100003358
milehimodern - Boulder
Source: IRES as distributed by MLS GRID,MLS#: 1001817
Facts & features
Interior
Bedrooms & bathrooms
- Bedrooms: 3
- Bathrooms: 3
- Full bathrooms: 1
- 3/4 bathrooms: 1
- 1/2 bathrooms: 1
- Main level bathrooms: 1
Primary bedroom
- Description: Carpet
- Features: 3/4 Primary Bath
- Level: Upper
- Area: 154 Square Feet
- Dimensions: 11 x 14
Bedroom 2
- Description: Carpet
- Level: Upper
- Area: 108 Square Feet
- Dimensions: 9 x 12
Bedroom 3
- Description: Carpet
- Level: Upper
- Area: 108 Square Feet
- Dimensions: 9 x 12
Family room
- Description: Wood
- Level: Main
- Area: 208 Square Feet
- Dimensions: 16 x 13
Kitchen
- Description: Wood
- Level: Main
- Area: 165 Square Feet
- Dimensions: 11 x 15
Laundry
- Description: Tile
- Level: Upper
- Area: 25 Square Feet
- Dimensions: 5 x 5
Heating
- Forced Air
Cooling
- Ceiling Fan(s)
Appliances
- Included: Electric Range, Dishwasher, Refrigerator, Washer, Dryer
Features
- Eat-in Kitchen, Open Floorplan, Pantry, Kitchen Island
- Flooring: Wood
- Basement: Full,Unfinished
- Has fireplace: Yes
- Fireplace features: Gas
Interior area
- Total structure area: 1,380
- Total interior livable area: 1,960 sqft
- Finished area above ground: 1,380
Property
Parking
- Total spaces: 2
- Parking features: Garage - Attached
- Attached garage spaces: 2
- Details: Attached
Accessibility
- Accessibility features: Level Lot
Features
- Levels: Two
- Stories: 2
- Patio & porch: Deck
- Fencing: Fenced
- Has view: Yes
- View description: Plains View
Lot
- Size: 2,442 Square Feet
- Features: Deciduous Trees, Native Plants, Abuts Park, Abuts Public Open Space, Paved, Curbs, Gutters, Sidewalks, Street Light, Alley
Details
- Parcel number: R0602542
- Zoning: RES
- Special conditions: Private Owner
Construction
Type & style
- Home type: SingleFamily
- Architectural style: Cottage
- Property subtype: Single Family Residence
Materials
- Frame
- Roof: Composition
Condition
- New construction: No
- Year built: 2015
Utilities & green energy
- Electric: xcel
- Gas: xcel
- Sewer: Public Sewer
- Water: City
- Utilities for property: Natural Gas Available, Electricity Available
Community & HOA
Community
- Features: Pool
- Subdivision: Indian Peaks South
HOA
- Has HOA: Yes
- Services included: Common Amenities, Snow Removal, Management
- HOA fee: $119 monthly
- HOA name: Indian Peaks South
- HOA phone: 303-420-4433
Location
- Region: Lafayette
Financial & listing details
- Price per square foot: $385/sqft
- Tax assessed value: $763,500
- Annual tax amount: $3,525
- Date on market: 1/18/2024
- Listing terms: Cash,Conventional
- Exclusions: Seller's personal property
- Electric utility on property: Yes
Price history
| Date | Event | Price |
|---|---|---|
| 2/16/2024 | Sold | $755,000$385/sqft |
Source:  IRES as distributed by MLS GRID #1001817 Report a problem IRES as distributed by MLS GRID #1001817 Report a problem | ||
| 1/21/2024 | Pending sale | $755,000$385/sqft |
Source:  REcolorado as distributed by MLS GRID #IR1001817 Report a problem REcolorado as distributed by MLS GRID #IR1001817 Report a problem | ||
| 1/18/2024 | Listed for sale | $755,000+2.7%$385/sqft |
Source: IRES as distributed by MLS GRID #1001817 Report a problem | ||
| 8/29/2022 | Sold | $735,000$375/sqft |
Source: IRES as distributed by MLS GRID #971497 Report a problem | ||
| 7/20/2022 | Listed for sale | $735,000+89%$375/sqft |
Source: IRES as distributed by MLS GRID #971497 Report a problem | ||
| 10/12/2015 | Sold | $388,855$198/sqft |
Source: Public Record Report a problem | ||
Public tax history
| Year | Property taxes | Tax assessment |
|---|---|---|
| 2025 | $4,226 +1.7% | $47,719 -7.1% |
| 2024 | $4,154 +17.8% | $51,376 -1% |
| 2023 | $3,525 +1.1% | $51,874 +38.2% |
| 2022 | $3,487 +8.8% | $37,530 -2.8% |
| 2021 | $3,205 | $38,610 +10.1% |
| 2020 | $3,205 +3.7% | $35,071 |
| 2019 | $3,091 | $35,071 +3.6% |
| 2018 | $3,091 | $33,854 -9.5% |
| 2017 | $3,091 +12.8% | $37,428 +139% |
| 2016 | $2,740 +103.4% | $15,660 +16.1% |
| 2015 | $1,347 | $13,485 |
| 2014 | -- | -- |
Find assessor info on the county website
Neighborhood: 80026
Nearby homes
- $764,8004 bd2 ba1.6k sqft570 Hoyt Ln, Lafayette, CO 80026Off Market

- $889,0004 bd4 ba2.3k sqft578 Hoyt Ln, Lafayette, CO 80026For Sale

- $694,9003 bd3 ba1.3k sqft582 Hoyt Ln, Lafayette, CO 80026Off Market
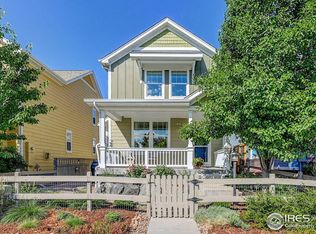
- $695,6003 bd3 ba1.9k sqft566 Hoyt Ln, Lafayette, CO 80026Off Market

- $738,5003 bd3 ba2.3k sqft562 Hoyt Ln, Lafayette, CO 80026Off Market
- $827,9534 bd3 ba2.2k sqft586 Hoyt Ln, Lafayette, CO 80026Sold
- $808,0004 bd3 ba2.1k sqft573 Hoyt Ln, Lafayette, CO 80026Off Market
- $735,0003 bd3 ba1.6k sqft577 Hoyt Ln, Lafayette, CO 80026Sold
Nearby schools
GreatSchools rating
- 7/10Lafayette Elementary SchoolGrades: PK-5Distance: 1.8 mi
- 6/10Angevine Middle SchoolGrades: 6-8Distance: 1.5 mi
- 9/10Centaurus High SchoolGrades: 9-12Distance: 1.2 mi
Schools provided by the listing agent
- Elementary: Lafayette
- Middle: Angevine
- High: Centaurus
Source: IRES as distributed by MLS GRID. This data may not be complete. We recommend contacting the local school district to confirm school assignments for this home.
Get a cash offer in 3 minutes
Find out how much your home could sell for in as little as 3 minutes with a no-obligation cash offer.
Estimated market value
$716,800
Get a cash offer in 3 minutes
Find out how much your home could sell for in as little as 3 minutes with a no-obligation cash offer.
Estimated market value
$716,800
- Colorado
- Boulder County
- Lafayette
- 80026
- 574 Hoyt Ln
Nearby cities
Nearby zip codes
Other Lafayette Topics
