Live the Louisville lifestyle you've been dreaming about. Located less than half a mile from Louisville Elementary and Louisville Community Park, and less than a mile from Louisville Middle School and Old Town Louisville, this home offers the rare opportunity to enjoy one of Boulder County's most beloved communities right from your doorstep. Walk to coffee at Huckleberry, meet friends for dinner at Pica's, spend afternoons at the park, and enjoy the small-town charm, community events, and connected lifestyle that make Louisville so special. Inside, this 5-bedroom, 2-bath home offers flexible living space for a variety of needs, whether you're looking for room to grow, work from home, host guests, or create multigenerational living arrangements. The thoughtfully designed layout balances everyday comfort with functionality, while the attached one-car garage provides convenient storage and parking. A standout feature is the legal ADU, offering exceptional flexibility for rental income, extended family, guests, a home office, or a private retreat. Owned solar panels help improve energy efficiency and can reduce monthly utility costs, adding long-term value and sustainability. Opportunities to own a home with a legally permitted accessory dwelling unit in such a sought-after Louisville location are increasingly rare. Outside, you'll enjoy easy access to parks, schools, trails, local restaurants, coffee shops, and the vibrant energy of Old Town Louisville. Whether you're walking the kids to school, biking into town for dinner, meeting neighbors at the park, or enjoying one of Louisville's many community events, this home offers more than just a place to live-it offers a lifestyle that residents cherish.
For sale
$980,000
116 Aline St, Louisville, CO 80027
5beds
2,448sqft
:
Get pre-qualified$5,476/mo
Single Family Residence
Built in 1962
7,519 Square Feet Lot
$-- Zestimate®
$400/sqft
$-- HOA
What's special
- 40 days |
- 743 |
- 38 |
Zillow last checked:
Listing updated:
Listed by:
Lovato Properties 303-956-3217,
Compass - Boulder,
Michael Lovato 303-956-3217,
Compass - Boulder
Source: IRES as distributed by MLS GRID,MLS#: 1061936
Facts & features
Interior
Bedrooms & bathrooms
- Bedrooms: 5
- Bathrooms: 2
- Full bathrooms: 2
- Main level bathrooms: 1
Primary bedroom
- Description: Wood
- Features: Shared Primary Bath
- Level: Main
- Area: 154 Square Feet
- Dimensions: 14 x 11
Bedroom 2
- Description: Wood
- Level: Main
- Area: 100 Square Feet
- Dimensions: 10 x 10
Bedroom 3
- Description: Wood
- Level: Main
- Area: 108 Square Feet
- Dimensions: 12 x 9
Bedroom 4
- Description: Wood
- Level: Basement
- Area: 209 Square Feet
- Dimensions: 11 x 19
Bedroom 5
- Description: Carpet
- Level: Basement
- Area: 132 Square Feet
- Dimensions: 11 x 12
Dining room
- Description: Wood
- Level: Main
- Area: 91 Square Feet
- Dimensions: 7 x 13
Family room
- Description: Wood
- Level: Basement
- Area: 420 Square Feet
- Dimensions: 35 x 12
Kitchen
- Description: Wood
- Level: Main
- Area: 110 Square Feet
- Dimensions: 11 x 10
Laundry
- Description: Other
- Level: Basement
- Area: 120 Square Feet
- Dimensions: 12 x 10
Living room
- Description: Wood
- Level: Main
- Area: 360 Square Feet
- Dimensions: 24 x 15
Heating
- Forced Air
Cooling
- Central Air, Ceiling Fan(s)
Appliances
- Included: Gas Range, Dishwasher, Refrigerator, Washer, Dryer, Microwave
- Laundry: Washer/Dryer Hookup
Features
- Eat-in Kitchen, Separate Dining Room, Open Floorplan
- Flooring: Wood
- Basement: Full,Partially Finished,Built-In Radon
- Has fireplace: Yes
- Fireplace features: Gas, Living Room
Interior area
- Total structure area: 1,224
- Total interior livable area: 2,448 sqft
- Finished area above ground: 1,224
Property
Parking
- Total spaces: 1
- Parking features: RV Access/Parking, Attached
- Attached garage spaces: 1
- Details: Attached
Accessibility
- Accessibility features: Main Floor Bath, Accessible Bedroom
Features
- Levels: One
- Stories: 1
- Patio & porch: Patio
- Exterior features: Sprinkler System
- Fencing: Fenced,Wood
Lot
- Size: 7,519 Square Feet
- Features: Corner Lot, Deciduous Trees, Paved, Curbs, Gutters, Sidewalks
Details
- Additional structures: Storage
- Parcel number: R0019944
- Zoning: Res
- Special conditions: Private Owner
Construction
Type & style
- Home type: SingleFamily
- Architectural style: Includes Rental Unit
- Property subtype: Single Family Residence
Materials
- Brick
- Roof: Composition
Condition
- New construction: No
- Year built: 1962
Utilities & green energy
- Electric: Xcel, Photovoltaics Seller Owned
- Gas: Xcel
- Sewer: Public Sewer
- Water: City
- Utilities for property: Natural Gas Available, Electricity Available, Cable Available, High Speed Avail
Community & HOA
Community
- Subdivision: Bella Vista Add
HOA
- Has HOA: No
Location
- Region: Louisville
Financial & listing details
- Price per square foot: $400/sqft
- Tax assessed value: $929,900
- Annual tax amount: $5,654
- Date on market: 6/16/2026
- Listing terms: Cash,Conventional,FHA,VA Loan
- Exclusions: staging items and seller's personal possessions
- Electric utility on property: Yes
- Road surface type: Asphalt
Estimated market value
Not available
Estimated sales range
Not available
Not available
Price history
| Date | Event | Price |
|---|---|---|
| 6/18/2026 | Listed for sale | $980,000+22.5%$400/sqft |
Source:  IRES as distributed by MLS GRID #1061936 Report a problem IRES as distributed by MLS GRID #1061936 Report a problem | ||
| 9/9/2021 | Sold | $800,000-3%$327/sqft |
Source: IRES as distributed by MLS GRID #946499 Report a problem | ||
| 8/25/2021 | Contingent | $825,000$337/sqft |
Source: IRES as distributed by MLS GRID #946499 Report a problem | ||
| 8/16/2021 | Pending sale | $825,000$337/sqft |
Source:  RE/MAX International #946499 Report a problem RE/MAX International #946499 Report a problem | ||
| 7/22/2021 | Listed for sale | $825,000+98.8%$337/sqft |
Source: IRES as distributed by MLS GRID #946499 Report a problem | ||
| 3/24/2021 | Listing removed | -- |
Source: Owner Report a problem | ||
| 12/14/2018 | Listing removed | $2,750$1/sqft |
Source: Owner Report a problem | ||
| 11/19/2018 | Price change | $2,750-5.2%$1/sqft |
Source: Owner Report a problem | ||
| 11/5/2018 | Price change | $2,900-3.3%$1/sqft |
Source: Owner Report a problem | ||
| 10/5/2018 | Listed for rent | $3,000$1/sqft |
Source: Owner Report a problem | ||
| 2/20/2015 | Sold | $415,000+3.8%$170/sqft |
Source: IRES as distributed by MLS GRID #754377 Report a problem | ||
| 1/30/2015 | Listed for sale | $399,900$163/sqft |
Source: RE/MAX Alliance-Boulder #754377 Report a problem | ||
Public tax history
| Year | Property taxes | Tax assessment |
|---|---|---|
| 2025 | $5,036 +1.7% | $58,119 -2.7% |
| 2024 | $4,951 +36.1% | $59,717 -3.6% |
| 2023 | $3,637 -9.1% | $61,961 +63.9% |
| 2022 | $4,002 +11% | $37,794 -12.5% |
| 2021 | $3,604 | $43,208 +12.2% |
| 2020 | $3,604 +8.4% | $38,510 |
| 2019 | $3,324 | $38,510 +3.5% |
| 2018 | $3,324 | $37,210 -9.5% |
| 2017 | $3,324 +24.2% | $41,137 +49.7% |
| 2016 | $2,676 +64.4% | $27,478 +14.9% |
| 2015 | $1,628 +19.3% | $23,912 |
| 2014 | $1,364 -0.4% | $23,912 |
| 2013 | $1,370 -32.5% | $23,912 -0.5% |
| 2012 | $2,030 +3.1% | $24,040 |
| 2011 | $1,968 +6.1% | -- |
| 2010 | $1,854 +52.9% | $23,600 |
| 2009 | $1,213 +2.5% | $23,600 -13.3% |
| 2008 | $1,183 -31.6% | $27,220 |
| 2007 | $1,731 +8.4% | $27,220 +5.3% |
| 2006 | $1,596 +7.2% | $25,850 |
| 2005 | $1,489 +0.5% | $25,850 +5.9% |
| 2004 | $1,481 +3.7% | $24,400 |
| 2003 | $1,428 +9.7% | $24,400 +17% |
| 2002 | $1,302 | $20,850 -90.9% |
| 2001 | -- | $227,900 |
Find assessor info on the county website
Monthly payment
Est. payment
Payment breakdown
Explore the cost of this home by adjusting the details. Changes won't be saved.Climate risks
Neighborhood: 80027
Nearby schools
GreatSchools rating
- 9/10Louisville Elementary SchoolGrades: PK-5Distance: 0.4 mi
- 8/10Louisville Middle SchoolGrades: 6-8Distance: 1 mi
- 10/10Monarch High SchoolGrades: 9-12Distance: 1.2 mi
Schools provided by the listing agent
- Elementary: Louisville
- Middle: Louisville
- High: Monarch
Source: IRES as distributed by MLS GRID. This data may not be complete. We recommend contacting the local school district to confirm school assignments for this home.
- $891,0005 bd2 ba2.7k sqft114 Aline St, Louisville, CO 80027Off Market
- $736,2004 bd2 ba1.7k sqft115 Barbara St, Louisville, CO 80027Off Market
- $991,7004 bd1 ba2.5k sqft600 Bella Vista Dr, Louisville, CO 80027Off Market
- $985,6004 bd2 ba2.4k sqft112 Aline St, Louisville, CO 80027Off Market

- $1,187,7003 bd4 ba2.5k sqft611 Aspen Way, Louisville, CO 80027Off Market
- $833,1003 bd1 ba1.2k sqft113 Barbara St, Louisville, CO 80027Off Market
- $993,5003 bd2 ba1.7k sqft119 Aline St, Louisville, CO 80027Off Market
- $1,109,8003 bd2 ba2.4k sqft115 Aline St, Louisville, CO 80027Off Market
A local agent can set up tours, give advice and negotiate with sellers.
A local lender can help you make sure your offer is ready when you are.
Similar homes
- $999,0004 bd3 ba3k sqft405 Orchard Dr, Louisville, CO 80027For Sale
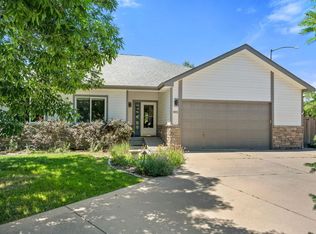
 MLS ID #1062307, Cory Nickerson, 8z Real Estate. IRES as distributed by MLS GRID
 - $950,0004 bd3 ba3.3k sqft2143 Imperial Ln, Superior, CO 80027For Sale
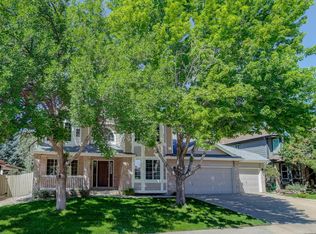 MLS ID #1063845, Mary Oskay, Coldwell Banker Realty-Boulder. IRES as distributed by MLS GRID
 - $889,0004 bd4 ba2.3k sqft578 Hoyt Ln, Lafayette, CO 80026For Sale
 MLS ID #1064797, E and L Team, RE/MAX Elevate. IRES as distributed by MLS GRID
 - $899,0004 bd2 ba1.9k sqft110 Mohawk Dr, Boulder, CO 80303For Sale
 MLS ID #1062594, Christopher Botsy Phillips, Compass - Boulder. IRES as distributed by MLS GRID
 - $849,0004 bd4 ba3.1k sqft434 Pinewood Cir, Lafayette, CO 80026For SaleMLS ID #1063411, David Trow, Compass - Boulder. IRES as distributed by MLS GRID
- $715,0003 bd2 ba1.7k sqft392 Eisenhower Drive, Louisville, CO 80027For Sale
 MLS ID #9673754, Senneca Peters, Coldwell Banker Realty 56. REcolorado as distributed by MLS GRID
 - $1,075,0005 bd2 ba3.1k sqft10405 W 79th Way, Arvada, CO 80005For SaleMLS ID #4211567, Stacey Skelton, Keller Williams Realty Downtown LLC. REcolorado as distributed by MLS GRID
- $974,5004 bd4 ba3.1k sqft4705 Chatham St, Boulder, CO 80301For SaleMLS ID #1060987, Sally Anderson, Live West Realty. IRES as distributed by MLS GRID
- $949,0005 bd3 ba2.5k sqft2100 Ellis Street, Golden, CO 80401For SaleMLS ID #7343526, Alexis Shoop, Compass - Denver. REcolorado as distributed by MLS GRID
- $950,0003 bd3 ba3.2k sqft14144 Blue River Trail, Broomfield, CO 80023For SaleMLS ID #4119216, Kellen Harmon, Home Savings Realty. REcolorado as distributed by MLS GRID
- $799,0004 bd4 ba3.2k sqft1360 Snowberry Lane, Broomfield, CO 80020For SaleMLS ID #1796746, Steve Novak, LoKation Real Estate. REcolorado as distributed by MLS GRID
- $985,0003 bd2 ba1.8k sqft5 Circle Drive, Wheat Ridge, CO 80215For SaleMLS ID #2671970, Nicole Scholle, LIV Sotheby's International Realty. REcolorado as distributed by MLS GRID
- $1,150,0006 bd2 ba2.1k sqft1069 Berea Dr, Boulder, CO 80305For SaleMLS ID #1060549, Tom Cohen, Compass - Boulder. IRES as distributed by MLS GRID
- $949,0004 bd4 ba3k sqft4461 Pembroke Gdns, Boulder, CO 80301For SaleMLS ID #1057607, Dorothy Pacheco, Compass - Boulder. IRES as distributed by MLS GRID
- $1,175,0004 bd3 ba2.5k sqft7186 Petursdale Ct, Boulder, CO 80301For SaleMLS ID #1061659, Natasha Hubbard, RE/MAX Alliance-Longmont. IRES as distributed by MLS GRID
- $699,0004 bd2 ba2.5k sqft14 Princeton Cir, Longmont, CO 80503For SaleMLS ID #1064857, Mary Colwell, Dwellings Colorado Real Estate. IRES as distributed by MLS GRID
- $879,9004 bd3 ba1.9k sqft150 Lawley Dr, Erie, CO 80516For SaleMLS ID #1059414, Kevin Chard, Phoenix Realty & Property Mngt. IRES as distributed by MLS GRID
- $625,0006 bd3 ba2.6k sqft1255 W 6th Avenue, Broomfield, CO 80020For SaleMLS ID #9627502, Elise Kukura, Real Broker, LLC DBA Real. REcolorado as distributed by MLS GRID
- $795,0004 bd3 ba3.1k sqft4955 Cornwall Dr, Boulder, CO 80301For SaleMLS ID #1061734, Jennifer Burke, Compass - Boulder. IRES as distributed by MLS GRID
- $995,0003 bd2 ba1.5k sqft13861 Elmore Road, Longmont, CO 80504For SaleMLS ID #6559355, Kim Niles, eXp Realty, LLC. REcolorado as distributed by MLS GRID
