Old Town Erie investor turnkey opportunity w/ADU & attached leases requesting renewals when existing leases expire.West facing brick Ranch features hardwood floors throughout, attached 2 car garage, newer finished basement with LVP throughout, large rec room & laundry/storage area, generous Master Suite w/large walk-in closet & Master Bath w/custom tile shower, A/C, covered front patio & covered backyard East facing Trex deck to enjoy all year long.Bonus 800 Finished Sq Ft ADU has all the finishes you'd want w/an open floor plan, 2 bed, 2 bath, LVP throughout, Butcher Block Kitchen countertops, SS appliances, hardwood slow close cabinets, A/C, private alley access/parking & West side entry behind main house, clothes washer/dryer
For sale
Price cut: $40K (7/7)
$879,900
150 Lawley Dr, Erie, CO 80516
4beds
1,942sqft
:
Get pre-qualified$5,528/mo
Single Family Residence
Built in 1973
7,237 Square Feet Lot
$-- Zestimate®
$453/sqft
$-- HOA
What's special
- 79 days |
- 108 |
- 6 |
Zillow last checked:
Listing updated:
Listed by:
Kevin Chard 303-666-4300,
Phoenix Realty & Property Mngt
Source: IRES as distributed by MLS GRID,MLS#: 1059414
Facts & features
Interior
Bedrooms & bathrooms
- Bedrooms: 4
- Bathrooms: 3
- Full bathrooms: 1
- 3/4 bathrooms: 1
- 1/2 bathrooms: 1
- Main level bathrooms: 2
Primary bedroom
- Description: Hardwood
- Features: 3/4 Primary Bath
- Level: Main
- Area: 130 Square Feet
- Dimensions: 10 x 13
Bedroom 2
- Description: Hardwood
- Level: Main
- Area: 100 Square Feet
- Dimensions: 10 x 10
Bedroom 3
- Description: Hardwood
- Level: Main
- Area: 90 Square Feet
- Dimensions: 9 x 10
Bedroom 4
- Description: Luxury Vinyl
- Level: Basement
- Area: 182 Square Feet
- Dimensions: 13 x 14
Kitchen
- Description: Hardwood
- Level: Main
- Area: 198 Square Feet
- Dimensions: 11 x 18
Laundry
- Description: Luxury Vinyl
- Level: Basement
- Area: 105 Square Feet
- Dimensions: 7 x 15
Living room
- Description: Hardwood
- Level: Main
- Area: 176 Square Feet
- Dimensions: 11 x 16
Recreation room
- Description: Luxury Vinyl
- Level: Main
- Area: 192 Square Feet
- Dimensions: 12 x 16
Heating
- Forced Air
Cooling
- Central Air, Ceiling Fan(s)
Appliances
- Included: Electric Range, Dishwasher, Refrigerator, Washer, Dryer, Microwave, Disposal
- Laundry: Washer/Dryer Hookup
Features
- Eat-in Kitchen, Walk-In Closet(s)
- Flooring: Wood
- Doors: 6-Panel Doors
- Windows: Window Coverings
- Basement: Full,Partially Finished,Sump Pump
Interior area
- Total structure area: 992
- Total interior livable area: 1,942 sqft
- Finished area above ground: 992
Property
Parking
- Total spaces: 2
- Parking features: Garage Door Opener, Attached
- Attached garage spaces: 2
- Details: Attached
Accessibility
- Accessibility features: Level Lot, Level Drive, Main Floor Bath, Accessible Bedroom
Features
- Levels: One
- Stories: 1
- Patio & porch: Patio, Deck
- Exterior features: Sprinkler System
- Fencing: Partial,Wood
- Has view: Yes
- View description: Plains View
Lot
- Size: 7,237 Square Feet
- Features: City Limits, Paved, Curbs, Sidewalks, Street Light, Alley, Fire Hydrant within 500 Feet, Mineral Rights Excluded
Details
- Parcel number: R5783386
- Zoning: Residentia
- Special conditions: Private Owner
Construction
Type & style
- Home type: SingleFamily
- Architectural style: Contemporary
- Property subtype: Single Family Residence
Materials
- Frame, Brick, Vinyl Siding
- Roof: Fiberglass,Shake
Condition
- New construction: No
- Year built: 1973
Utilities & green energy
- Electric: Xcel Energy
- Gas: Xcel Energy
- Sewer: Public Sewer
- Water: City
- Utilities for property: Natural Gas Available, Electricity Available, Cable Available, Satellite Avail, High Speed Avail
Green energy
- Energy efficient items: Windows
Community & HOA
Community
- Security: Fire Alarm
- Subdivision: Sparks Sub
HOA
- Has HOA: No
Location
- Region: Erie
Financial & listing details
- Price per square foot: $453/sqft
- Tax assessed value: $598,965
- Annual tax amount: $4,445
- Date on market: 5/18/2026
- Listing terms: Cash,Conventional,VA Loan,1031 Exchange
- Exclusions: Residents personal possessions
- Electric utility on property: Yes
- Road surface type: Dirt, Asphalt
Estimated market value
Not available
Estimated sales range
Not available
Not available
Price history
| Date | Event | Price |
|---|---|---|
| 7/7/2026 | Price change | $879,900-4.3%$453/sqft |
Source:  IRES as distributed by MLS GRID #1059414 Report a problem IRES as distributed by MLS GRID #1059414 Report a problem | ||
| 5/18/2026 | Listed for sale | $919,900+50.8%$474/sqft |
Source: IRES as distributed by MLS GRID #1059414 Report a problem | ||
| 12/24/2025 | Listing removed | $2,500$1/sqft |
Source: Zillow Rentals Report a problem | ||
| 12/5/2025 | Price change | $2,500-3.8%$1/sqft |
Source: Zillow Rentals Report a problem | ||
| 10/13/2025 | Price change | $2,600-3.5%$1/sqft |
Source: Zillow Rentals Report a problem | ||
| 9/29/2025 | Price change | $2,695-0.2%$1/sqft |
Source: Zillow Rentals Report a problem | ||
| 9/2/2025 | Listed for rent | $2,700+12.5%$1/sqft |
Source: Zillow Rentals Report a problem | ||
| 5/4/2023 | Listing removed | -- |
Source: Zillow Rentals Report a problem | ||
| 4/26/2023 | Price change | $2,400-4%$1/sqft |
Source: Zillow Rentals Report a problem | ||
| 4/21/2023 | Price change | $2,500+4.2%$1/sqft |
Source: Zillow Rentals Report a problem | ||
| 4/18/2023 | Price change | $2,400-4%$1/sqft |
Source: Zillow Rentals Report a problem | ||
| 3/2/2023 | Listed for rent | $2,500+4.2%$1/sqft |
Source: Zillow Rentals Report a problem | ||
| 2/27/2023 | Listing removed | -- |
Source: Zillow Rentals Report a problem | ||
| 2/25/2023 | Price change | $2,400-4%$1/sqft |
Source: Zillow Rentals Report a problem | ||
| 1/25/2023 | Listed for rent | $2,500+31.6%$1/sqft |
Source: Zillow Rentals Report a problem | ||
| 8/29/2022 | Listing removed | -- |
Source: Zillow Rental Manager Report a problem | ||
| 7/25/2022 | Price change | $1,900-2.6%$1/sqft |
Source: Zillow Rental Manager Report a problem | ||
| 7/19/2022 | Price change | $1,950-2.5%$1/sqft |
Source: Zillow Rental Manager Report a problem | ||
| 6/17/2022 | Listed for rent | $2,000$1/sqft |
Source: Zillow Rental Manager Report a problem | ||
| 3/4/2022 | Listing removed | -- |
Source: Zillow Rental Manager Report a problem | ||
| 2/22/2022 | Listed for rent | $2,000$1/sqft |
Source: Zillow Rental Manager Report a problem | ||
| 8/23/2021 | Sold | $610,000+90.6%$314/sqft |
Source: IRES as distributed by MLS GRID #945270 Report a problem | ||
| 3/20/2017 | Sold | $320,000+110.5%$165/sqft |
Source: IRES as distributed by MLS GRID #811299 Report a problem | ||
| 8/7/2012 | Sold | $152,000$78/sqft |
Source: Public Record Report a problem | ||
Public tax history
| Year | Property taxes | Tax assessment |
|---|---|---|
| 2026 | $4,445 +14.7% | $36,650 -2.1% |
| 2025 | $3,877 +3.6% | $37,430 -2.8% |
| 2024 | $3,743 +2.3% | $38,510 -1% |
| 2023 | $3,658 +9% | $38,890 +19.6% |
| 2022 | $3,356 +12.8% | $32,530 +8.6% |
| 2021 | $2,976 | $29,950 +6.9% |
| 2020 | $2,976 +25.2% | $28,020 |
| 2019 | $2,377 -20.9% | $28,020 +26.2% |
| 2018 | $3,003 +26.4% | $22,210 |
| 2017 | $2,377 +2.9% | $22,210 +39.3% |
| 2016 | $2,310 +41.8% | $15,940 |
| 2015 | $1,628 +17.6% | $15,940 +18.4% |
| 2014 | $1,384 | $13,460 |
| 2013 | -- | $13,460 -2.8% |
| 2012 | -- | $13,850 |
| 2011 | -- | $13,850 +15.3% |
| 2010 | -- | $12,010 |
| 2009 | -- | $12,010 -27% |
| 2008 | -- | $16,450 |
| 2007 | -- | $16,450 +5.7% |
| 2006 | -- | $15,570 |
| 2005 | -- | $15,570 -1.6% |
| 2004 | -- | $15,830 -0.9% |
| 2003 | -- | $15,980 -8.6% |
| 2002 | -- | $17,490 +68.3% |
| 2001 | -- | $10,390 |
Find assessor info on the county website
Monthly payment
Est. payment
Payment breakdown
Explore the cost of this home by adjusting the details. Changes won't be saved.Climate risks
Neighborhood: 80516
Nearby schools
GreatSchools rating
- 9/10Erie Elementary SchoolGrades: PK-5Distance: 0.3 mi
- 6/10Erie Middle SchoolGrades: 6-8Distance: 0.3 mi
- 8/10Erie High SchoolGrades: 9-12Distance: 2 mi
Schools provided by the listing agent
- Elementary: Erie
- Middle: Erie
- High: Erie
Source: IRES as distributed by MLS GRID. This data may not be complete. We recommend contacting the local school district to confirm school assignments for this home.
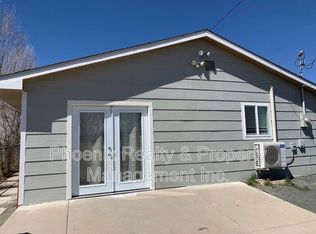
- $894,2002 bd2 ba800 sqft150 Lawley Dr #B, Erie, CO 80516Off Market
- $447,0003 bd2 ba1.2k sqft160 Lawley Dr, Erie, CO 80516Off Market
- $553,4003 bd2 ba1.1k sqft140 Lawley Dr, Erie, CO 80516Off Market
- $548,0003 bd2 ba1.5k sqft130 Lawley Dr, Erie, CO 80516Off Market
- $601,2003 bd3 ba2.1k sqft155 Lawley Dr, Erie, CO 80516Off Market
- $704,6004 bd1 ba1.9k sqft170 Lawley Dr, Erie, CO 80516Off Market
- $913,4002 bd2 ba800 sqft342 Main St #B, Erie, CO 80516Off Market
- $514,1003 bd3 ba1.9k sqft145 Lawley Dr, Erie, CO 80516Off Market
A local agent can set up tours, give advice and negotiate with sellers.
Similar homes
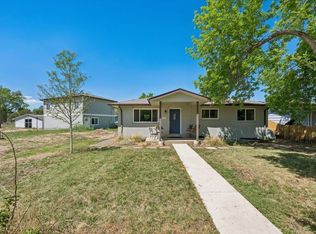
- $894,9004 bd5 ba2k sqft342 Main St, Erie, CO 80516For Sale
 MLS ID #1059471, Kevin Chard, Phoenix Realty & Property Mngt. IRES as distributed by MLS GRID
 - $725,0004 bd4 ba2k sqft1628 Holeman Drive, Erie, CO 80516For Sale

 MLS ID #8346594, Candice Costantino, eXp Realty, LLC. REcolorado as distributed by MLS GRID
 - $619,0003 bd3 ba2.1k sqft729 Mathews Cir, Erie, CO 80516For Sale
 MLS ID #1065483, Cheryl Singleton, 8z Real Estate. IRES as distributed by MLS GRID
 - $850,0004 bd3 ba2k sqft2012 Charro Ave, Longmont, CO 80504For Sale
 MLS ID #1065649, Lindsey Hanna, Homestead Real Estate, LLC. IRES as distributed by MLS GRID
 - $860,0004 bd3 ba2.4k sqft636 W Willow Street, Louisville, CO 80027For SaleMLS ID #6728338, Kollin Skattum, Real Broker, LLC DBA Real. REcolorado as distributed by MLS GRID
- $850,0003 bd3 ba2.4k sqft2701 Martingale Dr, Berthoud, CO 80513For SaleMLS ID #1065358, Alycia Martinez, Group Centerra. IRES as distributed by MLS GRID
- $837,7003 bd2 ba2.3k sqft111 Rose St, Louisville, CO 80027For SaleMLS ID #1060227, Tammy Milano, WK Real Estate. IRES as distributed by MLS GRID
- $995,0003 bd2 ba1.5k sqft13861 Elmore Road, Longmont, CO 80504For SaleMLS ID #6559355, Kim Niles, eXp Realty, LLC. REcolorado as distributed by MLS GRID
- $980,0005 bd2 ba2.4k sqft116 Aline St, Louisville, CO 80027For SaleMLS ID #1061936, Lovato Properties, Compass - Boulder. IRES as distributed by MLS GRID
- $579,0004 bd3 ba1.9k sqft1635 Hartley Court, Longmont, CO 80501For SaleMLS ID #5933163, Jennifer Anderson, RE/MAX Professionals. REcolorado as distributed by MLS GRID
- $699,0004 bd2 ba2.5k sqft14 Princeton Cir, Longmont, CO 80503For SaleMLS ID #1064857, Mary Colwell, Dwellings Colorado Real Estate. IRES as distributed by MLS GRID
- $790,0004 bd4 ba1.9k sqft8099 Meadowdale Sq, Niwot, CO 80503For SaleMLS ID #1062956, Courtney Uyeshiro, Compass - Boulder. IRES as distributed by MLS GRID
- $750,0003 bd2 ba1.7k sqft5009 Gary Dr, Berthoud, CO 80513For SaleMLS ID #1060024, Krista Koth, Compass - Boulder. IRES as distributed by MLS GRID
- $715,0003 bd2 ba1.7k sqft392 Eisenhower Drive, Louisville, CO 80027For SaleMLS ID #9673754, Senneca Peters, Coldwell Banker Realty 56. REcolorado as distributed by MLS GRID
- $570,0004 bd3 ba1.9k sqft6244 Quitman Street, Arvada, CO 80003For SaleMLS ID #7225440, Kendra Lanterman, West and Main Homes Inc. REcolorado as distributed by MLS GRID
- $595,0004 bd3 ba1.9k sqft9055 Estes Street, Broomfield, CO 80021For SaleMLS ID #8917009, Brooks Carveth, Perch Real Estate. REcolorado as distributed by MLS GRID
- $599,9004 bd4 ba2.1k sqft12646 Hazel Street, Broomfield, CO 80020For SaleMLS ID #8413059, Cynthia Debski, eXp Realty, LLC. REcolorado as distributed by MLS GRID
- $715,0004 bd4 ba2.7k sqft3401 Larkspur Drive, Longmont, CO 80503For SaleMLS ID #8061340, Martin Mata, Redfin Corporation. REcolorado as distributed by MLS GRID
- $634,5005 bd3 ba2.2k sqft6487 Independence Way, Arvada, CO 80004For SaleMLS ID #6174167, Lydia Golesh, Keller Williams DTC. REcolorado as distributed by MLS GRID
- $730,0006 bd3 ba2.4k sqft7380 Newton Street #1, Westminster, CO 80030For SaleMLS ID #9208224, Yara Herrera, HomeSmart Realty. REcolorado as distributed by MLS GRID
