Open Thurs 8/6 3-5. Right before Niwot's Rock n Rails! Niwot is calling and this residence provides the peace and serenity you are seeking! This 4BR 3.5 BA townhome lives like a single family home, blocks from downtown Niwot. Small town living is at your fingertips: Niwot Market, Fortezza, several boutiques and coffee shops await, just 5 mins to Niwot High School and Niwot Elementary. Enjoy daily outdoor adventures on the LOBO trail and Niwot trails right out your door. This home has was renovated in 2022 and 2025 and shares no walls with neighbors. The space is bright and cheery, with vaulted ceilings, hardwood floors, wool berber carpet, designer Lasvit lighting chandeliers, wainscot and shiplap details, a brand new efficient wood-burning fireplace insert and large modern windows. An inviting dining space and updated kitchen is welcomes with grey cabinetry, white quartz countertops, stainless steel appliances, and a farmhouse sink with a view to the backyard and shared open space. From the adjacent dining area, step out through sliding doors to the wood porch, which opens to a spacious grassy fenced yard (brand new fence!) and a vast shared open space beyond. Upstairs, you'll find two bedrooms and two baths. The primary suite is a true retreat with its own balcony and lovely design details: wainscoting, luxury spa-like bathroom with double vanity, a huge shower and walk-in closet. An additional upper-level bedroom and full bath are nicely updated. There are 2 additional bedrooms in the lower level, separated by a stylish pine shiplap wall and sliding barn doors. The finished lower level features a full bath, laundry, and storage, making it ideal for visiting guests, teens, or a quiet work-from-home setup. With an attached 2-car garage with amazing gear storage, new roof, new furnace, and a layout that combines flexible living spaces with an airy, uplifting atmosphere, this home is a rare opportunity to enjoy walk-to-town Niwot lifestyle and townhouse convenience.
For sale
Price cut: $20K (7/31)
$790,000
8099 Meadowdale Sq, Niwot, CO 80503
4beds
1,929sqft
Townhouse
Built in 1984
3,490 Square Feet Lot
$773,400 Zestimate®
$410/sqft
$394/mo HOA
What's special
Large modern windowsWood porchVaulted ceilingsNew roofWainscot and shiplap detailsStainless steel appliancesWalk-in closet
- 48 days |
- 437 |
- 26 |
Zillow last checked:
Listing updated:
Listed by:
Courtney Uyeshiro 720-315-1636,
Compass - Boulder,
Amy Gilbride 720-257-3958,
Compass - Boulder
Source: IRES as distributed by MLS GRID,MLS#: 1062956
Facts & features
Interior
Bedrooms & bathrooms
- Bedrooms: 4
- Bathrooms: 4
- Full bathrooms: 1
- 3/4 bathrooms: 2
- 1/2 bathrooms: 1
- Main level bathrooms: 1
Primary bedroom
- Description: Carpet
- Features: 3/4 Primary Bath, Luxury Features Primary Bath
- Level: Upper
- Area: 182 Square Feet
- Dimensions: 13 x 14
Bedroom 2
- Description: Carpet
- Level: Upper
- Area: 126 Square Feet
- Dimensions: 9 x 14
Bedroom 3
- Description: Luxury Vinyl
- Level: Basement
- Area: 132 Square Feet
- Dimensions: 11 x 12
Bedroom 4
- Description: Luxury Vinyl
- Level: Basement
- Area: 132 Square Feet
- Dimensions: 11 x 12
Dining room
- Description: Wood
- Level: Main
- Area: 143 Square Feet
- Dimensions: 13 x 11
Kitchen
- Description: Tile
- Level: Main
- Area: 121 Square Feet
- Dimensions: 11 x 11
Laundry
- Description: Concrete
- Level: Basement
- Area: 110 Square Feet
- Dimensions: 10 x 11
Living room
- Description: Wood
- Level: Main
- Area: 195 Square Feet
- Dimensions: 13 x 15
Heating
- Forced Air
Cooling
- Central Air
Appliances
- Included: Gas Range, Dishwasher, Refrigerator, Washer, Dryer, Freezer, Disposal
- Laundry: Washer/Dryer Hookup
Features
- Separate Dining Room, Cathedral Ceiling(s), Open Floorplan, Pantry, Walk-In Closet(s)
- Flooring: Wood
- Windows: Window Coverings
- Basement: Full,Partially Finished
- Has fireplace: Yes
- Fireplace features: Insert, Living Room
Interior area
- Total structure area: 1,243
- Total interior livable area: 1,929 sqft
- Finished area above ground: 1,243
Property
Parking
- Total spaces: 2
- Parking features: Attached
- Attached garage spaces: 2
- Details: Attached
Features
- Levels: Two
- Stories: 2
- Patio & porch: Deck
- Exterior features: Sprinkler System, Balcony, Recreation Association Required, Private Yard
- Fencing: Fenced,Wood
Lot
- Size: 3,490 Square Feet
- Features: Cul-De-Sac, Wooded, Deciduous Trees, Abuts Private Open Space, Paved
Details
- Parcel number: R0081907
- Zoning: RR
- Special conditions: Private Owner
Construction
Type & style
- Home type: Townhouse
- Architectural style: Contemporary
- Property subtype: Townhouse
- Attached to another structure: Yes
Materials
- Composition
- Roof: Composition
Condition
- New construction: No
- Year built: 1984
Utilities & green energy
- Electric: XCEL
- Gas: XCEL
- Sewer: Public Sewer
- Water: District
- Utilities for property: Natural Gas Available, Electricity Available, High Speed Avail
Green energy
- Energy efficient items: Windows
Community & HOA
Community
- Features: Park
- Security: Fire Alarm
- Subdivision: Johnson Farm
HOA
- Has HOA: Yes
- Services included: Common Amenities, Trash, Snow Removal, Management
- HOA fee: $394 monthly
- HOA name: East Meadowdale HOA
- HOA phone: 303-402-6900
Location
- Region: Niwot
Financial & listing details
- Price per square foot: $410/sqft
- Tax assessed value: $711,100
- Annual tax amount: $4,843
- Date on market: 6/28/2026
- Listing terms: Cash,Conventional
- Exclusions: Sellers personal items and staging furnishings. Unattached items in garage are not included.
- Electric utility on property: Yes
- Road surface type: Asphalt
Estimated market value
$773,400
$735,000 - $812,000
$3,216/mo
Price history
| Date | Event | Price |
|---|---|---|
| 7/31/2026 | Price change | $790,000-2.5%$410/sqft |
Source:  IRES as distributed by MLS GRID #1062956 Report a problem IRES as distributed by MLS GRID #1062956 Report a problem | ||
| 6/28/2026 | Listed for sale | $810,000+8%$420/sqft |
Source:  REcolorado as distributed by MLS GRID #IR1062956 Report a problem REcolorado as distributed by MLS GRID #IR1062956 Report a problem | ||
| 5/5/2023 | Sold | $750,000+141.9%$389/sqft |
Source: IRES as distributed by MLS GRID #987129 Report a problem | ||
| 10/13/2015 | Sold | $310,000-7.5%$161/sqft |
Source: IRES as distributed by MLS GRID #772381 Report a problem | ||
| 9/4/2015 | Price change | $335,000-4.3%$174/sqft |
Source: Niwot Real Estate #772381 Report a problem | ||
| 8/14/2015 | Listed for sale | $350,000$181/sqft |
Source: Niwot Real Estate #772381 Report a problem | ||
Public tax history
| Year | Property taxes | Tax assessment |
|---|---|---|
| 2025 | $3,914 +1.3% | $44,444 +3.1% |
| 2024 | $3,863 +18.8% | $43,095 -1% |
| 2023 | $3,252 -1.3% | $43,513 +37.6% |
| 2022 | $3,295 +4.3% | $31,623 -2.8% |
| 2021 | $3,158 | $32,533 +4.1% |
| 2020 | $3,158 +27.7% | $31,260 |
| 2019 | $2,473 | $31,260 +25.2% |
| 2018 | $2,473 | $24,977 -14.5% |
| 2017 | $2,473 +7% | $29,205 +20.3% |
| 2016 | $2,310 +55.1% | $24,270 +28.3% |
| 2015 | $1,489 +20.6% | $18,921 |
| 2014 | $1,235 +16.5% | $18,921 |
| 2013 | $1,061 -36.9% | $18,921 -2.6% |
| 2012 | $1,681 -7.3% | $19,422 |
| 2011 | $1,815 +1.6% | -- |
| 2010 | $1,787 +14.2% | $21,180 |
| 2009 | $1,564 +18.4% | $21,180 -1.7% |
| 2008 | $1,321 -7.1% | $21,550 |
| 2007 | $1,423 -2.4% | $21,550 -6.7% |
| 2006 | $1,458 +4.6% | $23,100 |
| 2005 | $1,394 +1.2% | $23,100 +4.1% |
| 2004 | $1,377 -0.7% | $22,200 |
| 2003 | $1,387 +11.4% | $22,200 +14.9% |
| 2002 | $1,246 | $19,320 -90.8% |
| 2001 | -- | $211,100 |
Find assessor info on the county website
Monthly payment
Est. payment
Payment breakdown
Explore the cost of this home by adjusting the details. Changes won't be saved.Climate risks
Neighborhood: 80503
Nearby schools
GreatSchools rating
- 9/10Niwot Elementary SchoolGrades: PK-5Distance: 0.9 mi
- 3/10Sunset Middle SchoolGrades: 6-8Distance: 3.7 mi
- 9/10Niwot High SchoolGrades: 9-12Distance: 1 mi
Schools provided by the listing agent
- Elementary: Niwot
- Middle: Sunset Middle
- High: Niwot
Source: IRES as distributed by MLS GRID. This data may not be complete. We recommend contacting the local school district to confirm school assignments for this home.
- $676,5003 bd3 ba1.8k sqft8100 Meadowdale Sq, Longmont, CO 80503Off Market
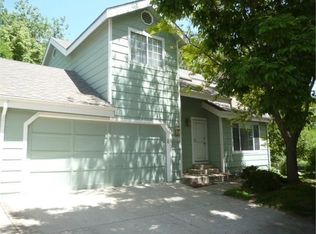
- $706,0004 bd3 ba2.5k sqft8095 Meadowdale Sq, Niwot, CO 80503Off Market
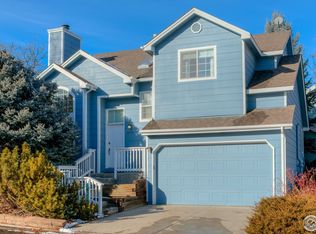
- $826,0004 bd3 ba2.5k sqft8091 Meadowdale Sq, Niwot, CO 80503Sold
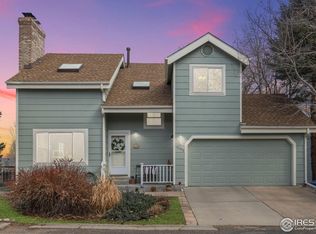
- $641,2003 bd3 ba1.7k sqft8096 Meadowdale Sq, Longmont, CO 80503Off Market
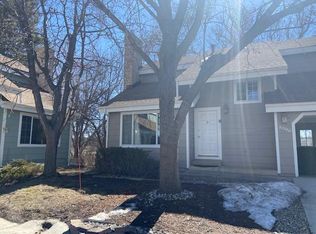
- $768,0004 bd4 ba2.5k sqft8087 Meadowdale Sq, Niwot, CO 80503Sold
- $729,6004 bd4 ba2.4k sqft8092 Meadowdale Sq, Niwot, CO 80503Off Market
- $738,4003 bd2 ba1.7k sqft8080 Meadowdale Sq, Niwot, CO 80503Off Market
- $822,5004 bd4 ba2.2k sqft8079 Meadowdale Sq, Longmont, CO 80503Sold
A local agent can set up tours, give advice and negotiate with sellers.
Similar homes
- $835,0003 bd2 ba2.1k sqft7756 Nikau Drive, Niwot, CO 80503For Sale

 MLS ID #8513083, Tara Littell, Compass Colorado, LLC - Boulder. REcolorado as distributed by MLS GRID
 - $845,0004 bd4 ba2.7k sqft933 Ninebark Ln, Longmont, CO 80503For Sale

 MLS ID #1066168, Lindsey Hughes, Compass - Boulder. IRES as distributed by MLS GRID
 - $760,0004 bd2 ba2.2k sqft3525 Lakeview Cir, Longmont, CO 80503For Sale
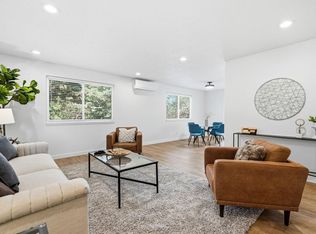 MLS ID #1062637, Milton Koenigsberger, Compass - Boulder. IRES as distributed by MLS GRID
 - $795,0004 bd4 ba2.1k sqft5419 Indian Summer Ct, Boulder, CO 80301For Sale
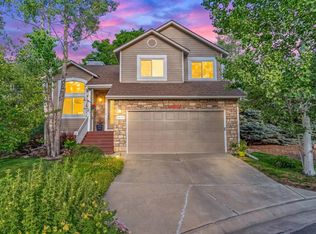 MLS ID #1063234, Dennis Culver, WK Real Estate. IRES as distributed by MLS GRID
 - $715,0004 bd4 ba2.7k sqft3401 Larkspur Drive, Longmont, CO 80503For SaleMLS ID #8061340, Martin Mata, Redfin Corporation. REcolorado as distributed by MLS GRID
- $699,0004 bd2 ba2.5k sqft14 Princeton Cir, Longmont, CO 80503For SaleMLS ID #1064857, Mary Colwell, Dwellings Colorado Real Estate. IRES as distributed by MLS GRID
- $585,0004 bd3 ba2k sqft1251 Vail Ln, Longmont, CO 80503For SaleMLS ID #1065903, Deborah Caulfield, Berkshire Hathaway HomeServices Rocky Mountain, Realtors-Boulder. IRES as distributed by MLS GRID
- $698,5003 bd3 ba2.6k sqft7271 Siena Way, Boulder, CO 80301For SaleMLS ID #1065543, The Bernardi Group, Coldwell Banker Realty-Boulder. IRES as distributed by MLS GRID
- $739,0003 bd2 ba1.5k sqft2734 Northbrook Pl, Boulder, CO 80304For SaleMLS ID #1059628, Kimberly Baldwin, Resident Realty. IRES as distributed by MLS GRID
- $725,0004 bd4 ba2k sqft1628 Holeman Drive, Erie, CO 80516For SaleMLS ID #8346594, Candice Costantino, eXp Realty, LLC. REcolorado as distributed by MLS GRID
- $669,9003 bd3 ba1.9k sqft3119 Bell Dr, Boulder, CO 80301For SaleMLS ID #1065043, Rob Kittle, Kittle Real Estate. IRES as distributed by MLS GRID
- $750,0003 bd2 ba1.7k sqft5009 Gary Dr, Berthoud, CO 80513For SaleMLS ID #1060024, Krista Koth, Compass - Boulder. IRES as distributed by MLS GRID
- $849,9004 bd4 ba2.3k sqft578 Hoyt Ln, Lafayette, CO 80026For SaleMLS ID #1064797, E and L Team, RE/MAX Elevate. IRES as distributed by MLS GRID
- $835,0004 bd2 ba2.3k sqft16729 County Road 7, Mead, CO 80542For SaleMLS ID #9267374, James Esparza, Precision Homes Real Estate. REcolorado as distributed by MLS GRID
- $700,0004 bd4 ba1.7k sqft5410 W 115th Loop, Broomfield, CO 80020For SaleMLS ID #3872747, Erika Luecke, eXp Realty, LLC. REcolorado as distributed by MLS GRID
- $894,9004 bd5 ba2k sqft342 Main St, Erie, CO 80516For SaleMLS ID #1059471, Kevin Chard, Phoenix Realty & Property Mngt. IRES as distributed by MLS GRID
- $579,0004 bd3 ba1.9k sqft1635 Hartley Court, Longmont, CO 80501For SaleMLS ID #5933163, Jennifer Anderson, RE/MAX Professionals. REcolorado as distributed by MLS GRID
- $889,0003 bd3 ba1.4k sqft1656 Bradley Dr, Boulder, CO 80305For SaleMLS ID #1065523, Natalie Mock, Compass - Boulder. IRES as distributed by MLS GRID
- $1,100,0004 bd3 ba2.7k sqft4847 Tanglewood Ct, Boulder, CO 80301For SaleMLS ID #1065972, Evan Lam, Colorado Key Properties. IRES as distributed by MLS GRID
- $879,9004 bd3 ba1.9k sqft150 Lawley Dr, Erie, CO 80516For SaleMLS ID #1059414, Kevin Chard, Phoenix Realty & Property Mngt. IRES as distributed by MLS GRID
