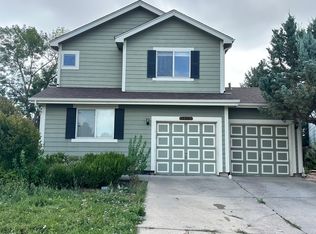
Skip main navigation
For sale
  • $845,000

    933 Ninebark Ln, Longmont, CO 80503

    4beds
    2,797sqft
    : 
    $4,738/mo
    Get pre-qualified
    Single Family Residence
    Built in 2000
    7,148 Square Feet Lot
    $-- Zestimate®
    $302/sqft
    $80/mo HOA

    What's special

    Set along a quiet cul-de-sac in Meadowview, this home backs directly to open space and walking trails, creating a sense of privacy that is increasingly hard to find. The open setting extends the view beyond the backyard, while southern exposure adds another dimension to the peaceful setting. It feels tucked away while keeping everyday conveniences and the Boulder area within easy reach. Inside, the four-bedroom, four-bath floor plan is bright, open, and refreshingly practical. Vaulted ceilings add volume to the main living spaces, while generous windows bring in natural light throughout the day. Fresh interior paint, new flooring, and modern light fixtures give the home a clean, updated feel. The main-level primary suite is a standout feature, offering the convenience of having your bedroom, living spaces, and everyday necessities all on one floor. A well-maintained, xeriscaped yard adds to the low-maintenance appeal, while recent improvements to major components provide additional peace of mind. The additional bedrooms offer flexibility for guests, home offices, hobbies, or changing needs over time, while the connection to the outdoors is always present. The covered back deck embraces the southern exposure and expansive open-space views, creating a peaceful, shaded retreat for relaxing, entertaining, and taking in spectacular Colorado sunsets. Step directly into the nearby trail system for a morning walk or evening bike ride, enjoy the pocket park and playground, or take in the privacy of having open space behind you and southern mountain views showcased during the winter months. Located in an established and desirable Longmont neighborhood with convenient access to everyday amenities, this home brings together a practical floor plan, main-level primary suite, abundant natural light, updated finishes, well-maintained systems, and an exceptional position along open space.
    17 days
    |
    924
    |
    67
    |

    Zillow last checked:

    Listing updated:

    Listed by:

    Lindsey Hughes 720-456-2576,

    Compass - Boulder

    Source: IRES as distributed by MLS GRID,MLS#: 1066168MLS Logo

      Facts & features

      Interior

      Bedrooms & bathrooms
      • Bedrooms: 4
      • Bathrooms: 4
      • Full bathrooms: 3
      • 1/2 bathrooms: 1
      • Main level bathrooms: 2
      Primary bedroom
      • Description: Carpet
      • Features: Tub+Shower Primary, 5 Piece Primary Bath
      • Level: Main
      • Area: 255 Square Feet
      • Dimensions: 15 x 17
      Bedroom 2
      • Description: Luxury Vinyl
      • Level: Upper
      • Area: 132 Square Feet
      • Dimensions: 11 x 12
      Bedroom 3
      • Description: Luxury Vinyl
      • Level: Upper
      • Area: 132 Square Feet
      • Dimensions: 11 x 12
      Bedroom 4
      • Description: Luxury Vinyl
      • Level: Basement
      • Area: 196 Square Feet
      • Dimensions: 14 x 14
      Dining room
      • Description: Wood
      • Level: Main
      • Area: 72 Square Feet
      • Dimensions: 8 x 9
      Kitchen
      • Description: Wood
      • Level: Main
      • Area: 120 Square Feet
      • Dimensions: 10 x 12
      Laundry
      • Description: Vinyl
      • Level: Main
      • Area: 56 Square Feet
      • Dimensions: 7 x 8
      Living room
      • Description: Wood
      • Level: Main
      • Area: 225 Square Feet
      • Dimensions: 15 x 15
      Recreation room
      • Description: Luxury Vinyl
      • Level: Basement
      • Area: 456 Square Feet
      • Dimensions: 19 x 24
      Study
      • Description: Wood
      • Level: Main
      • Area: 110 Square Feet
      • Dimensions: 10 x 11
      Heating
      • Forced Air
      Cooling
      • Central Air, Ceiling Fan(s)
      Appliances
      • Included: Electric Range, Dishwasher, Refrigerator, Washer, Dryer, Microwave, Disposal
      Features
      • Eat-in Kitchen, Cathedral Ceiling(s), Pantry, Walk-In Closet(s), Kitchen Island
      • Flooring: Wood
      • Basement: Partially Finished,Built-In Radon
      • Has fireplace: Yes
      • Fireplace features: Gas, Living Room
      Interior area
      • Total structure area: 1,827
      • Total interior livable area: 2,797 sqft
      • Finished area above ground: 1,827
      Video & virtual tour

      Property

      Parking
      • Total spaces: 2
      • Parking features: Garage Door Opener, Attached
      • Attached garage spaces: 2
      • Details: Attached
      Accessibility
      • Accessibility features: Main Floor Bath, Accessible Bedroom, Main Level Laundry
      Features
      • Levels: Two
      • Stories: 2
      • Patio & porch: Deck
      • Exterior features: Sprinkler System
      • Fencing: Partial
      • Has view: Yes
      • View description: Hills
      Lot
      • Size: 7,148 Square Feet
      • Features: Cul-De-Sac, Deciduous Trees, Abuts Public Open Space, Paved, Sidewalks
      Details
      • Parcel number: R0143342
      • Zoning: Res
      • Special conditions: Private Owner

      Construction

      Type & style
      • Home type: SingleFamily
      • Architectural style: Contemporary
      • Property subtype: Single Family Residence
      Materials
      • Frame, Composition
      • Roof: Composition
      Condition
      • New construction: No
      • Year built: 2000

      Utilities & green energy

      • Electric: Longmont
      • Gas: Xcel
      • Sewer: Public Sewer
      • Water: City
      • Utilities for property: Natural Gas Available, Electricity Available, Cable Available
      Green energy
      • Energy efficient items: Windows

      Community & HOA

      Community
      • Features: Playground, Park
      • Security: Fire Alarm
      • Subdivision: Meadowview Flg 9
      HOA
      • Has HOA: Yes
      • Services included: Common Amenities, Management, Utilities
      • HOA fee: $80 monthly
      • HOA name: Meadowview 7&9
      • HOA phone: 303-457-1444
      Location
      • Region: Longmont

      Financial & listing details

      • Price per square foot: $302/sqft
      • Tax assessed value: $801,700
      • Annual tax amount: $5,260
      • Date on market: 8/11/2026
      • Listing terms: Cash,Conventional
      • Exclusions: Staging Furniture and drapes in the living room.
      • Electric utility on property: Yes
      • Road surface type: Asphalt

        Estimated market value

        Not available

        Estimated sales range

        Not available

        Not available

        Price history

        DateEventPrice
        8/12/2026Listed for sale$845,000+162%$302/sqft
        Source: IRES as distributed by MLS GRID #1066168 Report a problem
        11/24/2010Sold$322,500-17.9%$115/sqft
        Source: Public Record Report a problem
        2/22/2009Listing removed$393,000$141/sqft
        Source: Listhub #591263 Report a problem
        2/19/2009Listed for sale$393,000+5.6%$141/sqft
        Source: Listhub #591263 Report a problem
        10/24/2006Sold$372,000+28.1%$133/sqft
        Source: Public Record Report a problem
        11/28/2000Sold$290,486$104/sqft
        Source: Public Record Report a problem

        Public tax history

        YearProperty taxesTax assessment
        2025$4,800 +1.4%$50,106 -7%
        2024$4,735 +16.4%$53,868 -1%
        2023$4,067 -1.3%$54,390 +32.3%
        2022$4,120 +9.3%$41,102 -2.8%
        2021$3,768 $42,285 +9%
        2020$3,768 +17.7%$38,789
        2019$3,202 $38,789 +15.1%
        2018$3,202 $33,710 -9.5%
        2017$3,202 +7.1%$37,268 +19.1%
        2016$2,990 +4.9%$31,283 +17%
        2015$2,849 +14.1%$26,729
        2014$2,497 +6.7%$26,729
        2013$2,340 +6.8%$26,729 +5.9%
        2012$2,192 -6.4%$25,233
        2011$2,341 +1.8%--
        2010$2,299 -8.4%$27,190
        2009$2,510 +11.4%$27,190 -16.7%
        2008$2,252 +11.1%$32,640
        2007$2,027 -4.1%$32,640 +12.3%
        2006$2,114 -6.9%$29,070
        2005$2,272 +1.6%$29,070 -7.1%
        2004$2,236 +29.9%$31,300
        2003$1,721 +1.6%$31,300
        2002$1,693 --
        2001-- $217,600
        Find assessor info on the county website

        Monthly payment

        Est. payment

        Payment breakdown

        Explore the cost of this home by adjusting the details. Changes won't be saved.
        All calculations are estimates and provided by Zillow, Inc. for informational purposes only. Actual amounts may vary.
        HOA fees may include property taxes on listings classified as Co-Ops. Contact the listing agent and/or owner for fee details.
        See how much you could borrow to make a competitive offer.

        Climate risks

        Neighborhood: 80503

        Getting around

        47 / 100
        Car-Dependent
        25 / 100
        Some Transit
        57 / 100
        Bikeable

        Nearby schools

        GreatSchools rating
        Schools provided by the listing agent
        • Elementary: Eagle Crest
        • Middle: Altona
        • High: Silver Creek

        Source: IRES as distributed by MLS GRID. This data may not be complete. We recommend contacting the local school district to confirm school assignments for this home.

        A local agent can set up tours, give advice and negotiate with sellers.

        Browse local experts

        Similar homes