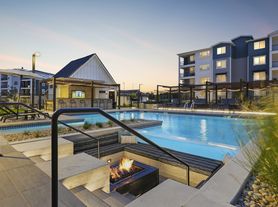


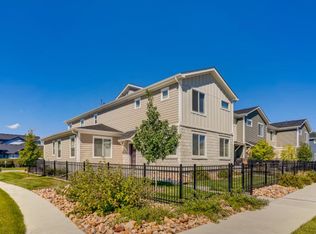
Welcome to 1525 E 3rd Avenue, a spacious 4-bedroom, 3.5-bath home with approximately 2,620 square feet of finished living space. With multiple living areas, a finished basement, and an attached two-car garage, this home offers plenty of room and flexibility.
The main floor features an open layout with high ceilings and great natural light. The large living area connects to the dining space and kitchen, creating an easy setup for entertaining or everyday living. Laminate flooring runs throughout the main living areas.
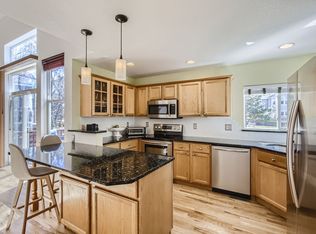
The kitchen offers quartz countertops, white cabinetry, stainless steel appliances, a center island, and pantry. Appliances include a gas range, dishwasher, microwave, with plenty of cabinet and counter space for storage and meal preparation.
Upstairs are three bedrooms plus a loft area. The primary bedroom is generously sized and includes its own full bathroom, double vanity, and walk-in closet. The two additional upstairs bedrooms work well as bedrooms, guest rooms, or office space.
The finished basement provides another entire living area, a fourth bedroom, and full bathroom. It's a great setup for guests, a home office, workout space, media room, or anyone looking for a little extra separation from the main living areas.
The combination of four bedrooms, multiple living spaces, a finished basement, and an attached garage makes this a versatile home with plenty of space to spread out.
Also includes central AC and washer/dryer!
Contact us today for additional information or to schedule a showing of 1525 E 3rd Avenue!
1 dog permitted with standard pet rent and pet deposit. Must be under 35lbs and over 1 year of age.
Sorry, no students.
Sorry, no cats.
Please note that the initial lease will expire 7/31/2027, with potential for renewal.
Charge type Amount Fixed or Variable Description Recipient
Base monthly Rent $3,400.00 Fixed Monthly Rent Owner
Trash Service Provider Cost Variable Trash removal Utility
Utility Charge Provider Cost Utility Utility
Utility Admin Fee $20-25 Administrative expense Broker
Lease Processing Fee (Mandatory, one time/lease) $400.00 Fixed Admin Fee (initial walk through, portal, text messaging, bank fees, file storage, software, administrative, move-out walk through) Broker
Security Deposit (Mandatory) $4,000 Deposit for potential Tenant caused damages Broker in Trust
Pet Rent (Optional) $51
Total $7,876.00
Portable Tenant Screening Reports (PTSR): 1) Applicant has the right to provide Aspen Management with a PTSR that is not more than 30 days old, as defined in 38-12-902(2.5), Colorado Revised Statutes; and 2) if Applicant provides Aspen Management with a PTSR, Aspen Management is prohibited from: a) charging Applicant a rental application fee; or b) charging Applicant a fee for Aspen Management to access or use the PTSR.
If Applicant provides Aspen Management with a PTSR: a) the PTSR must be available to Aspen Management by a consumer reporting agency/third-party website that regularly engages in the business of providing consumer reports; 2) the PTSR must comply with all state and federal laws pertaining to use and disclosure of information contained in a consumer report by a consumer reporting agency; and c) Applicant certifies that there has not been a material change in the information in the PTSR, including the Applicant's name, address, bankruptcy status, criminal history,
or eviction history, since the PTSR was generated.
All advertised information deemed to be reliable. The tenant is to confirm independently.
2 Car Garage
Central Ac
Laminate Wood Floors
Loft
Open Concept Floor Plan
Quartz Countertops
Stainless Appliances
Washer/Dryer In Home
House for rent
$3,400/moFees may apply
1525 E 3rd Ave, Longmont, CO 80501
4beds
2,620sqft
Price may not include required fees and charges. Learn more|
Single family residence
Available Mon Sep 14 2026
Small dogs OK
What's special
Finished basementStainless steel appliancesAttached two-car garageCenter islandWhite cabinetryKitchen offers quartz countertopsCentral ac
- 13 days |
- -- |
- -- |
Zillow last checked:
Listing updated:
Travel times

Let’s turn your rent into credit progress
Build credit history with every on-time payment and get credit for the payment you’re already making.
Facts & features
Interior
Bedrooms & bathrooms
- Bedrooms: 4
- Bathrooms: 4
- Full bathrooms: 3
- 1/2 bathrooms: 1
Features
- Walk In Closet
Interior area
- Total interior livable area: 2,620 sqft
Property
Parking
- Details: Contact manager
Features
- Exterior features: Dogs ok up to 25 lbs, Finished basement, No cats, Walk In Closet
Details
- Parcel number: 131512074029
Construction
Type & style
- Home type: SingleFamily
- Property subtype: Single Family Residence
Community & HOA
Location
- Region: Longmont
Financial & listing details
- Lease term: Contact For Details
Price history
| Date | Event | Price |
|---|---|---|
| 8/26/2026 | Listed for rent | $3,400$1/sqft |
Source: Zillow Rentals Report a problem | ||
| 5/30/2025 | Sold | $625,000-2.3%$239/sqft |
Source:  IRES as distributed by MLS GRID #1027421 Report a problem IRES as distributed by MLS GRID #1027421 Report a problem | ||
| 4/8/2025 | Pending sale | $639,900$244/sqft |
Source: IRES as distributed by MLS GRID #1027421 Report a problem | ||
| 4/7/2025 | Listed for sale | $639,900$244/sqft |
Source:  REcolorado as distributed by MLS GRID #7753603 Report a problem REcolorado as distributed by MLS GRID #7753603 Report a problem | ||
| 4/4/2025 | Pending sale | $639,900$244/sqft |
Source: REcolorado as distributed by MLS GRID #7753603 Report a problem | ||
| 3/5/2025 | Price change | $639,900-3.8%$244/sqft |
Source: REcolorado as distributed by MLS GRID #7753603 Report a problem | ||
| 2/13/2025 | Price change | $664,900+2.4%$254/sqft |
Source:  TRI Pointe Homes Report a problem TRI Pointe Homes Report a problem | ||
| 2/12/2025 | Price change | $649,035-0.1%$248/sqft |
Source: TRI Pointe Homes Report a problem | ||
| 1/28/2025 | Listed for sale | $649,900$248/sqft |
Source: TRI Pointe Homes Report a problem | ||
Neighborhood: 80501
Nearby schools
GreatSchools rating
- 5/10Rocky Mountain Elementary SchoolGrades: PK-5Distance: 1.1 mi
- 5/10Trail Ridge Middle SchoolGrades: 6-8Distance: 1.6 mi
- 5/10Skyline High SchoolGrades: 9-12Distance: 2.1 mi